
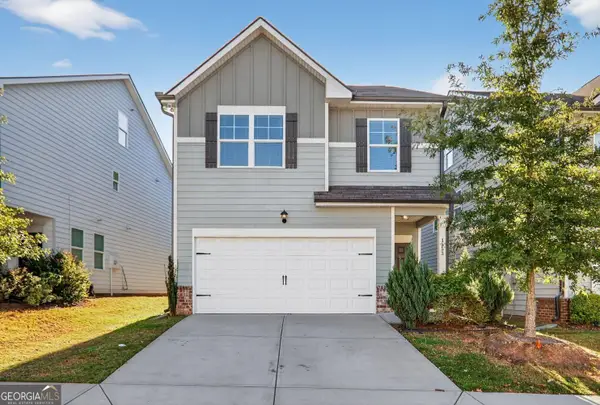
1893 Fairpointe Trace, Stone Mountain, GA 30088
Local realty services provided by:ERA Sunrise Realty
1893 Fairpointe Trace,Stone Mountain, GA 30088
$349,900
- 4 Beds
- 3 Baths
- 2,242 sq. ft.
- Single family
- Active
Listed by: celine higgins evans
Office: simply list
MLS#:7821507
Source:FIRSTMLS
Price summary
- Price:$349,900
- Price per sq. ft.:$156.07
- Monthly HOA dues:$27.08
About this home
Fully renovated, stunning 4 bedroom, 2.5 bath home in beautiful Hidden Hills subdivision. This immaculately updated residence features a spacious layout with a fully updated kitchen boasting new cabinets, granite countertops and stainless steel appliances. The kitchen overlooks a bright breakfast area and beautiful den, leading to a sunroom for relaxing afternoons. Upstairs boasts a large master with a large walk-in closet and access to a private deck. A large soaking tub and walk in shower compliment the double vanity. Spacious bedrooms and quality finishes in additional to a tranquil, oversized lot on a cul-de-sac will make this house feel like home immediately upon walking in.
Contact an agent
Home facts
- Year built:1992
- Subdivision & Development:Hidden Hills
- Listing ID #:7821507
- Updated:August 19, 2026 at 01:30 PM
Rooms and interior
- Bedrooms:4
- Total bathrooms:3
- Full bathrooms:2
- Half bathrooms:1
- Flooring:Carpet, Vinyl
- Dining Description:Separate Dining Room
- Bathrooms Description:Double Vanity, Separate Tub/Shower, Soaking Tub
- Kitchen Description:Breakfast Room, Cabinets White, Disposal, Gas Range, Stone Counters, View to Family Room
- Bedroom Description:Oversized Master
- Living area:2,242 sq. ft.
Heating and cooling
- Cooling:Central Air
- Heating:Central, Natural Gas
- Central air:Yes
Structure and exterior
- Roof:Shingle
- Year built:1992
- Building area:2,242 sq. ft.
- Lot area:0.4 Acres
- Lot Features:Back Yard, Cul-De-Sac, Level
- Architectural Style:Traditional
- Construction Materials:Stucco
- Exterior Features:Deck
- Levels:2 Story
Schools
- High school:Miller Grove
- Middle school:Miller Grove
- Elementary school:Woodridge
Utilities
- Water:Public
- Sewer:Public Sewer, Sewer Available
Finances and disclosures
- Price:$349,900
- Price per sq. ft.:$156.07
- Tax amount:$3,281 (2025)
Features and amenities
- Laundry features:Upper Level
- Amenities:ENERGY STAR Qualified Appliances, Entrance Foyer, Gas Water Heater, Tray Ceiling(s), Walk-In Closet(s)
Parking
- Parking description:Attached, Driveway, Garage, Garage Door Opener, Garage Faces Front, Kitchen Level
- Garage spaces:2
 Listings identified with the FMLS IDX logo come from FMLS and are held by brokerage firms other than the owner of this website. The listing brokerage is identified in any listing details. Information is deemed reliable but is not guaranteed. If you believe any FMLS listing contains material that infringes your copyrighted work please click here (https://www.fmls.com/dmca) to review our DMCA policy and learn how to submit a takedown request. ©2026 First Multiple Listing Service, Inc.
New listings near 1893 Fairpointe Trace
- Coming Soon
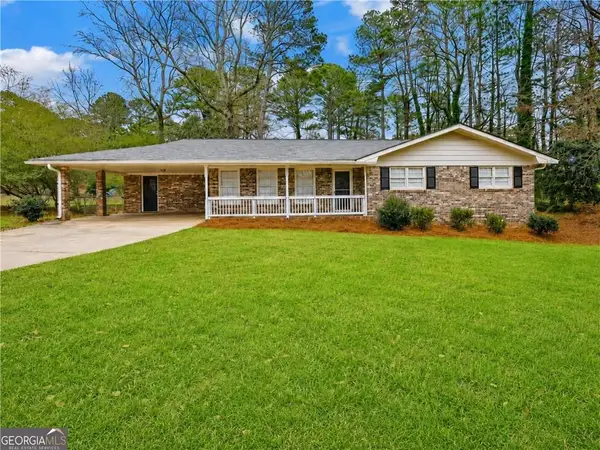 $335,000Coming Soon3 beds 2 baths
886 Oakhill Court, Stone Mountain, GA 30087
MLS# 7823108Listed by: LIVING DOWN SOUTH REALTY, LLC - Coming Soon
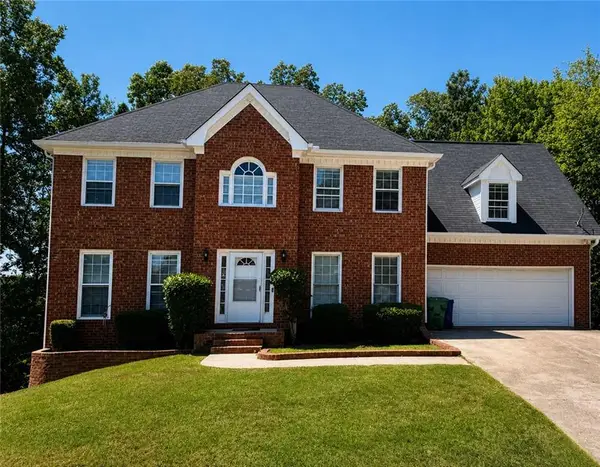 $449,000Coming Soon7 beds 5 baths
6209 Southland Forest Drive, Stone Mountain, GA 30087
MLS# 7822898Listed by: COMPASS - Coming Soon
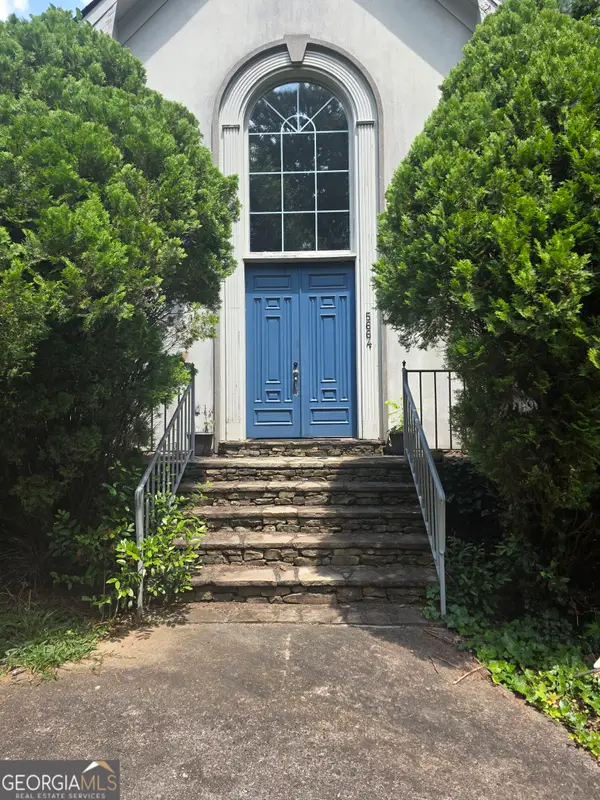 $480,000Coming Soon5 beds 7 baths
5664 Silver Ridge Drive, Stone Mountain, GA 30087
MLS# 10819959Listed by: Wynd Realty Georgia - New
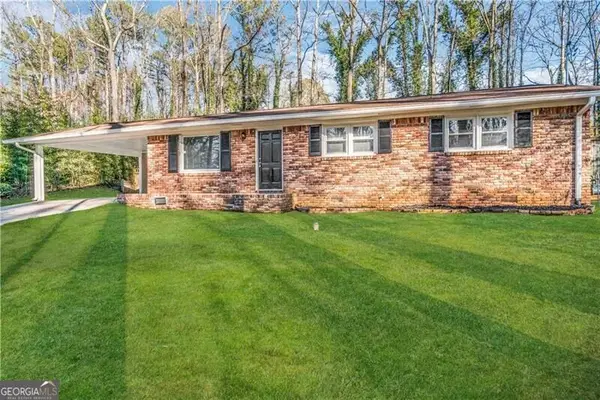 $200,400Active3 beds 2 baths1,196 sq. ft.
5136 Cornwallis Court, Stone Mountain, GA 30088
MLS# 10829222Listed by: Blue Mountain Realty GA LLC - New
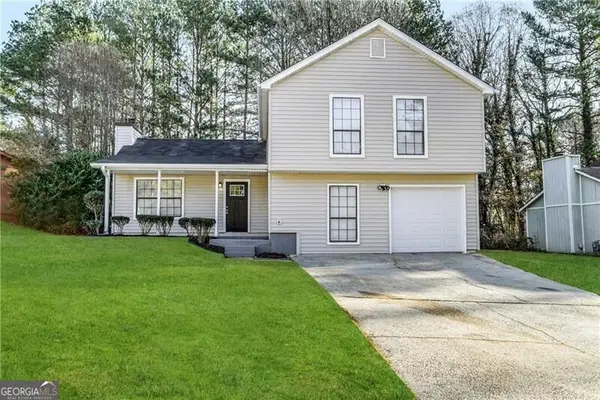 $255,100Active4 beds 2 baths1,940 sq. ft.
1061 Mainstreet Lake Drive, Stone Mountain, GA 30088
MLS# 10829240Listed by: Blue Mountain Realty GA LLC - New
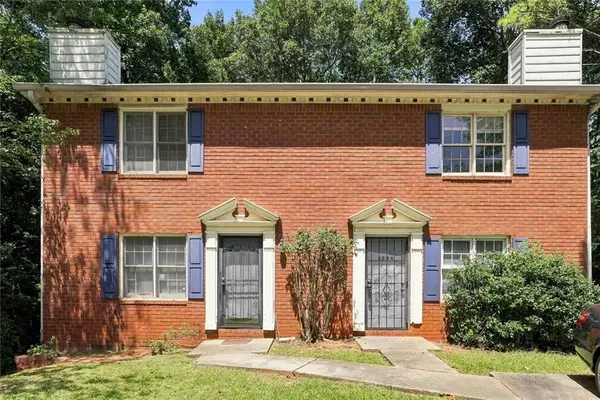 $299,000Active-- beds -- baths
5342 Ridgemere Court, Stone Mountain, GA 30083
MLS# 7823783Listed by: CORNERSTONE REAL ESTATE PARTNERS, LLC - New
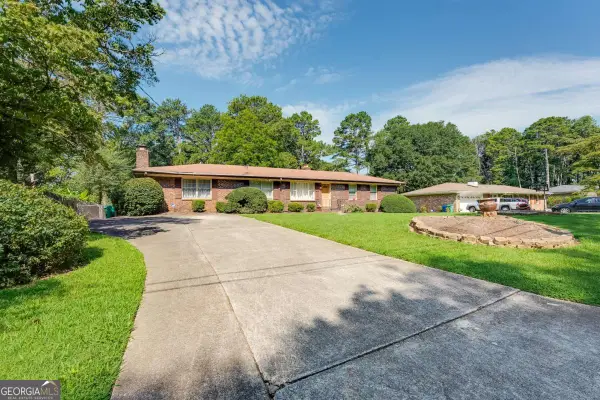 $230,000Active3 beds 2 baths1,850 sq. ft.
1419 Jon Juca Court, Stone Mountain, GA 30088
MLS# 10829110Listed by: Keller Williams Realty Atl. Partners - New
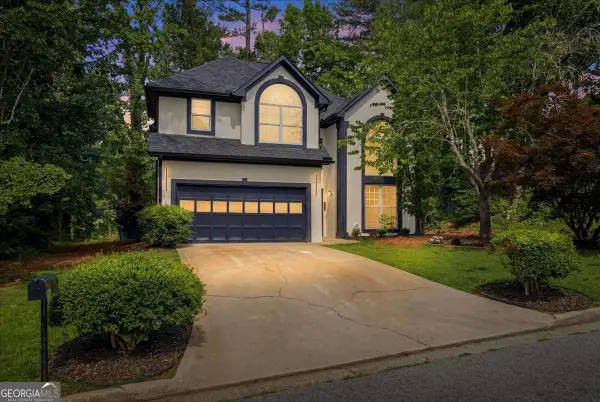 $435,000Active4 beds 3 baths
5059 Club Vista Point, Stone Mountain, GA 30088
MLS# 10829147Listed by: Fleur De Lee Realty - New
 $307,000Active3 beds 3 baths
2260 Moss Hill Rd, Stone Mountain, GA 30088
MLS# 10828793Listed by: D.R. Horton Realty of Georgia, Inc. - New
 $398,900Active4 beds 4 baths2,557 sq. ft.
1553 Spring Hollow Way, Stone Mountain, GA 30083
MLS# 10828661Listed by: HomeSmart


Protect your home and budget from life's surprises with an Assurant Home Warranty, backed by a partner that supports you through every step of homeownership. Explore Plans.
© 2023 - 2026 ERA Franchise Systems LLC. All rights reserved. ERA Franchise Systems LLC fully supports the principles of the Fair Housing Act and the Equal Opportunity Act. ERA, ERA Real Estate powered, and their respective logos are registered service marks of ERA Franchise Systems LLC. Each office is independently owned and operated.