
192 Mistybrook Circle, Stone Mountain, GA 30087
Local realty services provided by:ERA Sunrise Realty
Listed by: lakisha knight
Office: keller williams realty west atlanta
MLS#:7869871
Source:FIRSTMLS
Price summary
- Price:$575,000
- Price per sq. ft.:$118.46
- Monthly HOA dues:$94.33
About this home
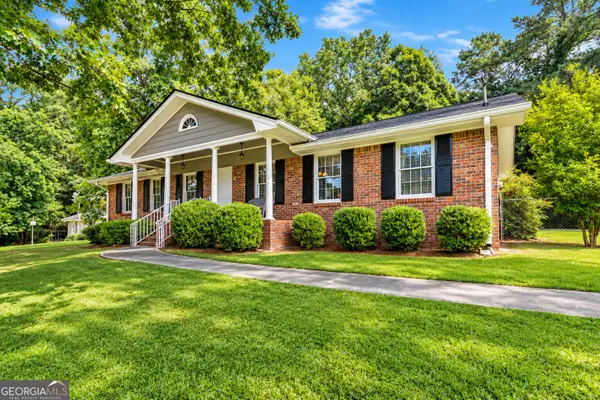
RESORT-STYLE LIVING. EXCEPTIONAL ENTERTAINING. YOUR OWN PRIVATE RETREAT. Why vacation when you can live like you're on one? Tucked away on a picturesque cul-de-sac in the established Waters Edge community. Timeless architecture, mature landscaping, and inviting curb appeal set the tone for a home that beautifully blends comfort and extraordinary entertainment.
Inside, expansive living areas provide the perfect backdrop for intimate gatherings and grand celebrations. The inviting family room features a beautiful fireplace, while the spacious owner's suite offers a private sanctuary complete with its own fireplace.
The finished terrace level takes entertaining to another level featuring a private home theater and versatile living space with endless possibilities.
Step outside and experience the true showstopper; your very own backyard resort. Spend sun-filled afternoons lounging beside the in-ground saltwater swimming pool, enjoy a friendly game on your private basketball court or host unforgettable gatherings surrounded by mature trees.
From poolside entertaining and private movie screenings to cozy fireside evenings, every day presents an opportunity to indulge in the lifestyle you deserve. This exceptional residence delivers a rare combination of space, recreation, comfort, and resort-inspired living.
More than a home. More than an address. A lifestyle worth coming home to....
Contact an agent
Home facts
- Year built:2000
- Subdivision & Development:Water's Edge
- Listing ID #:7869871
- Updated:November 19, 2026 at 04:42 PM
Rooms and interior
- Bedrooms:5
- Total bathrooms:4
- Full bathrooms:4
- Flooring:Hardwood
- Dining Description:Separate Dining Room
- Bathrooms Description:Double Vanity, Separate Tub/Shower, Whirlpool Tub
- Kitchen Description:Breakfast Bar, Cabinets White, Dishwasher, Disposal, Double Oven, Eat-in Kitchen, Gas Cooktop, Gas Oven, Microwave, Range Hood, Refrigerator, Stone Counters
- Bedroom Description:Oversized Master
- Basement Description:Daylight, Finished, Finished Bath, Full
- Living area:4,854 sq. ft.
Heating and cooling
- Cooling:Ceiling Fan(s), Central Air
- Heating:Forced Air, Natural Gas
- Central air:Yes
Structure and exterior
- Roof:Shingle
- Year built:2000
- Building area:4,854 sq. ft.
- Lot area:0.66 Acres
- Lot Features:Back Yard, Front Yard, Landscaped
- Architectural Style:Traditional
- Construction Materials:Brick Front
- Exterior Features:Deck, Front Porch, Private Yard
- Levels:3+ Story
Schools
- High school:Stephenson
- Middle school:Stephenson
- Elementary school:Princeton
Utilities
- Water:Public, Water Available
- Sewer:Public Sewer, Sewer Available
Finances and disclosures
- Price:$575,000
- Price per sq. ft.:$118.46
- Tax amount:$4,516 (2025)
Features and amenities
- Appliances:Generator, Home Theater
- Laundry features:In Hall
- Amenities:Entrance Foyer, Entrance Foyer 2 Story, High Ceilings 10 ft Lower, Tray Ceiling(s), Walk-In Closet(s)
- Pool features:In Ground, Private Pool
Parking
- Parking description:Attached, Garage, Garage Door Opener, Garage Faces Front
- Garage spaces:2
 Listings identified with the FMLS IDX logo come from FMLS and are held by brokerage firms other than the owner of this website. The listing brokerage is identified in any listing details. Information is deemed reliable but is not guaranteed. If you believe any FMLS listing contains material that infringes your copyrighted work please click here (https://www.fmls.com/dmca) to review our DMCA policy and learn how to submit a takedown request. ©2026 First Multiple Listing Service, Inc.
New listings near 192 Mistybrook Circle
- Coming Soon
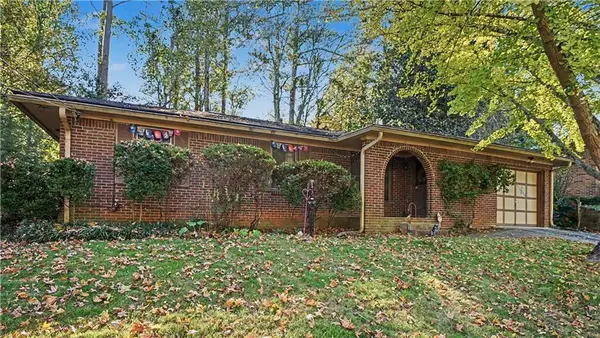 $210,000Coming Soon3 beds 2 baths1,263 sq. ft.
5123 W Mountain Street, Stone Mountain, GA 30083
MLS# 7869881Listed by: REMAX METRO ATLANTA - Coming Soon
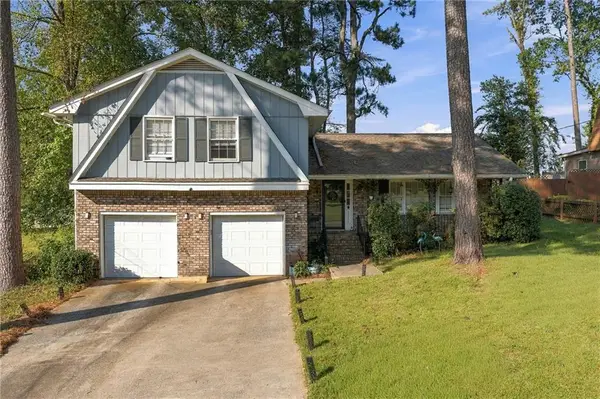 $375,000Coming Soon4 beds 3 baths2,091 sq. ft.
3524 Sandy Woods Lane, Stone Mountain, GA 30083
MLS# 7859395Listed by: ATLANTA FINE HOMES SOTHEBY'S INTERNATIONAL - Coming Soon
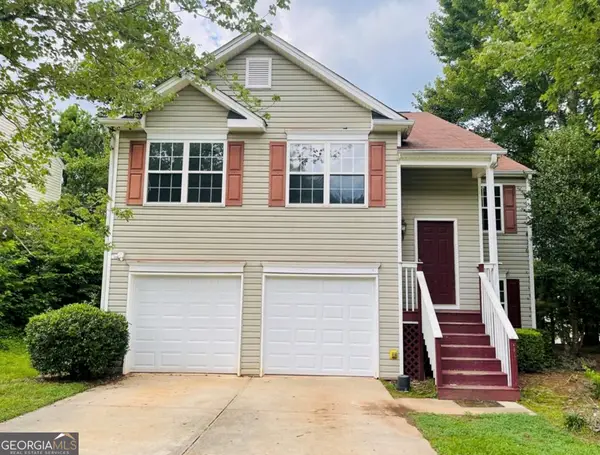 $297,000Coming Soon4 beds 3 baths1,400 sq. ft.
6930 Registry Chase, Stone Mountain, GA 30087
MLS# 10891290Listed by: Norluxe Realty - Coming Soon
 $297,000Coming Soon4 beds 3 baths1,400 sq. ft.
6930 Registry, Stone Mountain, GA 30087
MLS# 7868427Listed by: NORLUXE REALTY ATLANTA - Coming Soon
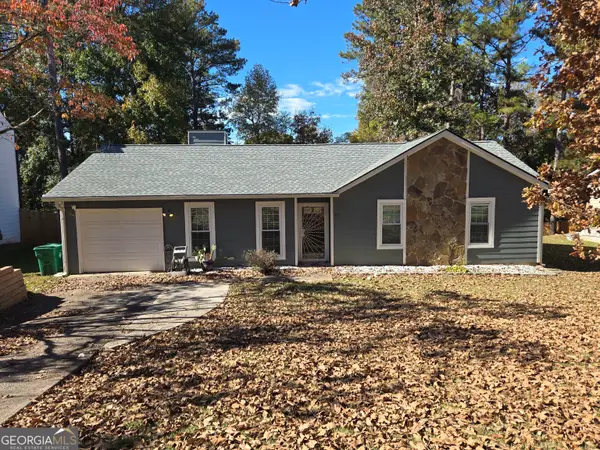 $235,000Coming Soon3 beds 2 baths
817 Fox Valley Drive, Stone Mountain, GA 30088
MLS# 10888777Listed by: Keller Williams Realty PeachtreeRoad - Coming Soon
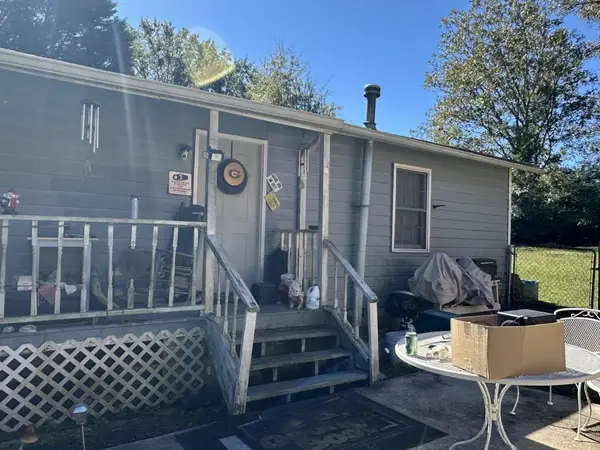 $133,000Coming Soon2 beds 1 baths792 sq. ft.
1022 Sheppard Road, Stone Mountain, GA 30083
MLS# 7864012Listed by: KELLER WILLIAMS REALTY ATL PARTNERS - Coming Soon
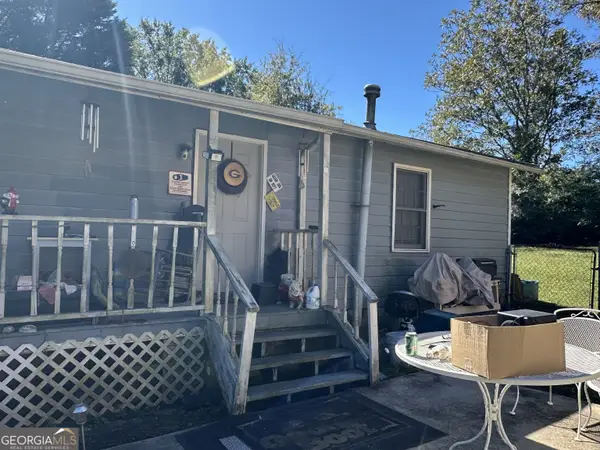 $133,000Coming Soon2 beds 1 baths792 sq. ft.
1022 Sheppard Road, Stone Mountain, GA 30083
MLS# 10885043Listed by: Keller Williams Realty Atl. Partners - Coming Soon
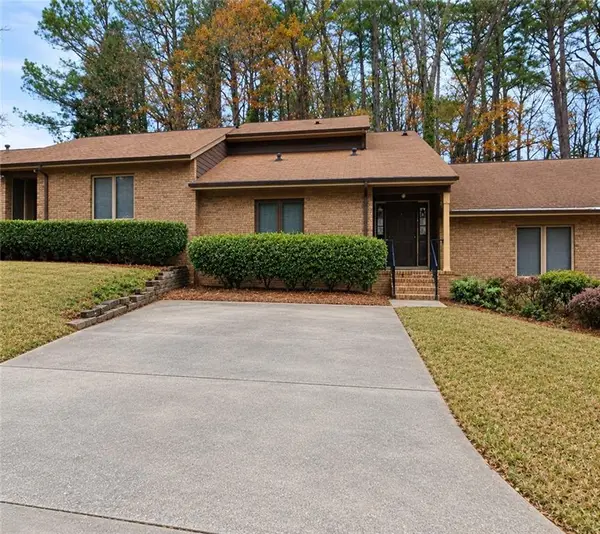 $250,000Coming Soon3 beds 3 baths1,703 sq. ft.
5538 Circlestone Lane, Stone Mountain, GA 30088
MLS# 7859238Listed by: MARK SPAIN REAL ESTATE - Coming Soon
 $250,000Coming Soon3 beds 3 baths1,703 sq. ft.
5538 Circlestone Lane, Stone Mountain, GA 30088
MLS# 10879077Listed by: Mark Spain Real Estate - New
 $330,000Active3 beds 2 baths2,004 sq. ft.
2199 Vivid, Stone Mountain, GA 30087
MLS# 10892893Listed by: Keller Williams Premier


Protect your home and budget from life's surprises with an Assurant Home Warranty, backed by a partner that supports you through every step of homeownership. Explore Plans.
© 2023 - 2026 ERA Franchise Systems LLC. All rights reserved. ERA Franchise Systems LLC fully supports the principles of the Fair Housing Act and the Equal Opportunity Act. ERA, ERA Real Estate powered, and their respective logos are registered service marks of ERA Franchise Systems LLC. Each office is independently owned and operated.