
2312 Flintlock Drive, Stone Mountain, GA 30087
Local realty services provided by:ERA Sunrise Realty
Listed by: jennifer houston
Office: homesmart
MLS#:7870228
Source:FIRSTMLS
Price summary
- Price:$699,000
- Price per sq. ft.:$165.25
About this home
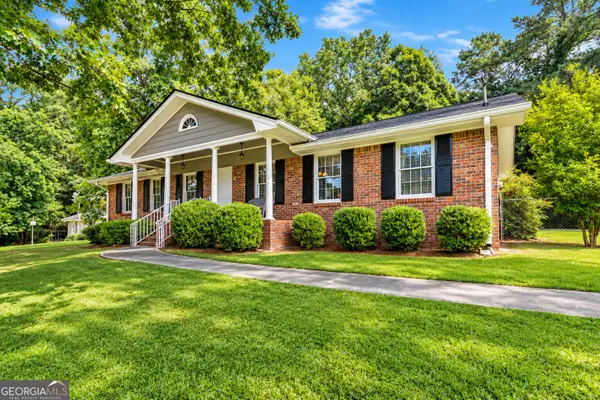
RARE OPPORTUNITY IN SOUGHT-AFTER SMOKE RISE! 1.25 PRIVATE ACRES, FIVE BEDROOMS, THREE-AND-A-HALF BATHROOMS, A STUNNING UPDATED KITCHEN, AND AN EXPANSIVE FINISHED TERRACE LEVEL! Discover the beauty of Smoke Rise living at 2312 Flintlock Drive, where classic architecture, sophisticated interior updates, exceptional living spaces, and a picturesque wooded setting come together to create an inviting place to call home. Situated on a beautiful 1.25-acre private lot surrounded by mature trees, this spacious five-bedroom, three-and-a-half-bath residence offers a wonderful balance of elegance, comfort, and versatility. From its attractive traditional exterior and welcoming entrance to its beautiful hardwood floors and light-filled interiors, every space invites you to feel at home. Prepare to fall in love with the spectacular updated kitchen! Designed to impress, this gorgeous space features rich black cabinetry, beautiful quartz countertops, a coordinating backsplash, stainless steel appliances, elegant gold fixtures, a convenient pot filler above the range, and an expansive center island ideal for meal preparation, casual gatherings, and entertaining. The dramatic black-and-gold design creates a sophisticated atmosphere that makes this kitchen a true focal point of the home. The spacious floor plan provides multiple living and entertaining areas, including a formal living room, separate dining room, and comfortable family room. Whether hosting holiday celebrations, entertaining friends, or enjoying a quiet evening at home, the layout offers the flexibility to accommodate a variety of lifestyles. Five bedrooms provide comfortable accommodations, while three-and-a-half bathrooms offer convenience throughout the residence. The finished terrace level expands the home's possibilities with a generous recreation and entertainment area that can serve as a media lounge, game room, home fitness space, or additional gathering area. An updated bathroom showcases gorgeous marble-look shower tile, a glass enclosure, and striking gold fixtures. Additional unfinished space offers valuable storage, hobby, and workshop possibilities. The outdoor setting is equally impressive. Nestled among mature trees, the expansive 1.25-acre property offers a beautiful sense of privacy and connection to nature. Enjoy morning coffee on the elevated deck, host outdoor gatherings, create a garden, or simply relax and appreciate the peaceful surroundings. Located within the established Smoke Rise community, this beautiful home offers an appealing combination of generous living spaces, timeless architectural character, modern interior finishes, and an extraordinary natural setting. IF YOU'VE BEEN SEARCHING FOR A HOME THAT OFFERS PRIVACY, SPACE, BEAUTIFUL UPDATES, AND ROOM TO ENTERTAIN, YOUR SEARCH MAY BE OVER! Schedule your private showing of 2312 Flintlock Drive today and discover everything this remarkable Smoke Rise property has to offer!...
Contact an agent
Home facts
- Year built:1966
- Subdivision & Development:Smoke Rise
- Listing ID #:7870228
- Updated:November 19, 2026 at 04:42 PM
Rooms and interior
- Bedrooms:5
- Total bathrooms:4
- Full bathrooms:3
- Half bathrooms:1
- Flooring:Hardwood
- Dining Description:Great Room
- Bathrooms Description:Double Vanity
- Kitchen Description:Breakfast Bar, Cabinets Stain, Dishwasher, Gas Cooktop, Gas Range, Kitchen Island, Refrigerator, View to Family Room
- Bedroom Description:Oversized Master
- Basement Description:Daylight, Exterior Entry, Finished, Finished Bath, Full, Interior Entry
- Living area:4,230 sq. ft.
Heating and cooling
- Cooling:Central Air
- Heating:Central, Heat Pump
- Central air:Yes
Structure and exterior
- Roof:Composition
- Year built:1966
- Building area:4,230 sq. ft.
- Lot area:1.25 Acres
- Lot Features:Level
- Architectural Style:Colonial, Traditional
- Construction Materials:Cedar, Wood Siding
- Exterior Features:Front Porch, Patio, Private Yard
- Levels:2 Story
Schools
- High school:Tucker
- Middle school:Tucker
- Elementary school:Smoke Rise
Utilities
- Water:Public, Water Available
- Sewer:Septic Tank
Finances and disclosures
- Price:$699,000
- Price per sq. ft.:$165.25
- Tax amount:$8,256 (2024)
Features and amenities
- Laundry features:Common Area, In Hall, Laundry Room
- Amenities:Entrance Foyer
Parking
- Parking description:Driveway, Garage
- Garage spaces:2
 Listings identified with the FMLS IDX logo come from FMLS and are held by brokerage firms other than the owner of this website. The listing brokerage is identified in any listing details. Information is deemed reliable but is not guaranteed. If you believe any FMLS listing contains material that infringes your copyrighted work please click here (https://www.fmls.com/dmca) to review our DMCA policy and learn how to submit a takedown request. ©2026 First Multiple Listing Service, Inc.
New listings near 2312 Flintlock Drive
- Coming Soon
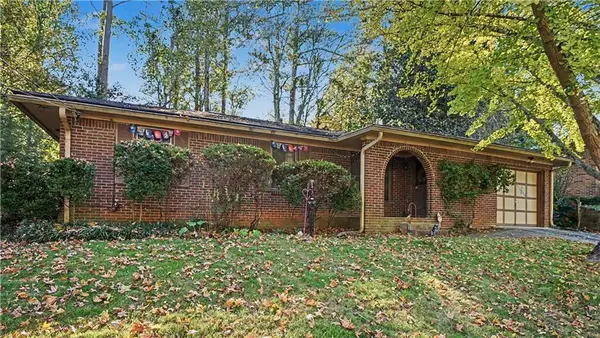 $210,000Coming Soon3 beds 2 baths1,263 sq. ft.
5123 W Mountain Street, Stone Mountain, GA 30083
MLS# 7869881Listed by: REMAX METRO ATLANTA - Coming Soon
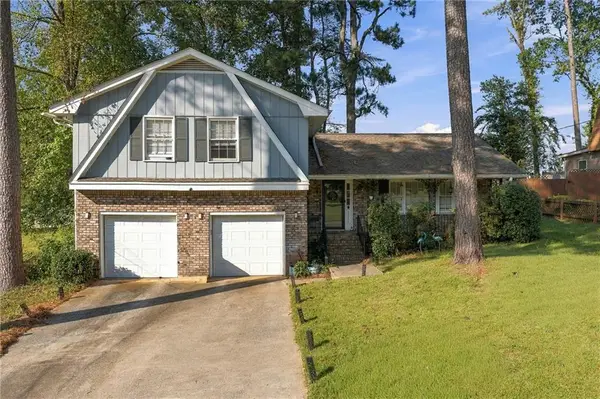 $375,000Coming Soon4 beds 3 baths2,091 sq. ft.
3524 Sandy Woods Lane, Stone Mountain, GA 30083
MLS# 7859395Listed by: ATLANTA FINE HOMES SOTHEBY'S INTERNATIONAL - Coming Soon
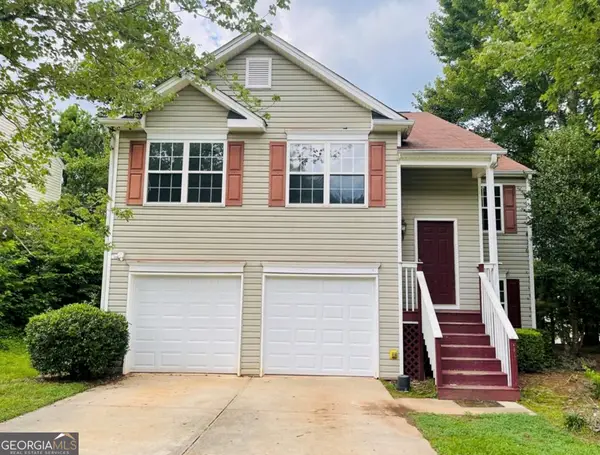 $297,000Coming Soon4 beds 3 baths1,400 sq. ft.
6930 Registry Chase, Stone Mountain, GA 30087
MLS# 10891290Listed by: Norluxe Realty - Coming Soon
 $297,000Coming Soon4 beds 3 baths1,400 sq. ft.
6930 Registry, Stone Mountain, GA 30087
MLS# 7868427Listed by: NORLUXE REALTY ATLANTA - Coming Soon
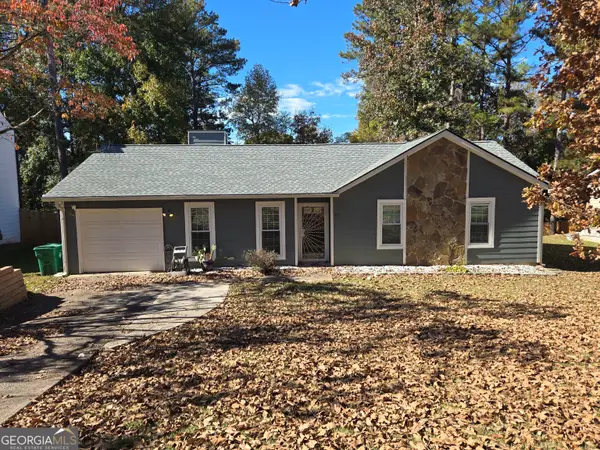 $235,000Coming Soon3 beds 2 baths
817 Fox Valley Drive, Stone Mountain, GA 30088
MLS# 10888777Listed by: Keller Williams Realty PeachtreeRoad - Coming Soon
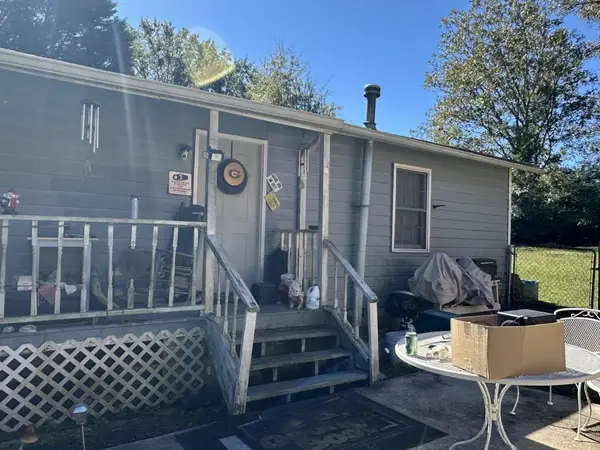 $133,000Coming Soon2 beds 1 baths792 sq. ft.
1022 Sheppard Road, Stone Mountain, GA 30083
MLS# 7864012Listed by: KELLER WILLIAMS REALTY ATL PARTNERS - Coming Soon
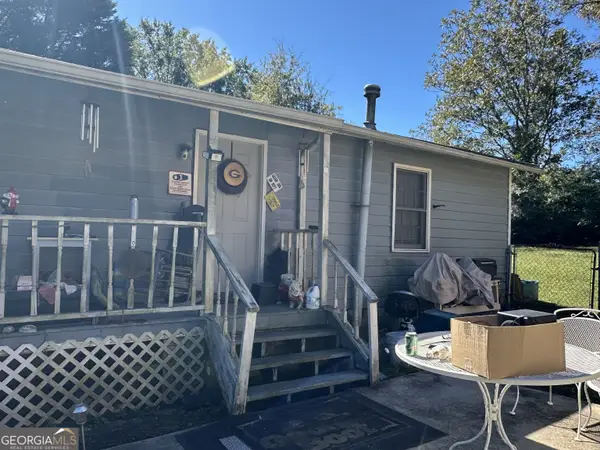 $133,000Coming Soon2 beds 1 baths792 sq. ft.
1022 Sheppard Road, Stone Mountain, GA 30083
MLS# 10885043Listed by: Keller Williams Realty Atl. Partners - Coming Soon
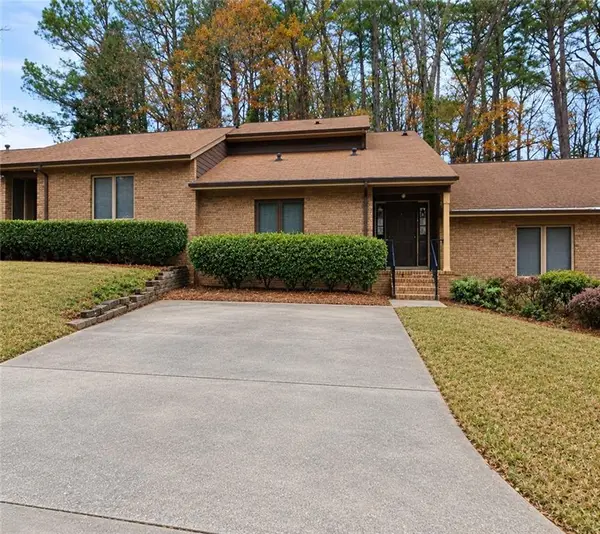 $250,000Coming Soon3 beds 3 baths1,703 sq. ft.
5538 Circlestone Lane, Stone Mountain, GA 30088
MLS# 7859238Listed by: MARK SPAIN REAL ESTATE - Coming Soon
 $250,000Coming Soon3 beds 3 baths1,703 sq. ft.
5538 Circlestone Lane, Stone Mountain, GA 30088
MLS# 10879077Listed by: Mark Spain Real Estate - New
 $330,000Active3 beds 2 baths2,004 sq. ft.
2199 Vivid, Stone Mountain, GA 30087
MLS# 10892893Listed by: Keller Williams Premier


Protect your home and budget from life's surprises with an Assurant Home Warranty, backed by a partner that supports you through every step of homeownership. Explore Plans.
© 2023 - 2026 ERA Franchise Systems LLC. All rights reserved. ERA Franchise Systems LLC fully supports the principles of the Fair Housing Act and the Equal Opportunity Act. ERA, ERA Real Estate powered, and their respective logos are registered service marks of ERA Franchise Systems LLC. Each office is independently owned and operated.