
2584 Rockwood Way Sw, Stone Mountain, GA 30087
Local realty services provided by:ERA Hirsch Real Estate Team
2584 Rockwood Way Sw,Stone Mountain, GA 30087
$450,000
- 4 Beds
- 3 Baths
- 2,434 sq. ft.
- Single family
- Coming Soon
Listed by: lisa thiessen
Office: virtual properties realty.com
MLS#:10854596
Source:METROMLS
Price summary
- Price:$450,000
- Price per sq. ft.:$184.88
About this home
Motivated Seller - Stunning 4-bedroom home with a main-floor primary, hardwood floors in the living area, and an open floor plan sits on nearly an acre of land. It needs a little TLC, but it's in the right area, has the right number of bedrooms, and is big enough at 4134 sqft, with an oversized two-car garage. It's a must-see, so come on over and see your dream home.
Contact an agent
Home facts
- Year built:2000
- Subdivision & Development:Summertown
- Listing ID #:10854596
- Updated:October 01, 2026 at 04:27 AM
Rooms and interior
- Bedrooms:4
- Total bathrooms:3
- Full bathrooms:2
- Half bathrooms:1
- Flooring:Hardwood
- Bathrooms Description:Double Vanity
- Kitchen Description:Breakfast Room, Dishwasher, Disposal, Microwave
- Bedroom Description:Walk-In Closet(s)
- Living area:2,434 sq. ft.
Heating and cooling
- Cooling:Ceiling Fan(s), Central Air
- Heating:Central, Natural Gas
- Central air:Yes
Structure and exterior
- Roof:Composition
- Year built:2000
- Building area:2,434 sq. ft.
- Lot area:0.93 Acres
- Lot Features:Level
- Architectural Style:Traditional
- Construction Materials:Vinyl Siding
- Exterior Features:Deck
- Foundation Description:Slab
- Levels:2 Story
Schools
- High school:Shiloh
- Middle school:Shiloh
- Elementary school:Annistown
Utilities
- Water:Public, Water Available
- Sewer:Septic Tank
Finances and disclosures
- Price:$450,000
- Price per sq. ft.:$184.88
- Tax amount:$1,278 (2025)
Features and amenities
- Appliances:Dishwasher, Disposal, Gas Water Heater, Microwave
- Amenities:Gas Water Heater
Parking
- Total parking spaces:4
- Parking description:Attached, Garage
- Garage:Yes
 2026 Georgia MLS. All rights reserved. Information Deem Reliable But Not Guaranteed October 1, 2026
New listings near 2584 Rockwood Way Sw
- Coming Soon
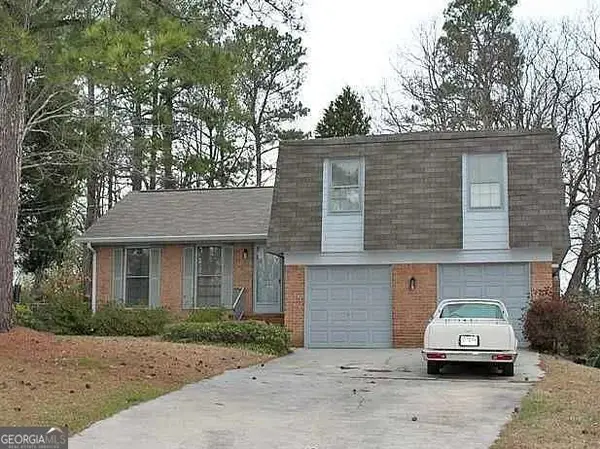 $320,000Coming Soon4 beds 3 baths2,043 sq. ft.
4532 King Lear Drive, Stone Mountain, GA 30083
MLS# 10855254Listed by: Virtual Properties Realty.com - New
 $360,000Active4 beds 3 baths
5542 Joeclay Drive, Stone Mountain, GA 30088
MLS# 10856136Listed by: eXp Realty - New
 $324,900Active6 beds 5 baths5,123 sq. ft.
6557 Norcliffe Drive, Stone Mountain, GA 30087
MLS# 10856112Listed by: Keller Williams River Cities - New
 $325,000Active3 beds 3 baths2,324 sq. ft.
770 Stonecreek Way, Stone Mountain, GA 30087
MLS# 10855971Listed by: Chapman Hall Realtors Professionals - New
 $394,990Active5 beds 3 baths
6620 Red Oak Way, Stone Mountain, GA 30087
MLS# 10855767Listed by: Jason Nelson Real Estate 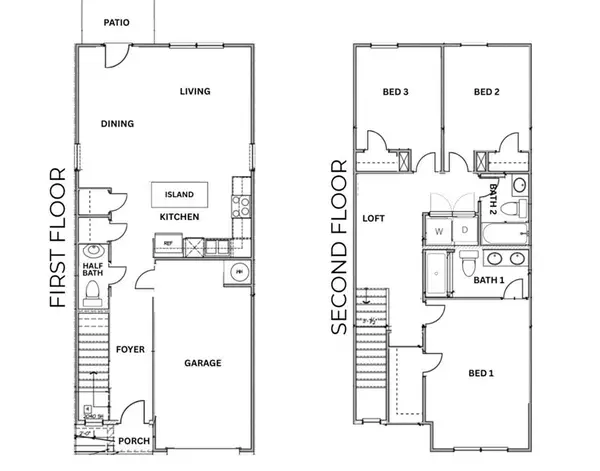 $288,460Active3 beds 3 baths1,475 sq. ft.
2231 Windward Rd, Stone Mountain, GA 30088
MLS# 7823952Listed by: D.R.. HORTON REALTY OF GEORGIA, INC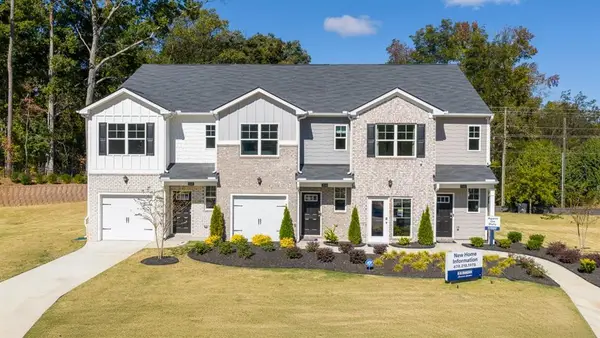 $281,000Active3 beds 3 baths1,475 sq. ft.
2233 Windward Rd, Stone Mountain, GA 30088
MLS# 7824178Listed by: D.R.. HORTON REALTY OF GEORGIA, INC- New
 $279,000Active3 beds 3 baths1,475 sq. ft.
2235 Windward Rd, Stone Mountain, GA 30088
MLS# 7841881Listed by: D.R.. HORTON REALTY OF GEORGIA, INC - New
 $2,700,000Active19.69 Acres
522 Stewart Mill Road, Stone Mountain, GA 30087
MLS# 10855557Listed by: CBC Metro Brokers


Protect your home and budget from life's surprises with an Assurant Home Warranty, backed by a partner that supports you through every step of homeownership. Explore Plans.
© 2023 - 2026 ERA Franchise Systems LLC. All rights reserved. ERA Franchise Systems LLC fully supports the principles of the Fair Housing Act and the Equal Opportunity Act. ERA, ERA Real Estate powered, and their respective logos are registered service marks of ERA Franchise Systems LLC. Each office is independently owned and operated.