
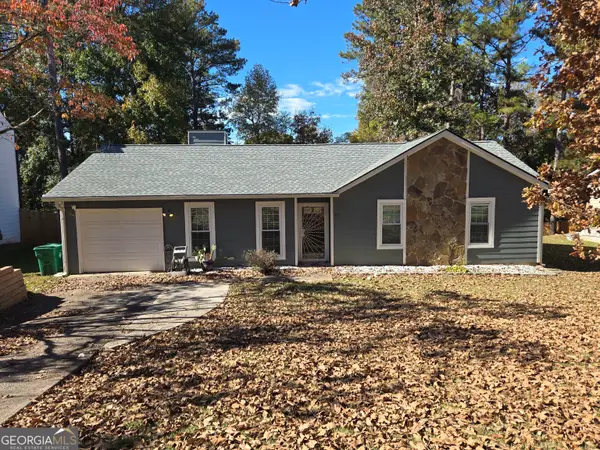
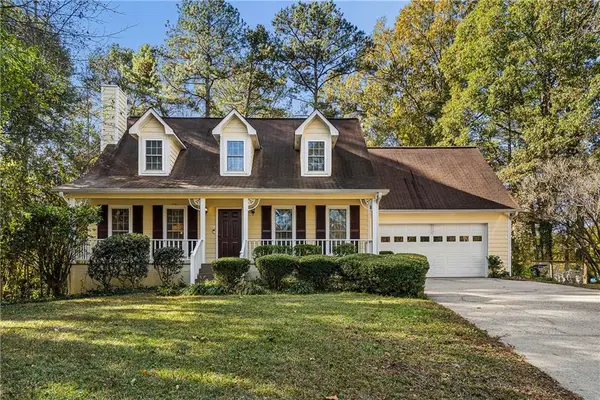
3019 Skidaway Court, Stone Mountain, GA 30087
Local realty services provided by:ERA Hirsch Real Estate Team
3019 Skidaway Court,Stone Mountain, GA 30087
$295,000
- 3 Beds
- 2 Baths
- 1,698 sq. ft.
- Single family
- Active
Listed by: steven koleno
Office: beycome brokerage realty llc
MLS#:10893965
Source:METROMLS
Price summary
- Price:$295,000
- Price per sq. ft.:$173.73
About this home
Located at 3019 Skidaway Ct in Stone Mountain, GA 30087, this house has three bedrooms and 1,698 square feet of living area. The property sits on a 0.45-acre lot. The three-bedroom house combines its stated living area with a lot measuring just under half an acre. Its address places the property on Skidaway Ct in Stone Mountain, Georgia. The property is a house, with the 1,698-square-foot figure describing its living area and the 0.45-acre figure describing the size of the lot on which it sits.
Contact an agent
Home facts
- Year built:1980
- Subdivision & Development:THE LANDINGS
- Listing ID #:10893965
- Updated:November 20, 2026 at 08:31 PM
Rooms and interior
- Bedrooms:3
- Total bathrooms:2
- Full bathrooms:2
- Flooring:Carpet, Laminate
- Kitchen Description:Dishwasher, Oven/Range (Combo), Refrigerator, Stainless Steel Appliance(s)
- Bedroom Description:Master On Main Level
- Living area:1,698 sq. ft.
Heating and cooling
- Cooling:Central Air
- Heating:Forced Air, Natural Gas
- Central air:Yes
Structure and exterior
- Roof:Composition
- Year built:1980
- Building area:1,698 sq. ft.
- Lot area:0.45 Acres
- Lot Features:Cul-De-Sac
- Architectural Style:Ranch, Traditional
- Construction Materials:Wood Siding
- Levels:1 Story
Schools
- High school:Shiloh
- Middle school:Shiloh
- Elementary school:Annistown
Utilities
- Water:Public
- Sewer:Septic Tank
Finances and disclosures
- Price:$295,000
- Price per sq. ft.:$173.73
- Tax amount:$4,394 (2025)
Features and amenities
- Appliances:Dishwasher, Oven/Range (Combo), Refrigerator, Stainless Steel Appliance(s)
- Laundry features:In Kitchen, Laundry
Parking
- Total parking spaces:2
- Parking description:Attached, Garage
- Garage:Yes
 2026 Georgia MLS. All rights reserved. Information Deem Reliable But Not Guaranteed November 20, 2026
New listings near 3019 Skidaway Court
- Coming Soon
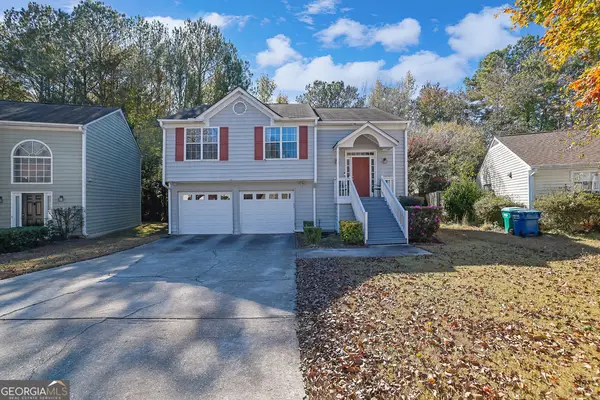 $320,000Coming Soon4 beds 3 baths2,440 sq. ft.
4905 Lakebrooke Run, Stone Mountain, GA 30087
MLS# 10893808Listed by: Mark Spain Real Estate - Coming Soon
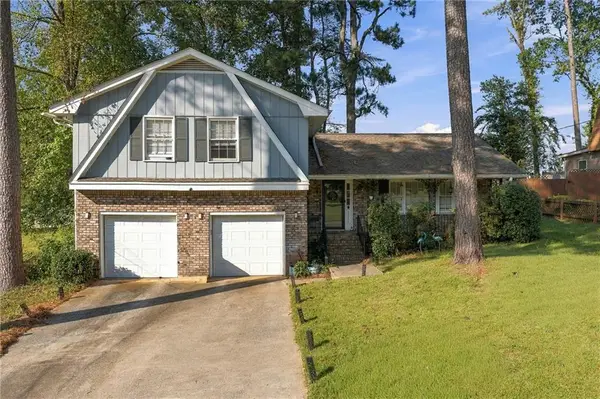 $375,000Coming Soon4 beds 3 baths2,091 sq. ft.
3524 Sandy Woods Lane, Stone Mountain, GA 30083
MLS# 7859395Listed by: ATLANTA FINE HOMES SOTHEBY'S INTERNATIONAL - Coming Soon
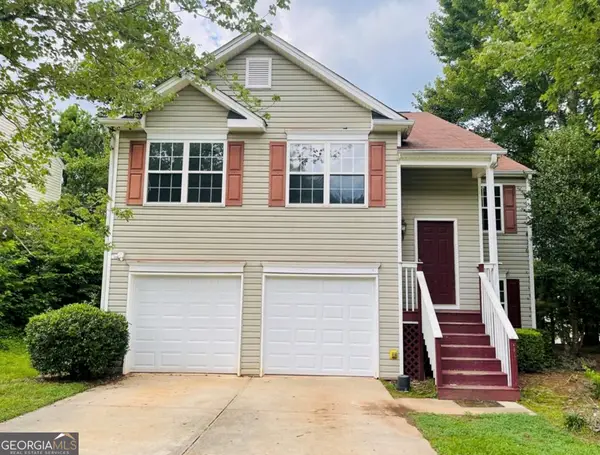 $297,000Coming Soon4 beds 3 baths1,400 sq. ft.
6930 Registry Chase, Stone Mountain, GA 30087
MLS# 10891290Listed by: Norluxe Realty - Coming Soon
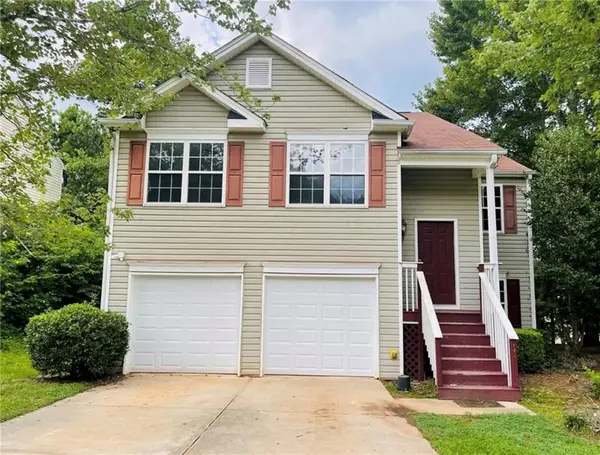 $297,000Coming Soon4 beds 3 baths1,400 sq. ft.
6930 Registry, Stone Mountain, GA 30087
MLS# 7868427Listed by: NORLUXE REALTY ATLANTA - Coming Soon
 $235,000Coming Soon3 beds 2 baths
817 Fox Valley Drive, Stone Mountain, GA 30088
MLS# 10888777Listed by: Keller Williams Realty PeachtreeRoad - Coming Soon
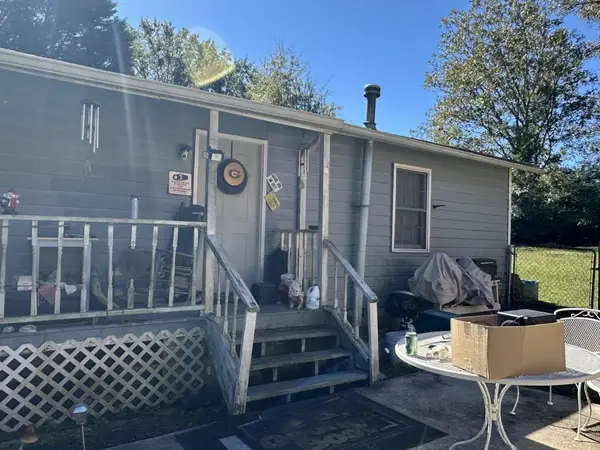 $133,000Coming Soon2 beds 1 baths792 sq. ft.
1022 Sheppard Road, Stone Mountain, GA 30083
MLS# 7864012Listed by: KELLER WILLIAMS REALTY ATL PARTNERS - Coming Soon
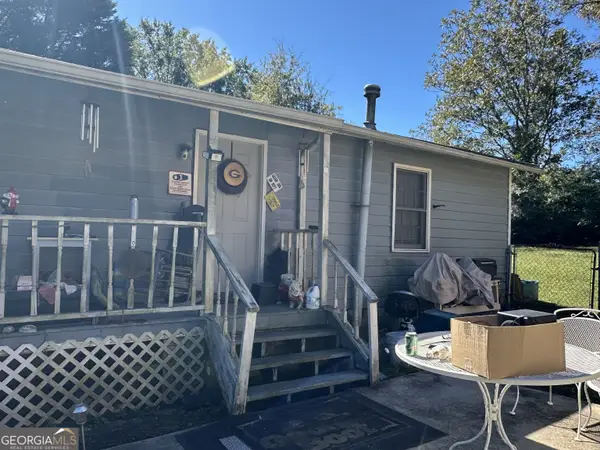 $133,000Coming Soon2 beds 1 baths792 sq. ft.
1022 Sheppard Road, Stone Mountain, GA 30083
MLS# 10885043Listed by: Keller Williams Realty Atl. Partners - Coming Soon
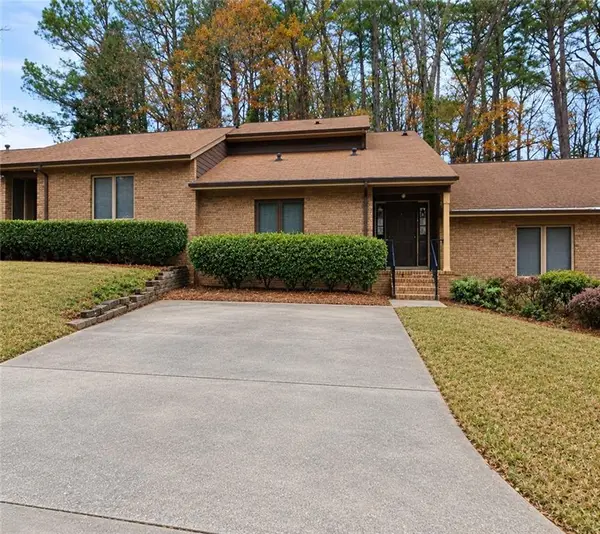 $250,000Coming Soon3 beds 3 baths1,703 sq. ft.
5538 Circlestone Lane, Stone Mountain, GA 30088
MLS# 7859238Listed by: MARK SPAIN REAL ESTATE - Coming Soon
 $250,000Coming Soon3 beds 3 baths1,703 sq. ft.
5538 Circlestone Lane, Stone Mountain, GA 30088
MLS# 10879077Listed by: Mark Spain Real Estate - New
 $290,000Active3 beds 3 baths1,663 sq. ft.
5126 Contrell Court, Stone Mountain, GA 30087
MLS# 7870988Listed by: KELLER WILLIAMS REALTY METRO ATLANTA


Protect your home and budget from life's surprises with an Assurant Home Warranty, backed by a partner that supports you through every step of homeownership. Explore Plans.
© 2023 - 2026 ERA Franchise Systems LLC. All rights reserved. ERA Franchise Systems LLC fully supports the principles of the Fair Housing Act and the Equal Opportunity Act. ERA, ERA Real Estate powered, and their respective logos are registered service marks of ERA Franchise Systems LLC. Each office is independently owned and operated.