
3271 Mixon Way, Stone Mountain, GA 30087
Local realty services provided by:ERA Kings Bay Realty
3271 Mixon Way,Stone Mountain, GA 30087
$297,500
- 3 Beds
- 3 Baths
- 1,932 sq. ft.
- Single family
- Active
Listed by: eric baham
Office: sovereign real estate group
MLS#:10799619
Source:METROMLS
Price summary
- Price:$297,500
- Price per sq. ft.:$153.99
About this home
Thoughtfully designed for comfortable everyday living, this inviting 3-bedroom, 2.5-bath home offers a functional floor plan with spacious living areas and abundant natural light. The main level provides an open flow ideal for relaxing or entertaining, while the kitchen overlooks the living and dining spaces for easy connection. Upstairs, the generous primary suite features a private bath, with two additional bedrooms offering flexibility for family, guests, or a home office. Enjoy the private backyard and deck, perfect for outdoor dining, morning coffee, or weekend gatherings. Conveniently located just minutes from US-78 and within easy reach of I-285, this home offers an easy commute to Downtown Atlanta, Decatur, and surrounding communities. Residents will appreciate being close to shopping, dining, parks, and everyday conveniences, with Stone Mountain Park, Mountain Park Aquatic Center, and numerous recreational opportunities just a short drive away. Combining comfort, convenience, and a desirable location, this home is ready for its next owner....
Contact an agent
Home facts
- Year built:1982
- Subdivision & Development:Meadow Springs
- Listing ID #:10799619
- Updated:October 08, 2026 at 12:41 PM
Rooms and interior
- Bedrooms:3
- Total bathrooms:3
- Full bathrooms:2
- Half bathrooms:1
- Flooring:Carpet, Vinyl
- Bathrooms Description:Double Vanity, Separate Shower, Soaking Tub
- Kitchen Description:Dishwasher, Microwave, Refrigerator
- Bedroom Description:Walk-In Closet(s)
- Living area:1,932 sq. ft.
Heating and cooling
- Cooling:Ceiling Fan(s), Central Air
- Heating:Central, Natural Gas
- Central air:Yes
Structure and exterior
- Roof:Composition
- Year built:1982
- Building area:1,932 sq. ft.
- Lot area:0.55 Acres
- Lot Features:Private, Sloped
- Architectural Style:Traditional
- Construction Materials:Wood Siding
- Levels:2 Story
Schools
- High school:Shiloh
- Middle school:Shiloh
- Elementary school:Annistown
Utilities
- Water:Public, Water Available
- Sewer:Septic Tank
Finances and disclosures
- Price:$297,500
- Price per sq. ft.:$153.99
- Tax amount:$4,252 (25)
Features and amenities
- Appliances:Dishwasher, Microwave, Refrigerator
- Laundry features:In Garage, Laundry
- Amenities:High Ceilings
Parking
- Parking description:Attached, Garage, Garage Door Opener
- Garage:Yes
 2026 Georgia MLS. All rights reserved. Information Deem Reliable But Not Guaranteed October 8, 2026
New listings near 3271 Mixon Way
- New
 $359,900Active5 beds 3 baths2,022 sq. ft.
Address Withheld By Seller, Stone Mountain, GA 30088
MLS# 7851061Listed by: KELLER WILLIAMS REALTY ATLANTA PARTNERS - New
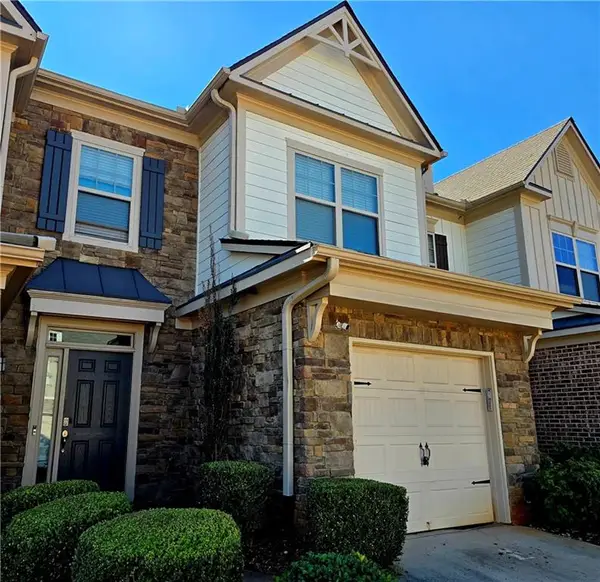 $249,900Active3 beds 3 baths1,725 sq. ft.
5147 Madeline Place, Stone Mountain, GA 30083
MLS# 7851023Listed by: MACKS GROUP - New
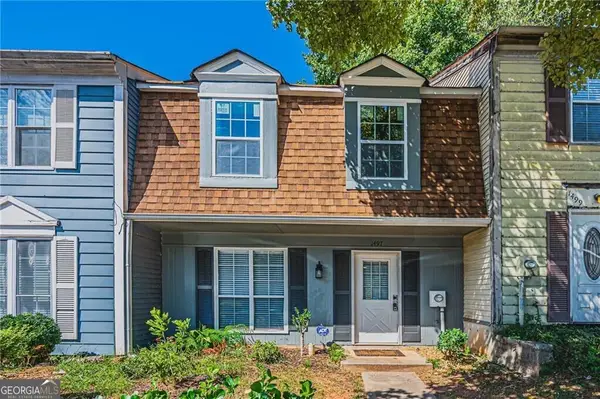 $210,000Active2 beds 3 baths
1497 Kilmuir Way, Stone Mountain, GA 30083
MLS# 10868993Listed by: LPT Realty - New
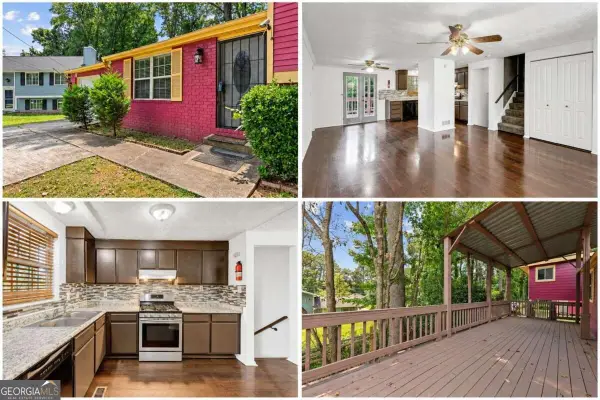 $235,000Active4 beds 3 baths2,608 sq. ft.
5393 Kristian Court, Stone Mountain, GA 30088
MLS# 10868591Listed by: Virtual Properties Realty.com  $281,000Active3 beds 3 baths
2233 Windward Road, Stone Mountain, GA 30088
MLS# 10837312Listed by: D.R. Horton Realty of Georgia, Inc.- New
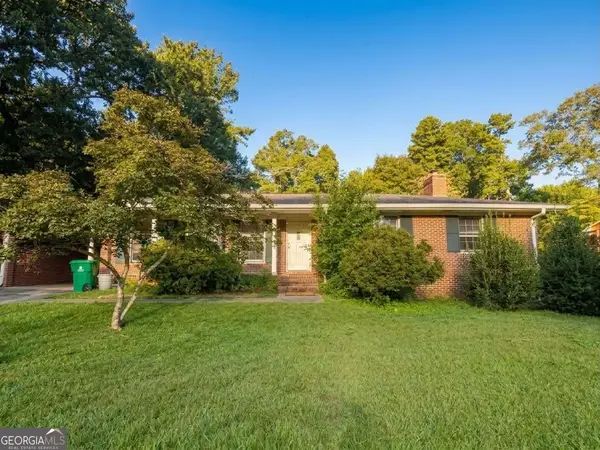 $275,000Active3 beds 2 baths
1228 Rays Road, Stone Mountain, GA 30083
MLS# 10868054Listed by: Chapman Hall Premier, Realtors - New
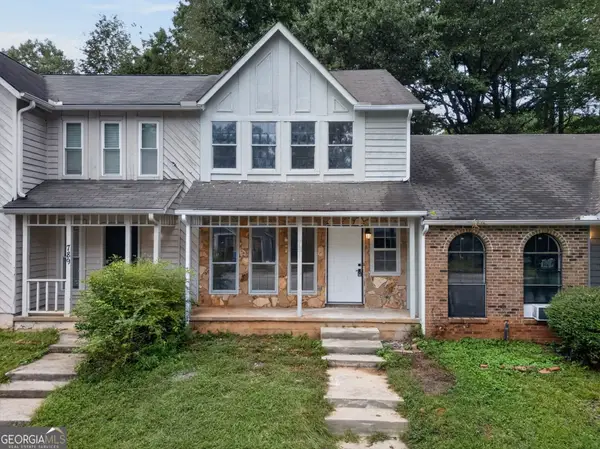 $129,000Active2 beds 3 baths1,159 sq. ft.
791 Heritage Oaks Drive, Stone Mountain, GA 30088
MLS# 10867858Listed by: Magnolia Realty Co. - New
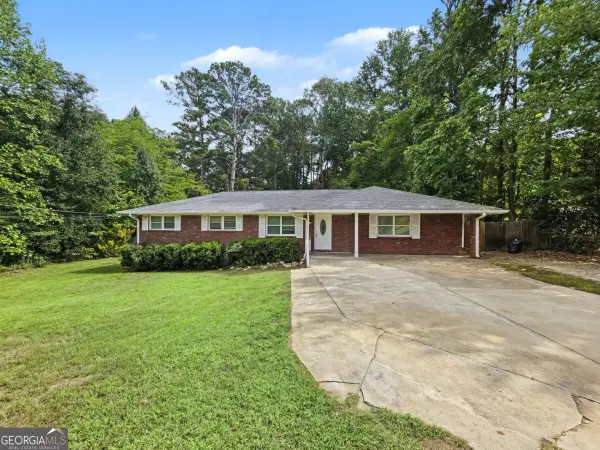 $205,000Active4 beds 2 baths
530 Allgood Road, Stone Mountain, GA 30083
MLS# 10867872Listed by: Simply Homes ATL - New
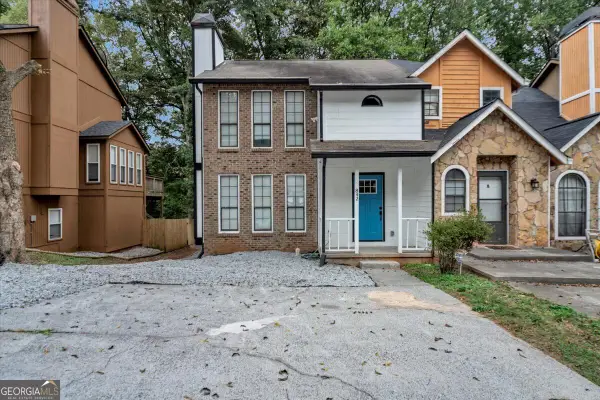 $239,000Active2 beds 3 baths1,844 sq. ft.
842 Brandy Oaks Lane, Stone Mountain, GA 30088
MLS# 10867662Listed by: Atrium Realty - New
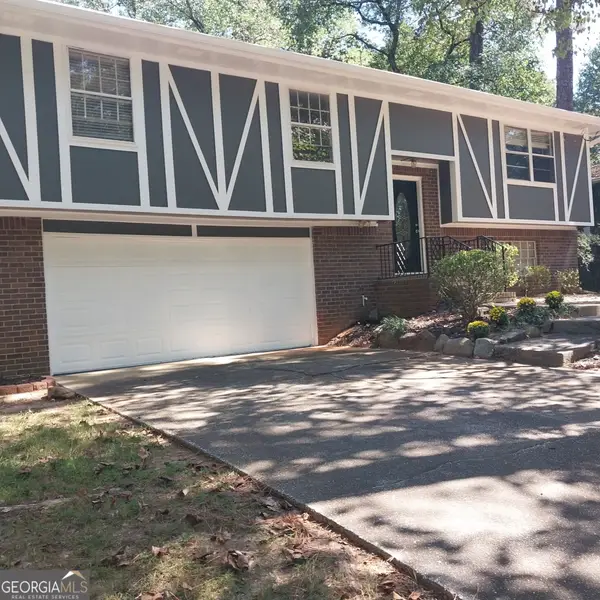 $300,000Active4 beds 3 baths2,460 sq. ft.
401 Pineburr Lane, Stone Mountain, GA 30087
MLS# 10867541Listed by: James S. Hatcher


Protect your home and budget from life's surprises with an Assurant Home Warranty, backed by a partner that supports you through every step of homeownership. Explore Plans.
© 2023 - 2026 ERA Franchise Systems LLC. All rights reserved. ERA Franchise Systems LLC fully supports the principles of the Fair Housing Act and the Equal Opportunity Act. ERA, ERA Real Estate powered, and their respective logos are registered service marks of ERA Franchise Systems LLC. Each office is independently owned and operated.