
5424 Francis Avenue, Stone Mountain, GA 30087
Local realty services provided by:ERA Towne Square Realty, Inc.
5424 Francis Avenue,Stone Mountain, GA 30087
$380,000
- 3 Beds
- 2 Baths
- 1,987 sq. ft.
- Single family
- Active
Listed by: christi salyer
Office: maximum one premier realtors
MLS#:10894317
Source:METROMLS
Price summary
- Price:$380,000
- Price per sq. ft.:$191.24
About this home
Discover the perfect blend of Southern charm and peaceful country-style living with suburban convenience! This inviting 3-bedroom, 2-bath brick ranch with additional flex space is nestled on two spacious lots totaling 1 1/3 acres in Stone Mountain, Gwinnett County. Located in the desirable Parkview High School district near Smoke Rise. This private retreat offers the space, tranquility, and natural beauty of country living while keeping shopping, dining, and everyday conveniences just minutes away. Welcome to comfortable one-level living with a master on main, oak hardwood flooring, and an updated kitchen featuring granite countertops, locally handcrafted custom oak cabinetry, and one-year-old appliances. An upgraded bathroom adds character with a stylish vessel sink and butcher block countertop. The spacious enclosed garage provides exceptional flexibility, with possibilities for a home office, media room, man cave, gym fitness room, game room, hobby space, or additional living area, subject to applicable approvals. A separate family room sitting area offers potential for conversion into a fourth bedroom. The basement workshop provides additional space for projects, hobbies, and storage. Step outside to a large covered porch overlooking an expansive, level, pasture-like backyard framed by mature hardwoods and fruit trees. Enjoy the possibilities of outdoor entertaining, gardening, recreation, or simply unwinding in your own private retreat. With 11/3 acres of land, there's room to spread out and enjoy the natural surroundings. Notable improvements include a custom metal roof installed over a reflective material layer, an HVAC system approximately 3-4 years old, a new basement perimeter waterproofing system with sump pump, and an extensively upgraded septic system designed with capacity for potential future expansion, subject to applicable approvals. Tucked away in a peaceful, wooded setting, yet conveniently located near Stone Mountain Park, historic downtown Lilburn, Highway 78, shopping, restaurants, and outdoor recreation. Enjoy the convenience of Walmart within a couple of minutes and Costco only 5 minutes away. Experience the best of both worlds: the privacy and breathing room of a country retreat with the everyday conveniences of Gwinnett County living. A rare opportunity to enjoy 1 1/3 acres, a spacious brick ranch, versatile living spaces, and timeless Southern charm!...
Contact an agent
Home facts
- Year built:1965
- Subdivision & Development:21 BE MOUNTAIN PARK 3
- Listing ID #:10894317
- Updated:November 21, 2026 at 08:29 PM
Rooms and interior
- Bedrooms:3
- Total bathrooms:2
- Full bathrooms:2
- Flooring:Hardwood, Tile
- Kitchen Description:Dishwasher, Oven/Range (Combo)
- Basement Description:Exterior Entry
- Living area:1,987 sq. ft.
Heating and cooling
- Cooling:Ceiling Fan(s), Central Air
- Heating:Central, Forced Air
- Central air:Yes
Structure and exterior
- Roof:Metal
- Year built:1965
- Building area:1,987 sq. ft.
- Lot area:1.34 Acres
- Lot Features:Level, Private
- Architectural Style:Ranch
- Construction Materials:Brick, Wood Siding
- Exterior Features:Deck/Patio, Garden
- Foundation Description:Slab
- Levels:1 Story
Schools
- High school:Parkview
- Middle school:Trickum
- Elementary school:Mountain Park
Utilities
- Water:Public
- Sewer:Septic Tank
Finances and disclosures
- Price:$380,000
- Price per sq. ft.:$191.24
- Tax amount:$3,603 (2025)
Features and amenities
- Appliances:Dishwasher, Oven/Range (Combo)
- Laundry features:In Mud Room, Laundry
Parking
- Parking description:Parking Pad
 2026 Georgia MLS. All rights reserved. Information Deem Reliable But Not Guaranteed November 21, 2026
New listings near 5424 Francis Avenue
- Coming Soon
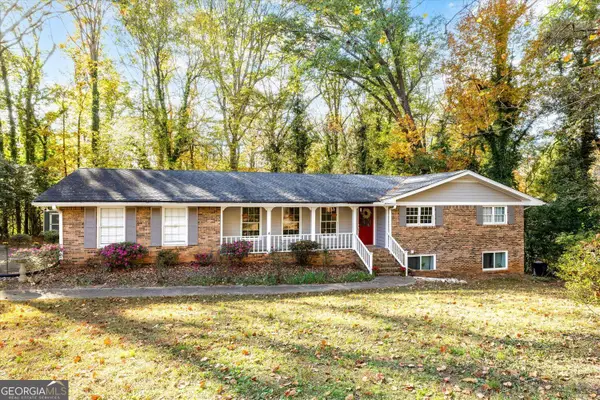 $375,000Coming Soon4 beds 4 baths2,976 sq. ft.
989 Crestwood Lane, Stone Mountain, GA 30087
MLS# 10894213Listed by: SRA Signature Realty - Coming Soon
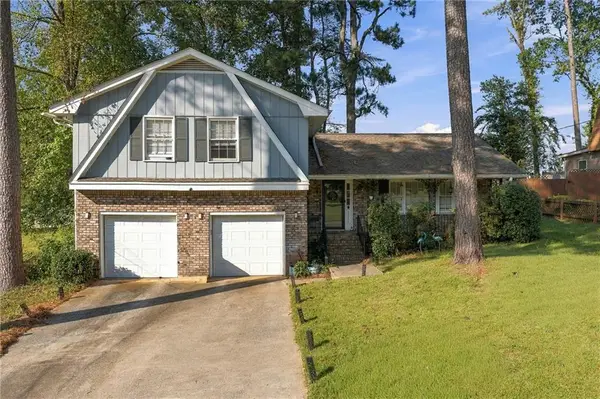 $375,000Coming Soon4 beds 3 baths2,091 sq. ft.
3524 Sandy Woods Lane, Stone Mountain, GA 30083
MLS# 7859395Listed by: ATLANTA FINE HOMES SOTHEBY'S INTERNATIONAL - Coming Soon
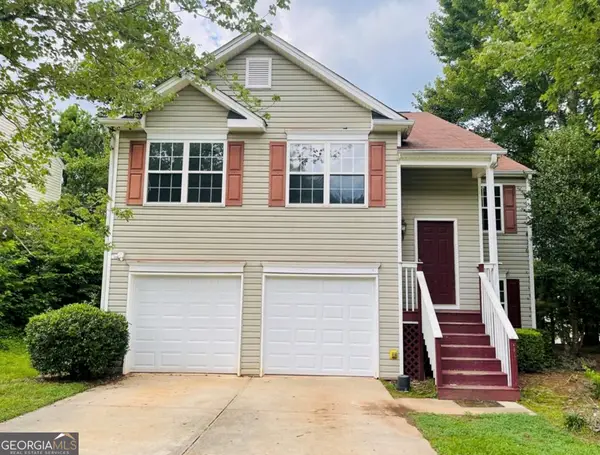 $297,000Coming Soon4 beds 3 baths1,400 sq. ft.
6930 Registry Chase, Stone Mountain, GA 30087
MLS# 10891290Listed by: Norluxe Realty - Coming Soon
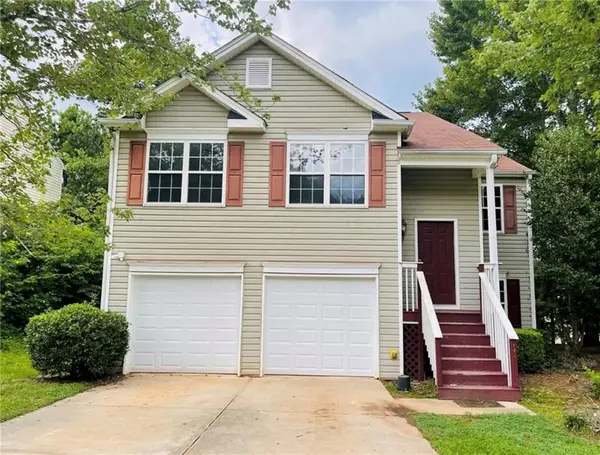 $297,000Coming Soon4 beds 3 baths1,400 sq. ft.
6930 Registry, Stone Mountain, GA 30087
MLS# 7868427Listed by: NORLUXE REALTY ATLANTA - Coming Soon
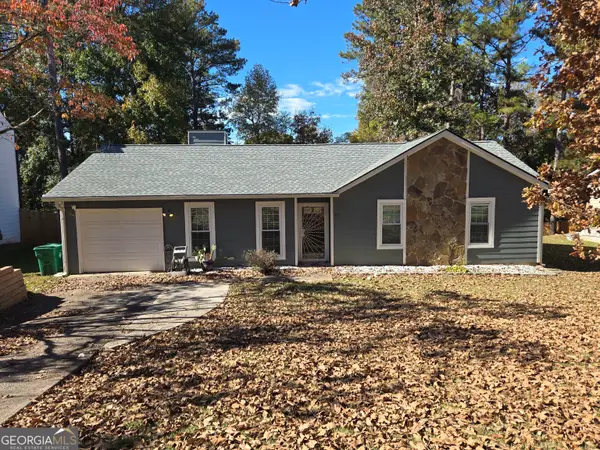 $235,000Coming Soon3 beds 2 baths
817 Fox Valley Drive, Stone Mountain, GA 30088
MLS# 10888777Listed by: Keller Williams Realty PeachtreeRoad - Coming Soon
 $133,000Coming Soon2 beds 1 baths792 sq. ft.
1022 Sheppard Road, Stone Mountain, GA 30083
MLS# 7864012Listed by: KELLER WILLIAMS REALTY ATL PARTNERS - Coming Soon
 $133,000Coming Soon2 beds 1 baths792 sq. ft.
1022 Sheppard Road, Stone Mountain, GA 30083
MLS# 10885043Listed by: Keller Williams Realty Atl. Partners - Coming Soon
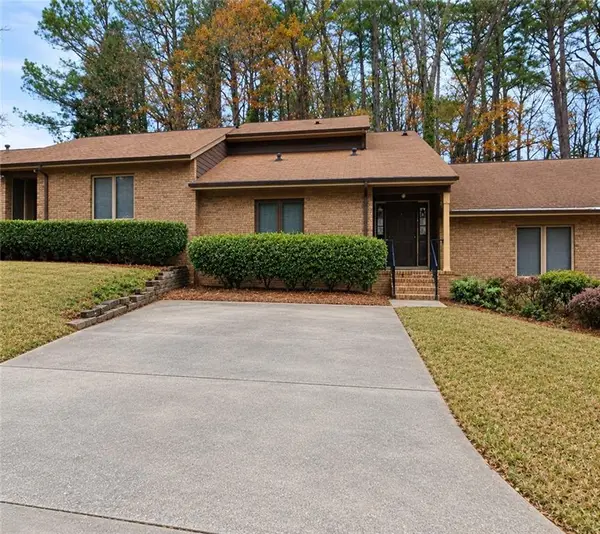 $250,000Coming Soon3 beds 3 baths1,703 sq. ft.
5538 Circlestone Lane, Stone Mountain, GA 30088
MLS# 7859238Listed by: MARK SPAIN REAL ESTATE - Coming Soon
 $250,000Coming Soon3 beds 3 baths1,703 sq. ft.
5538 Circlestone Lane, Stone Mountain, GA 30088
MLS# 10879077Listed by: Mark Spain Real Estate - New
 $290,000Active3 beds 3 baths1,663 sq. ft.
5126 Contrell Court, Stone Mountain, GA 30087
MLS# 10894396Listed by: Keller Williams Realty


Protect your home and budget from life's surprises with an Assurant Home Warranty, backed by a partner that supports you through every step of homeownership. Explore Plans.
© 2023 - 2026 ERA Franchise Systems LLC. All rights reserved. ERA Franchise Systems LLC fully supports the principles of the Fair Housing Act and the Equal Opportunity Act. ERA, ERA Real Estate powered, and their respective logos are registered service marks of ERA Franchise Systems LLC. Each office is independently owned and operated.