
4224 Abingdon Drive, Stone Mountain, GA 30083
Local realty services provided by:ERA Hirsch Real Estate Team
4224 Abingdon Drive,Stone Mountain, GA 30083
$330,000
- 3 Beds
- 2 Baths
- 2,864 sq. ft.
- Single family
- Coming Soon
Listed by: jody steinberg
Office: bolst
MLS#:10887876
Source:METROMLS
Price summary
- Price:$330,000
- Price per sq. ft.:$115.22
About this home
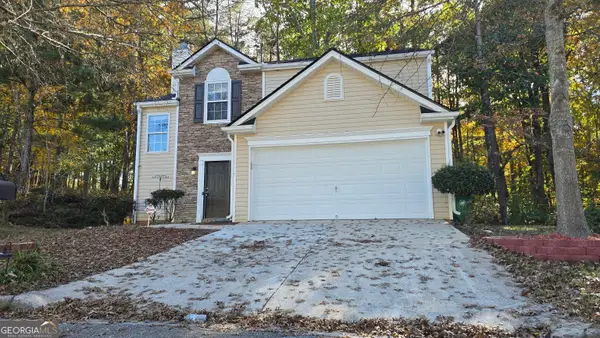
ooking for the perfect ranch? Here it is - Classic, all-brick home features tons of living space, large bedrooms, open and renovated kitchen with sunny breakfast room, spacious laundry / mud room, a walkout basement - all situated on a sunny, 0.4-acre lot. You will LOVE the solid construction and all the space in this home and yard. Plus, enjoy the best features of an original mid-century ranch: covered front porch, spacious 2-car carport, huge lot with fenced back yard, stunning hardwood floors throughout the main level, and an enclosed back porch. But that is just part of the charm of this well-built and well-maintained home. Most of the basement is finished, with a large all-purpose recreation, music or media room with a wall of built-in cabinets and more. The other side of the basement is set up for storage, projects or workshop, and has a full walkout door on the side of the house. This great home also features a large kitchen peninsula open to the den and the outdoor sunroom and an amazing level back yard ready for gardening or play! Located where Clarkston meets Stone Mountain, Abingdon is a gem of a neighborhood that is close to everywhere you want to be. You will love it here! This fabulous ranch has so many great features and extra spaces: you'll want to sit a spell and take it all in. So hurry!...
Contact an agent
Home facts
- Year built:1964
- Subdivision & Development:Abingdon Park
- Listing ID #:10887876
- Updated:November 11, 2026 at 12:29 AM
Rooms and interior
- Bedrooms:3
- Total bathrooms:2
- Full bathrooms:2
- Flooring:Hardwood, Laminate, Tile
- Dining Description:Living Room/Dining Room Combo
- Kitchen Description:Breakfast Area, Dishwasher, Oven/Range (Combo), Refrigerator, Solid Surface Counters
- Bedroom Description:Master On Main Level
- Basement Description:Daylight, Exterior Entry, Interior Entry
- Living area:2,864 sq. ft.
Heating and cooling
- Cooling:Ceiling Fan(s), Central Air
- Heating:Central, Natural Gas
- Central air:Yes
Structure and exterior
- Roof:Composition
- Year built:1964
- Building area:2,864 sq. ft.
- Lot area:0.4 Acres
- Lot Features:Sloped
- Architectural Style:Brick 4 Side, Ranch
- Construction Materials:Brick, Concrete
- Exterior Features:Deck, Garden
- Foundation Description:Block
- Levels:1 Story
Schools
- High school:Clarkston
- Middle school:Freedom
- Elementary school:Jolly
Utilities
- Water:Public, Water Available
- Sewer:Public Sewer, Sewer Connected
Finances and disclosures
- Price:$330,000
- Price per sq. ft.:$115.22
- Tax amount:$3,683 (2026)
Features and amenities
- Appliances:Dishwasher, Gas Water Heater, Oven/Range (Combo), Refrigerator
- Laundry features:In Mud Room, Laundry
- Amenities:Gas Water Heater, High Ceilings, Pulldown Attic Stairs, Smoke Detector(s), Window Treatments
Parking
- Total parking spaces:2
- Parking description:Carport, Kitchen Level
 2026 Georgia MLS. All rights reserved. Information Deem Reliable But Not Guaranteed November 11, 2026
New listings near 4224 Abingdon Drive
- Coming Soon
 $239,900Coming Soon3 beds 2 baths1,350 sq. ft.
1434 Panola Road, Stone Mountain, GA 30088
MLS# 10887898Listed by: Your Home Sold Guaranteed - Coming Soon
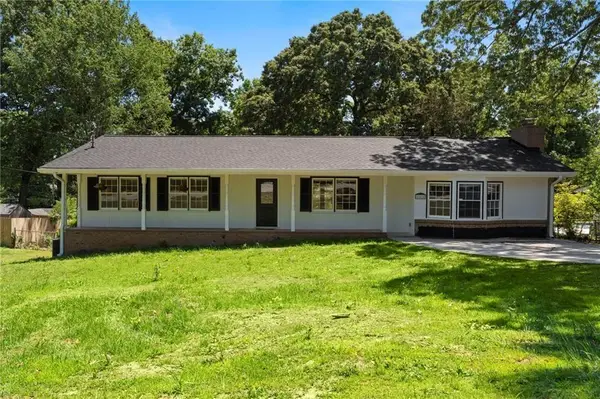 $349,900Coming Soon3 beds 2 baths1,756 sq. ft.
865 Old Tucker Road, Stone Mountain, GA 30087
MLS# 7864614Listed by: COMPASS - Coming Soon
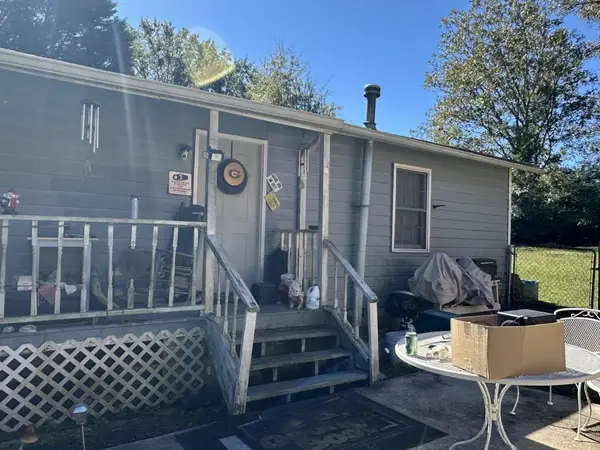 $133,000Coming Soon2 beds 1 baths792 sq. ft.
1022 Sheppard Road, Stone Mountain, GA 30083
MLS# 7864012Listed by: KELLER WILLIAMS REALTY ATL PARTNERS - Coming Soon
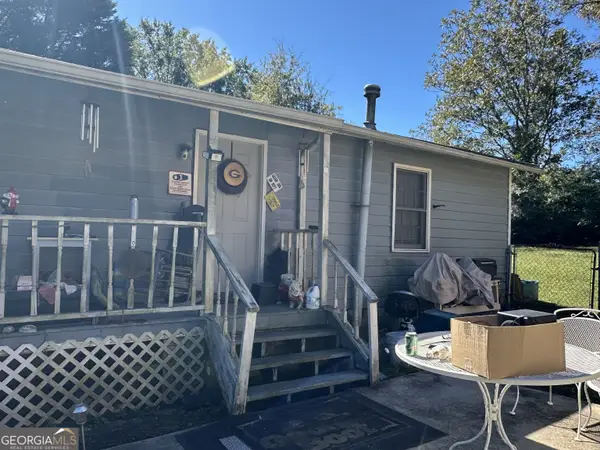 $133,000Coming Soon2 beds 1 baths792 sq. ft.
1022 Sheppard Road, Stone Mountain, GA 30083
MLS# 10885043Listed by: Keller Williams Realty Atl. Partners - Coming Soon
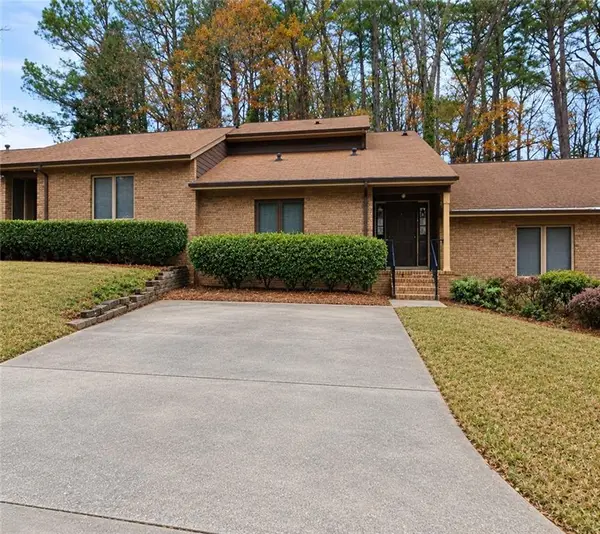 $250,000Coming Soon3 beds 3 baths1,703 sq. ft.
5538 Circlestone Lane, Stone Mountain, GA 30088
MLS# 7859238Listed by: MARK SPAIN REAL ESTATE - Coming Soon
 $250,000Coming Soon3 beds 3 baths1,703 sq. ft.
5538 Circlestone Lane, Stone Mountain, GA 30088
MLS# 10879077Listed by: Mark Spain Real Estate - Coming Soon
 $365,000Coming Soon3 beds 3 baths2,484 sq. ft.
5883 Gateway Boulevard, Stone Mountain, GA 30087
MLS# 10871781Listed by: Mark Spain Real Estate - Coming Soon
 $365,000Coming Soon3 beds 3 baths2,484 sq. ft.
5883 Gateway Boulevard, Stone Mountain, GA 30087
MLS# 7853312Listed by: MARK SPAIN REAL ESTATE - New
 $290,000Active3 beds 3 baths1,934 sq. ft.
597 Arbor Ridge Drive, Stone Mountain, GA 30087
MLS# 10888053Listed by: Atlanta Best Realty LLC


Protect your home and budget from life's surprises with an Assurant Home Warranty, backed by a partner that supports you through every step of homeownership. Explore Plans.
© 2023 - 2026 ERA Franchise Systems LLC. All rights reserved. ERA Franchise Systems LLC fully supports the principles of the Fair Housing Act and the Equal Opportunity Act. ERA, ERA Real Estate powered, and their respective logos are registered service marks of ERA Franchise Systems LLC. Each office is independently owned and operated.