
4584 Garden Hills Drive, Stone Mountain, GA 30083
Local realty services provided by:ERA Hirsch Real Estate Team
4584 Garden Hills Drive,Stone Mountain, GA 30083
$259,500
- 3 Beds
- 2 Baths
- 1,382 sq. ft.
- Single family
- Active
Listed by: michael cherwenka
Office: homesmart
MLS#:10824676
Source:METROMLS
Price summary
- Price:$259,500
- Price per sq. ft.:$187.77
About this home
This gorgeous, fully renovated home offers three beautifully finished levels and an inviting floor plan designed for modern living. At the heart of the home, the chef's delight kitchen showcases quartz countertops, crisp white shaker-style cabinets, 4 piece stainless appliance package, eat-in kitchen and a layout perfect for cooking, gathering, and everyday life. The spacious, light-filled living room sets the stage for hosting and memory-making, with a cozy fireplace on the statement accent wall. The lower level includes another living room with brick fireplace and a bedroom, full bathroom and laundry room, offering flexibility for guests, teen or in-law suite or additional workspace. Parking is effortless with an attached garage with opener and long driveway, providing plenty of room for family and visitors. This home blends modern updates, thoughtful design, and comfortable living in every detail. Enjoy a peaceful neighborhood feel with convenient access to local dining, shopping, grocery store, US Post Office, schools and freeways/interstates....
Contact an agent
Home facts
- Year built:1982
- Subdivision & Development:Laurel Oaks
- Listing ID #:10824676
- Updated:September 27, 2026 at 10:50 AM
Rooms and interior
- Bedrooms:3
- Total bathrooms:2
- Full bathrooms:2
- Flooring:Laminate
- Kitchen Description:Breakfast Area, Dishwasher, Microwave, Refrigerator
- Living area:1,382 sq. ft.
Heating and cooling
- Cooling:Ceiling Fan(s), Central Air
- Heating:Central
- Central air:Yes
Structure and exterior
- Roof:Composition
- Year built:1982
- Building area:1,382 sq. ft.
- Lot area:0.17 Acres
- Lot Features:Private
- Architectural Style:Traditional
- Construction Materials:Wood Siding
- Exterior Features:Deck/Patio
- Levels:Multi/Split
Schools
- High school:Clarkston
- Middle school:Freedom
- Elementary school:Allgood
Utilities
- Water:Public, Water Available
- Sewer:Public Sewer
Finances and disclosures
- Price:$259,500
- Price per sq. ft.:$187.77
- Tax amount:$4,138 (2025)
Features and amenities
- Appliances:Dishwasher, Microwave, Refrigerator
- Amenities:Carbon Monoxide Detector(s), High Ceilings, Smoke Detector(s), Vaulted Ceiling(s)
Parking
- Total parking spaces:1
- Parking description:Attached, Garage, Garage Door Opener
- Garage:Yes
 2026 Georgia MLS. All rights reserved. Information Deem Reliable But Not Guaranteed September 27, 2026
New listings near 4584 Garden Hills Drive
- Coming Soon
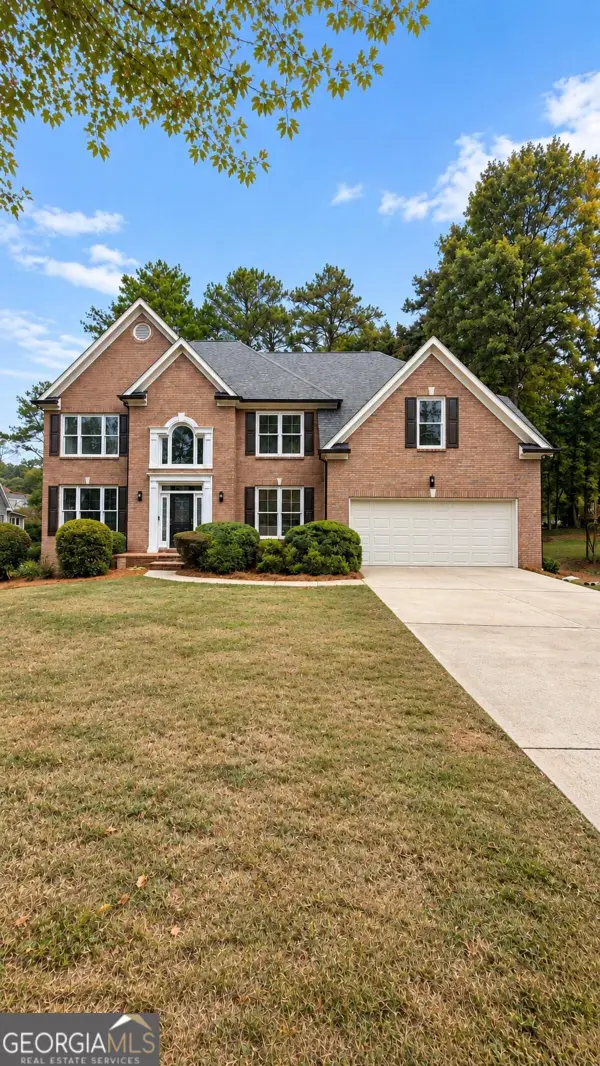 $589,000Coming Soon6 beds 5 baths4,410 sq. ft.
7406 Harbor Glen, Stone Mountain, GA 30087
MLS# 10853066Listed by: Fathom Realty GA, LLC - Coming Soon
 $260,000Coming Soon3 beds 2 baths1,490 sq. ft.
1321 Muirforest Drive, Stone Mountain, GA 30088
MLS# 7842176Listed by: KELLER WILLIAMS RLTY, FIRST ATLANTA - New
 $395,000Active3 beds 2 baths1,641 sq. ft.
2122 Colonial Oak Way, Stone Mountain, GA 30087
MLS# 10853880Listed by: Mark Spain Real Estate - New
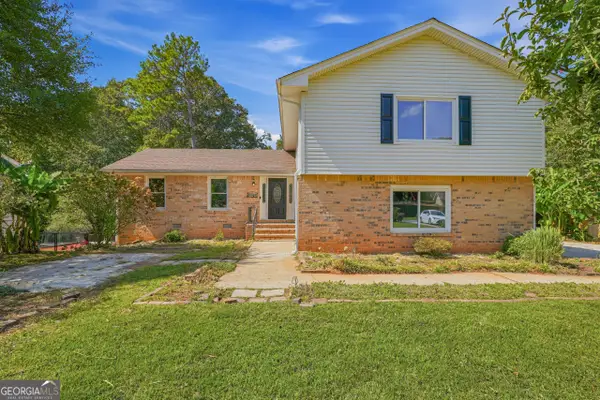 $343,000Active4 beds 3 baths2,141 sq. ft.
5265 Corinth Circle, Stone Mountain, GA 30087
MLS# 10853534Listed by: Opendoor Brokerage - New
 $409,000Active3 beds 3 baths1,896 sq. ft.
1057 Ferndale Street, Stone Mountain, GA 30083
MLS# 10853260Listed by: Bolst - New
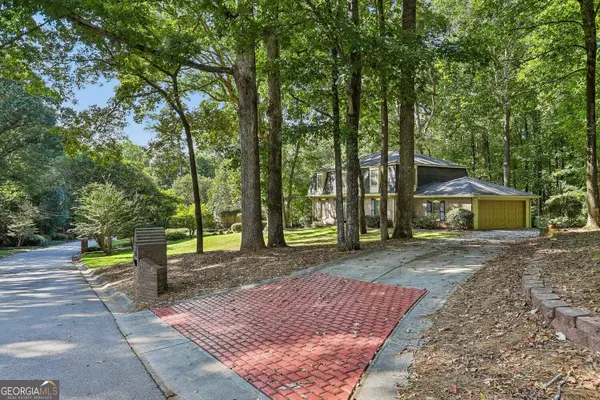 $515,000Active4 beds 3 baths3,915 sq. ft.
4988 Mountclaire Road, Stone Mountain, GA 30087
MLS# 10852805Listed by: Harry Norman Realtors - New
 $325,000Active3 beds 3 baths2,324 sq. ft.
770 Stonecreek Way, Stone Mountain, GA 30087
MLS# 7844395Listed by: CHAPMAN HALL PROFESSIONALS - New
 $259,900Active3 beds 2 baths1,562 sq. ft.
728 Mountain Village Drive, Stone Mountain, GA 30083
MLS# 7842480Listed by: YATES ESTATES - New
 $329,000Active4 beds 3 baths2,419 sq. ft.
1276 Golf Link Drive, Stone Mountain, GA 30088
MLS# 10852839Listed by: eXp Realty - New
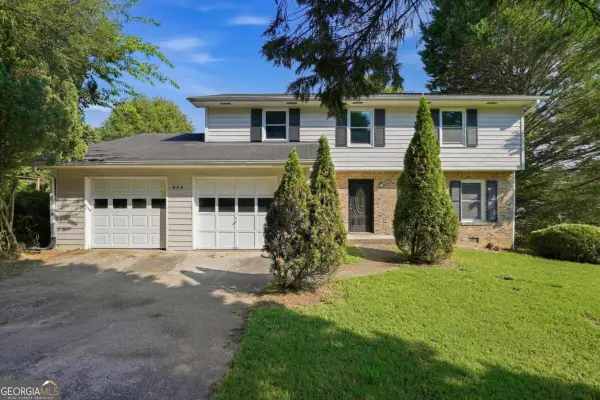 $231,000Active4 beds 3 baths2,228 sq. ft.
448 Martin Road, Stone Mountain, GA 30088
MLS# 10852711Listed by: Mainstay Brokerage


Protect your home and budget from life's surprises with an Assurant Home Warranty, backed by a partner that supports you through every step of homeownership. Explore Plans.
© 2023 - 2026 ERA Franchise Systems LLC. All rights reserved. ERA Franchise Systems LLC fully supports the principles of the Fair Housing Act and the Equal Opportunity Act. ERA, ERA Real Estate powered, and their respective logos are registered service marks of ERA Franchise Systems LLC. Each office is independently owned and operated.