
467 Allana Court, Stone Mountain, GA 30087
Local realty services provided by:ERA Towne Square Realty, Inc.
467 Allana Court,Stone Mountain, GA 30087
$309,000
- 4 Beds
- 3 Baths
- 2,061 sq. ft.
- Single family
- Active
Listed by: dawn hummel
Office: atlanta communities
MLS#:10816346
Source:METROMLS
Price summary
- Price:$309,000
- Price per sq. ft.:$149.93
About this home
Don't miss this charming 4 bed, 2.5 bath home with no HOA and set on a spacious .50 acre lot. It features bright living and dining rooms that open to an updated kitchen boasting new cabinetry, stainless steel appliances, and a sunlit eat-in area. Downstairs, enjoy another cozy family area and fireplace. Upstairs includes a primary suite with a plus generously sized secondary bedrooms. Complete with a storage shed, patio area, and a location just minutes from Stone Mountain Park! Perfect for 1st time home buyers and investors!
Contact an agent
Home facts
- Year built:1971
- Subdivision & Development:MOUNTAIN GROVE ESTATES
- Listing ID #:10816346
- Updated:October 08, 2026 at 11:35 PM
Rooms and interior
- Bedrooms:4
- Total bathrooms:3
- Full bathrooms:2
- Half bathrooms:1
- Flooring:Vinyl
- Dining Description:Seats 12+
- Kitchen Description:Breakfast Area, Dishwasher, Pantry, Solid Surface Counters
- Bedroom Description:Roommate Plan, Split Bedroom Plan
- Living area:2,061 sq. ft.
Heating and cooling
- Cooling:Attic Fan, Ceiling Fan(s), Central Air
- Heating:Central, Natural Gas
- Central air:Yes
Structure and exterior
- Year built:1971
- Building area:2,061 sq. ft.
- Lot area:0.48 Acres
- Architectural Style:Brick Front, Traditional
- Construction Materials:Wood Siding
- Exterior Features:Deck/Patio
- Foundation Description:Slab
- Levels:2 Story
Schools
- High school:Stephenson
- Middle school:Stephenson
- Elementary school:Pine Ridge
Utilities
- Water:Public
- Sewer:Septic Tank
Finances and disclosures
- Price:$309,000
- Price per sq. ft.:$149.93
- Tax amount:$3,264 (2025)
Features and amenities
- Appliances:Dishwasher
- Laundry features:In Garage
- Amenities:Double Pane Windows, Pulldown Attic Stairs, Smoke Detector(s)
Parking
- Total parking spaces:2
- Parking description:Garage
- Garage:Yes
 2026 Georgia MLS. All rights reserved. Information Deem Reliable But Not Guaranteed October 8, 2026
New listings near 467 Allana Court
- New
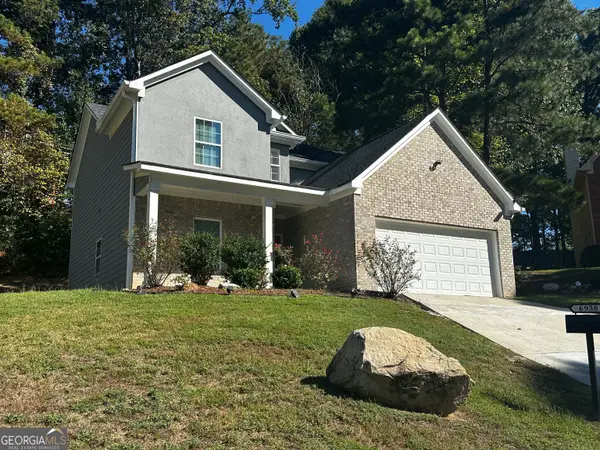 $299,900Active4 beds 4 baths2,036 sq. ft.
6938 Shadow Ridge Lane, Stone Mountain, GA 30087
MLS# 10869701Listed by: RE/MAX Metro Atlanta - New
 $264,900Active3 beds 2 baths2,136 sq. ft.
611 Navarre Drive, Stone Mountain, GA 30087
MLS# 7844949Listed by: VERIBAS REAL ESTATE, LLC - New
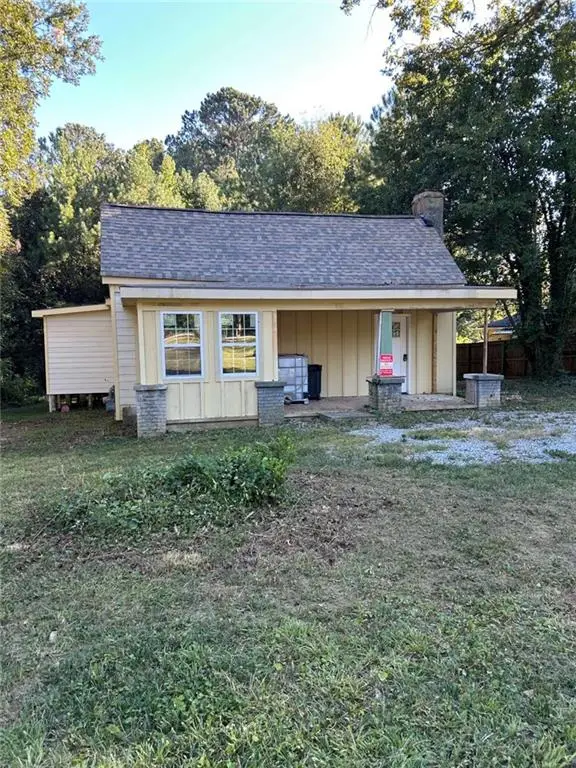 $119,000Active3 beds 2 baths
4592 Ruby Road, Stone Mountain, GA 30083
MLS# 7851501Listed by: THE VARNER GROUP, LLC - New
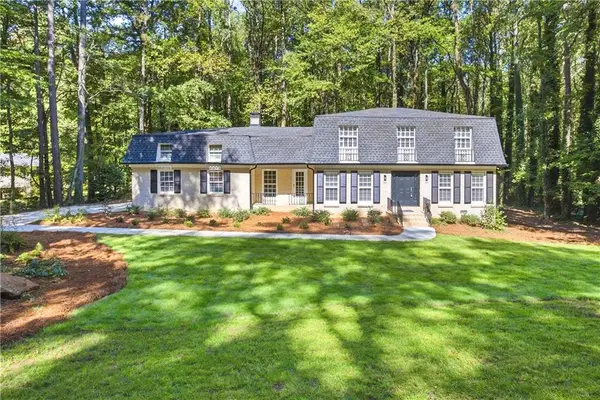 $600,000Active4 beds 3 baths2,494 sq. ft.
2399 Deer Ridge Drive, Stone Mountain, GA 30087
MLS# 7851620Listed by: LAMBROS REALTY, LLC. - New
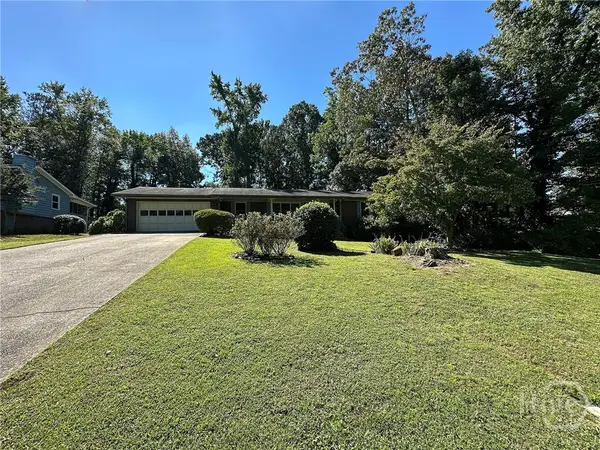 $225,000Active3 beds 2 baths1,620 sq. ft.
5377 Rockmoor Drive, Stone Mountain, GA 30088
MLS# CL365553Listed by: KELLER WILLIAMS GREATER ATHENS - New
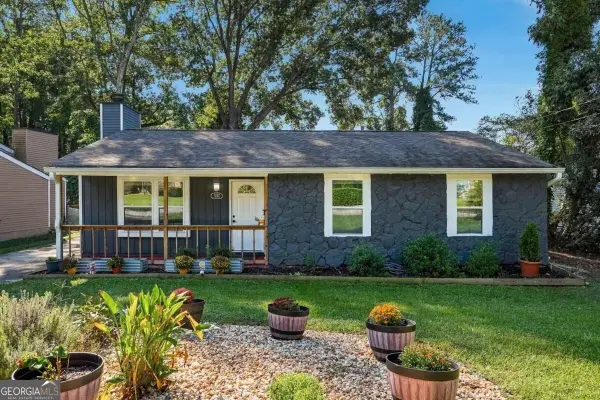 $249,900Active3 beds 2 baths1,188 sq. ft.
1262 Muirforest Lane, Stone Mountain, GA 30088
MLS# 10869551Listed by: Bolst - New
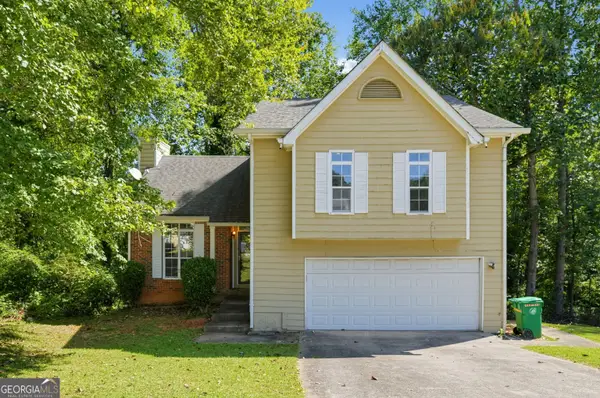 $219,900Active3 beds 3 baths1,612 sq. ft.
1207 Tyne Way, Stone Mountain, GA 30088
MLS# 10869488Listed by: Trelora Realty, Inc. - New
 $359,900Active5 beds 3 baths2,022 sq. ft.
Address Withheld By Seller, Stone Mountain, GA 30088
MLS# 7851061Listed by: KELLER WILLIAMS REALTY ATLANTA PARTNERS - New
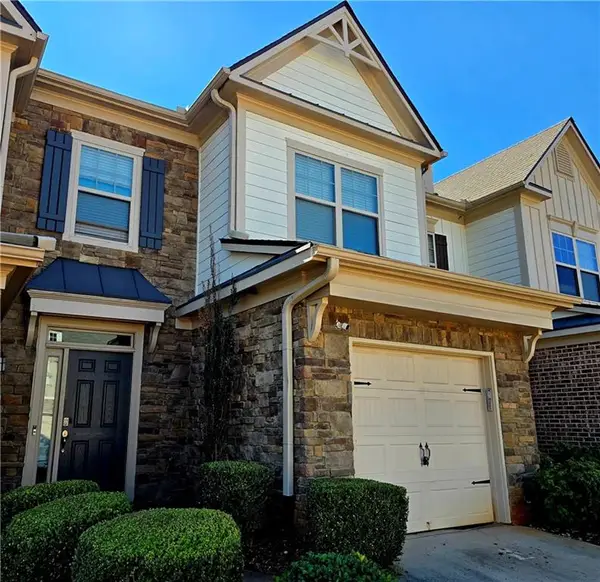 $249,900Active3 beds 3 baths1,725 sq. ft.
5147 Madeline Place, Stone Mountain, GA 30083
MLS# 7851023Listed by: MACKS GROUP - New
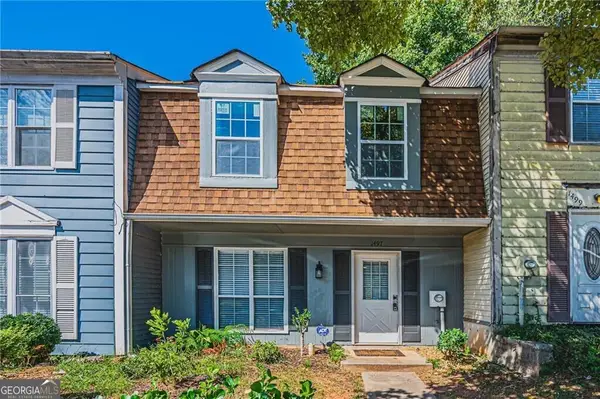 $210,000Active2 beds 3 baths
1497 Kilmuir Way, Stone Mountain, GA 30083
MLS# 10868993Listed by: LPT Realty


Protect your home and budget from life's surprises with an Assurant Home Warranty, backed by a partner that supports you through every step of homeownership. Explore Plans.
© 2023 - 2026 ERA Franchise Systems LLC. All rights reserved. ERA Franchise Systems LLC fully supports the principles of the Fair Housing Act and the Equal Opportunity Act. ERA, ERA Real Estate powered, and their respective logos are registered service marks of ERA Franchise Systems LLC. Each office is independently owned and operated.