
4977 Wynhurst Way, Stone Mountain, GA 30088
Local realty services provided by:ERA Towne Square Realty, Inc.
4977 Wynhurst Way,Stone Mountain, GA 30088
$315,000
- 3 Beds
- 3 Baths
- 1,994 sq. ft.
- Single family
- Active
Listed by: yisel santana
Office: virtual properties realty. biz
MLS#:7868124
Source:FIRSTMLS
Price summary
- Price:$315,000
- Price per sq. ft.:$157.97
- Monthly HOA dues:$16.67
About this home
Motivated seller! This inviting two-story home in Stone Mountain offers 3 bedrooms, 2.5 bathrooms, and approximately 1,994 square feet of living space.
Vaulted ceilings and a sunlit bay window give the open main level an airy feel, while the fireplace creates a cozy spot to unwind. The home features a replaced roof and updates throughout.
All three bedrooms are upstairs, including a spacious primary suite with a walk-in closet and a bathroom with a double vanity. Enjoy convenient access to nearby restaurants, shopping, grocery stores, and major highways.
Schedule a showing and come see what this home has to offer
Contact an agent
Home facts
- Year built:1991
- Subdivision & Development:Hidden Hills A
- Listing ID #:7868124
- Updated:November 13, 2026 at 06:49 PM
Rooms and interior
- Bedrooms:3
- Total bathrooms:3
- Full bathrooms:2
- Half bathrooms:1
- Dining Description:Dining L, Great Room
- Bathrooms Description:Double Vanity, Separate Tub/Shower
- Kitchen Description:Cabinets Other, Dishwasher, Gas Oven, Gas Range, Pantry Walk-In, Refrigerator, Stone Counters, View to Family Room
- Basement Description:Crawl Space
- Living area:1,994 sq. ft.
Heating and cooling
- Cooling:Central Air
- Heating:Central
- Central air:Yes
Structure and exterior
- Roof:Shingle
- Year built:1991
- Building area:1,994 sq. ft.
- Lot area:0.18 Acres
- Lot Features:Back Yard
- Architectural Style:Traditional
- Exterior Features:Balcony, Garden, Private Yard, Side Porch
- Levels:2 Story
Schools
- High school:Miller Grove
- Middle school:Miller Grove
- Elementary school:Woodridge
Utilities
- Water:Public, Water Available
- Sewer:Public Sewer, Sewer Available
Finances and disclosures
- Price:$315,000
- Price per sq. ft.:$157.97
- Tax amount:$3,849 (2025)
Features and amenities
- Appliances:Satellite Dish, TV Antenna
- Laundry features:Dryer, Laundry Room, Upper Level, Washer
- Amenities:High Speed Internet, Walk-In Closet(s)
Parking
- Parking description:Attached, Garage Door Opener
 Listings identified with the FMLS IDX logo come from FMLS and are held by brokerage firms other than the owner of this website. The listing brokerage is identified in any listing details. Information is deemed reliable but is not guaranteed. If you believe any FMLS listing contains material that infringes your copyrighted work please click here (https://www.fmls.com/dmca) to review our DMCA policy and learn how to submit a takedown request. ©2026 First Multiple Listing Service, Inc.
New listings near 4977 Wynhurst Way
- Coming Soon
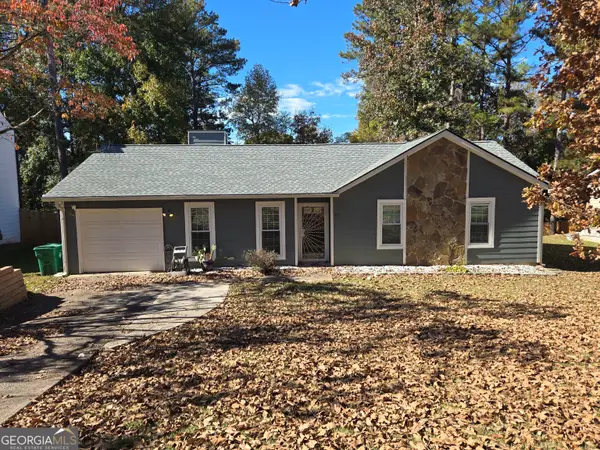 $235,000Coming Soon3 beds 2 baths
817 Fox Valley Drive, Stone Mountain, GA 30088
MLS# 10888777Listed by: Keller Williams Realty PeachtreeRoad - Coming Soon
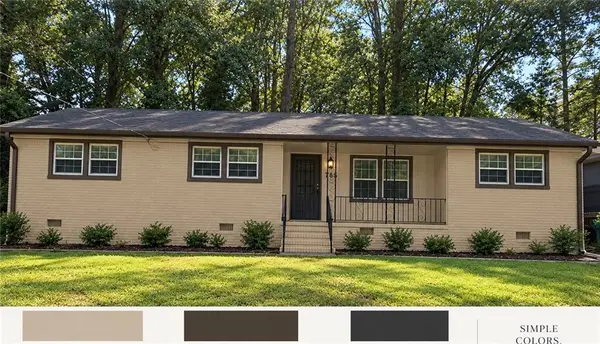 $265,000Coming Soon3 beds 2 baths1,340 sq. ft.
785 San Miguel Drive, Stone Mountain, GA 30083
MLS# 7866405Listed by: LOKATION REAL ESTATE, LLC - Coming Soon
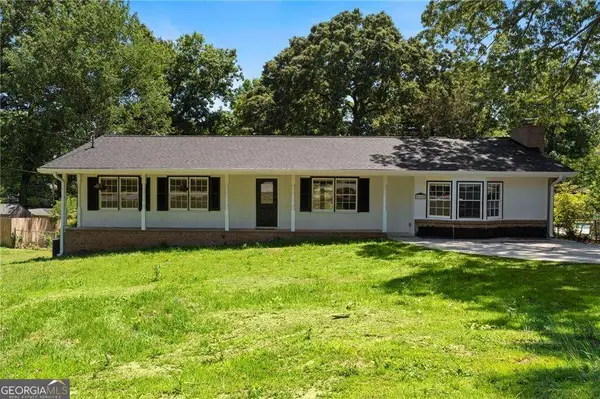 $349,900Coming Soon3 beds 2 baths
865 Old Tucker Road, Stone Mountain, GA 30087
MLS# 10886922Listed by: Compass - Coming Soon
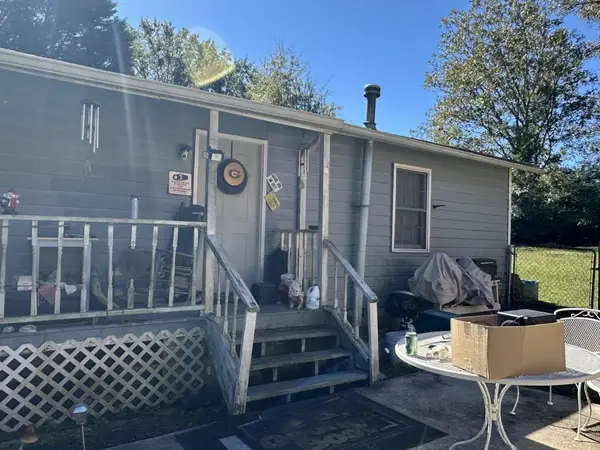 $133,000Coming Soon2 beds 1 baths792 sq. ft.
1022 Sheppard Road, Stone Mountain, GA 30083
MLS# 7864012Listed by: KELLER WILLIAMS REALTY ATL PARTNERS - Coming Soon
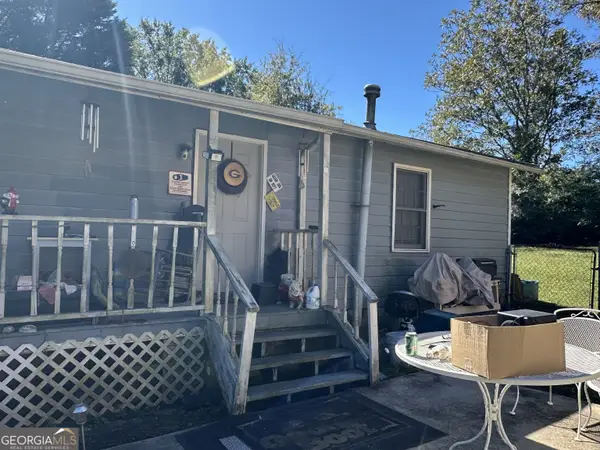 $133,000Coming Soon2 beds 1 baths792 sq. ft.
1022 Sheppard Road, Stone Mountain, GA 30083
MLS# 10885043Listed by: Keller Williams Realty Atl. Partners - Coming Soon
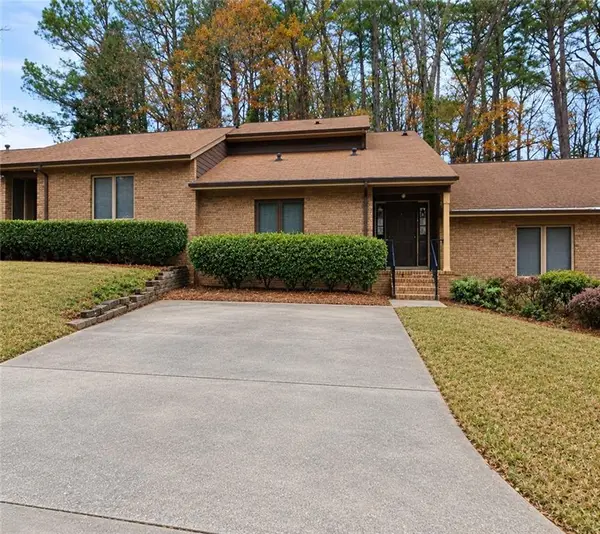 $250,000Coming Soon3 beds 3 baths1,703 sq. ft.
5538 Circlestone Lane, Stone Mountain, GA 30088
MLS# 7859238Listed by: MARK SPAIN REAL ESTATE - Coming Soon
 $250,000Coming Soon3 beds 3 baths1,703 sq. ft.
5538 Circlestone Lane, Stone Mountain, GA 30088
MLS# 10879077Listed by: Mark Spain Real Estate - New
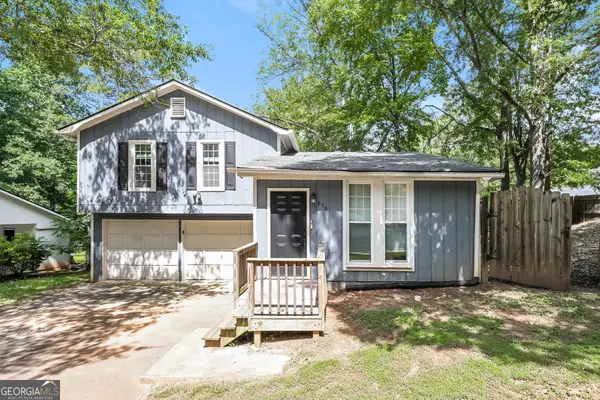 $266,800Active3 beds 3 baths1,578 sq. ft.
856 Betty Lane, Stone Mountain, GA 30083
MLS# 10890163Listed by: EveryState - New
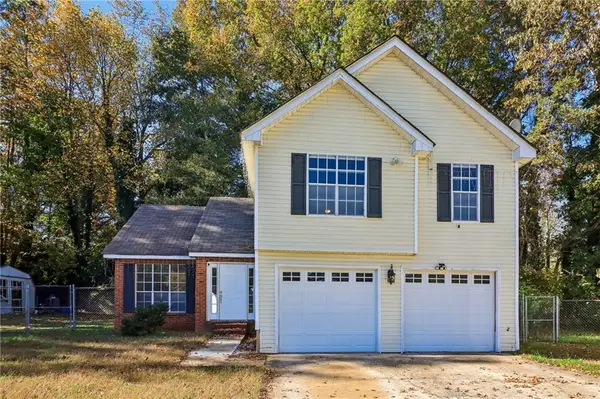 $255,000Active3 beds 2 baths1,701 sq. ft.
5327 Nader Court, Stone Mountain, GA 30088
MLS# 7866562Listed by: REDFIN CORPORATION


Protect your home and budget from life's surprises with an Assurant Home Warranty, backed by a partner that supports you through every step of homeownership. Explore Plans.
© 2023 - 2026 ERA Franchise Systems LLC. All rights reserved. ERA Franchise Systems LLC fully supports the principles of the Fair Housing Act and the Equal Opportunity Act. ERA, ERA Real Estate powered, and their respective logos are registered service marks of ERA Franchise Systems LLC. Each office is independently owned and operated.