
4989 Mountclaire Road, Stone Mountain, GA 30087
Local realty services provided by:ERA Hirsch Real Estate Team
4989 Mountclaire Road,Stone Mountain, GA 30087
$645,000
- 6 Beds
- 3 Baths
- - sq. ft.
- Single family
- Sold
Listed by: tony guilford
Office: sanders real estate
MLS#:10766544
Source:METROMLS
Sorry, we are unable to map this address
Price summary
- Price:$645,000
About this home
Reimagined Luxury in Smoke Rise Discover the perfect blend of modern sophistication and timeless comfort in this beautifully reimagined 6-bedroom, 3-bathroom home. Located in the prime Smoke Rise community, this residence offers three levels of meticulously finished living space designed for both effortless entertaining and quiet relaxation. The designer kitchen features premium finishes, natural stone countertops, and high-end stainless-steel appliances. The kitchen flows into a sun-drenched family room anchored by a classic wood burning brick fireplace. Offering a rare and convenient feature, the main-level in-law suite is perfect for guests or multi-generational needs. The sophisticated upper level offers a luxurious primary suite featuring an oversized walk-in closet and a spa-inspired bathroom with a soaking tub and separate shower. Two secondary bedrooms share a stylishly updated bathroom equipped with double vanities. The versatile finished terrace level features a private entry, large family sitting area and 2 bedrooms, ideal for rental, home office, or extended family. Enjoy high-end luxury vinyl flooring throughout and the protection of a lifetime of the structure basement waterproofing guarantee. Host year-round on the large covered back porch overlooking your private, wooded backyard. The Smoke Rise Community offers access to exceptional amenities including 4 swimming pools and several tennis courts. This prime location offers quick access to Highway 78 and Scenic Highway, putting premier shopping and dining just minutes away....
Contact an agent
Home facts
- Year built:1969
- Listing ID #:10766544
- Updated:July 21, 2026 at 06:43 AM
Rooms and interior
- Bedrooms:6
- Total bathrooms:3
- Full bathrooms:3
- Flooring:Hardwood, Tile
- Dining Description:Seats 12+
- Bathrooms Description:Double Vanity
- Kitchen Description:Breakfast Area, Breakfast Bar, Breakfast Room, Dishwasher, Double Oven, Microwave, Pantry, Refrigerator, Solid Surface Counters
- Bedroom Description:Master On Main Level, Walk-In Closet(s)
- Basement Description:Daylight, Exterior Entry, Finished, Full, Interior Entry
Heating and cooling
- Cooling:Electric, Heat Pump
- Heating:Electric, Natural Gas
Structure and exterior
- Roof:Composition
- Year built:1969
- Lot Features:Private
- Architectural Style:Cape Cod, Traditional
- Construction Materials:Block, Concrete, Wood Siding
- Exterior Features:Deck, Deck/Patio, Screened
- Foundation Description:Slab
- Levels:3+ Story
Schools
- High school:Tucker
- Middle school:Tucker
- Elementary school:Smoke Rise
Utilities
- Water:Public, Water Available
- Sewer:Septic Tank
Finances and disclosures
- Price:$645,000
- Tax amount:$5,000 (2025)
Features and amenities
- Appliances:Dishwasher, Double Oven, Dryer, Gas Water Heater, Microwave, Refrigerator, Washer
- Laundry features:Dryer, Laundry, Washer
- Amenities:Bay Window(s), Bookcases, Carbon Monoxide Detector(s), Gas Water Heater, In-Law Floorplan, Smoke Detector(s), Window Treatments
Parking
- Total parking spaces:2
- Parking description:Attached, Garage, Garage Door Opener, Side/Rear Entrance
- Garage:Yes
 2026 Georgia MLS. All rights reserved. Information Deem Reliable But Not Guaranteed July 21, 2026
New listings near 4989 Mountclaire Road
- New
 $189,900Active3 beds 2 baths1,461 sq. ft.
5356 Kristian Court, Stone Mountain, GA 30088
MLS# 10809388Listed by: Trelora Realty, Inc. - Open Wed, 9am to 7pmNew
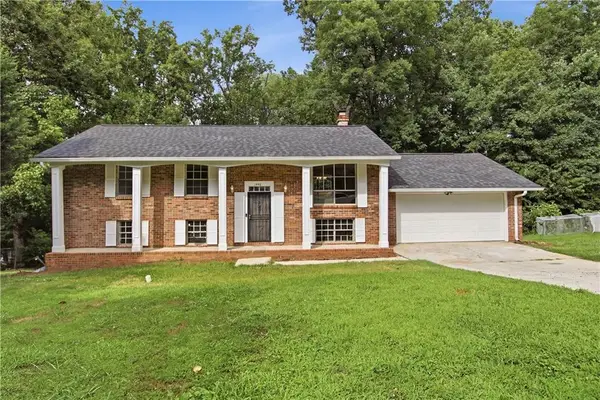 $240,000Active4 beds 2 baths2,236 sq. ft.
1446 Walnut Ridge Way, Stone Mountain, GA 30083
MLS# 7808051Listed by: OPENDOOR BROKERAGE, LLC - New
 $290,000Active4 beds 3 baths3,042 sq. ft.
639 Cedrick Lane, Stone Mountain, GA 30087
MLS# 7807856Listed by: OPENDOOR BROKERAGE, LLC - New
 $349,900Active4 beds 3 baths2,150 sq. ft.
965 Dunstan Lane, Stone Mountain, GA 30083
MLS# 7807338Listed by: RE/MAX PURE - Coming Soon
 $249,990Coming Soon3 beds 2 baths
1090 Forest Avenue, Stone Mountain, GA 30083
MLS# 7807751Listed by: VIRTUAL PROPERTIES REALTY. BIZ - New
 $184,900Active3 beds 2 baths1,634 sq. ft.
1470 Walnut Ridge Way, Stone Mountain, GA 30083
MLS# 10809126Listed by: Trelora Realty, Inc. - New
 $179,900Active4 beds 3 baths1,652 sq. ft.
805 Greenhedge Drive, Stone Mountain, GA 30088
MLS# 10809134Listed by: Trelora Realty, Inc. - New
 $379,500Active5 beds 3 baths3,210 sq. ft.
6183 Swabia Court, Stone Mountain, GA 30087
MLS# 10808866Listed by: Keller Williams Realty Atl. Partners - New
 $216,600Active3 beds 3 baths
427 Chanterelle Drive, Stone Mountain, GA 30087
MLS# 10808431Listed by: Coldwell Banker Realty - New
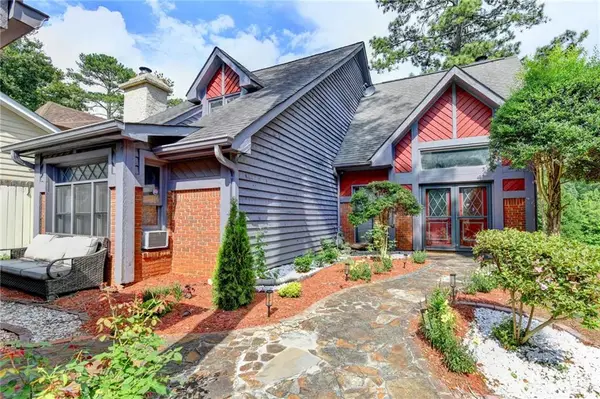 $230,000Active3 beds 3 baths1,827 sq. ft.
5079 Highland Hills Court, Stone Mountain, GA 30088
MLS# 7807055Listed by: V4REAL PROPERTIES REALTY, LLC.


Protect your home and budget from life's surprises with an Assurant Home Warranty, backed by a partner that supports you through every step of homeownership. Explore Plans.
© 2023 - 2026 ERA Franchise Systems LLC. All rights reserved. ERA Franchise Systems LLC fully supports the principles of the Fair Housing Act and the Equal Opportunity Act. ERA, ERA Real Estate powered, and their respective logos are registered service marks of ERA Franchise Systems LLC. Each office is independently owned and operated.