
5148 Rocky Glen, Stone Mountain, GA 30088
Local realty services provided by:ERA Sunrise Realty
5148 Rocky Glen,Stone Mountain, GA 30088
$349,900
- 5 Beds
- 3 Baths
- 3,006 sq. ft.
- Single family
- Active
Listed by: alvin sims
Office: epique realty
MLS#:7809084
Source:FIRSTMLS
Price summary
- Price:$349,900
- Price per sq. ft.:$116.4
- Monthly HOA dues:$29.75
About this home
**Stunning Renovated 5-Bedroom on a Quiet Cul-de-Sac in Stone Mountain, Up to $5,000 in Seller Concessions!**
Move-in ready and fully renovated, this home sits at the end of a peaceful cul-de-sac in one of Stone Mountain's most sought-after neighborhoods, just minutes from shopping, dining, schools, and parks.
Inside, five spacious bedrooms anchor a completely reimagined interior with fresh finishes, modern style, and smart functionality throughout. Every detail has been updated so you can simply move in and start living.
The semi-finished basement is where this property really stands out. With its own private entrance, it delivers rare flexibility. Think private retreat, guest suite, media room, or in-law setup with room to spare.
Here's the best part. The seller is offering up to $5,000 in concessions, which you can put toward closing costs or a rate buydown to lower your monthly payment. Ask us how to make it work for you.
Homes in this community move fast, and this one won't wait....
Contact an agent
Home facts
- Year built:1980
- Subdivision & Development:HIDDEN HILLS SUB UN 8
- Listing ID #:7809084
- Updated:August 12, 2026 at 01:37 PM
Rooms and interior
- Bedrooms:5
- Total bathrooms:3
- Full bathrooms:2
- Half bathrooms:1
- Flooring:Carpet, Ceramic Tile, Laminate
- Bathrooms Description:Separate Tub/Shower
- Kitchen Description:Cabinets Other, Dishwasher, Eat-in Kitchen, Electric Oven, Electric Range
- Basement Description:Finished
- Living area:3,006 sq. ft.
Heating and cooling
- Cooling:Central Air
- Heating:Central
- Central air:Yes
Structure and exterior
- Roof:Composition
- Year built:1980
- Building area:3,006 sq. ft.
- Lot area:0.44 Acres
- Lot Features:Level
- Architectural Style:Traditional
- Construction Materials:Vinyl Siding
- Exterior Features:Balcony, Patio
- Levels:3+ Story
Schools
- High school:Miller Grove
- Middle school:Miller Grove
- Elementary school:Woodridge
Utilities
- Water:Public, Water Available
- Sewer:Septic Tank
Finances and disclosures
- Price:$349,900
- Price per sq. ft.:$116.4
- Tax amount:$5,152 (2025)
Parking
- Total parking spaces:2
- Parking description:Garage
- Garage spaces:2
 Listings identified with the FMLS IDX logo come from FMLS and are held by brokerage firms other than the owner of this website. The listing brokerage is identified in any listing details. Information is deemed reliable but is not guaranteed. If you believe any FMLS listing contains material that infringes your copyrighted work please click here (https://www.fmls.com/dmca) to review our DMCA policy and learn how to submit a takedown request. ©2026 First Multiple Listing Service, Inc.
New listings near 5148 Rocky Glen
- New
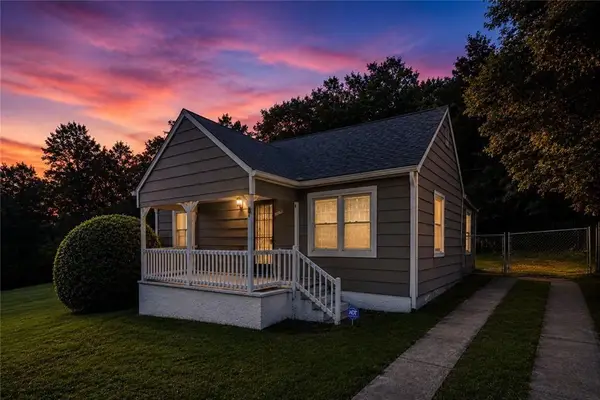 $124,900Active-- beds 1 baths
1179 Panola Road, Stone Mountain, GA 30088
MLS# 7820110Listed by: CENTURY 21 RESULTS - New
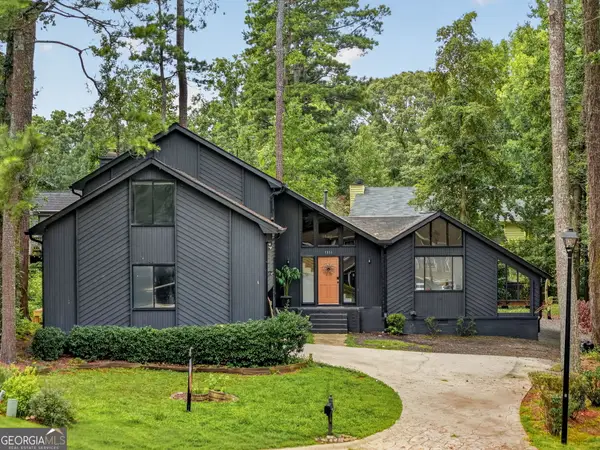 $415,000Active4 beds 3 baths2,839 sq. ft.
1553 Bell Flower Court, Stone Mountain, GA 30088
MLS# 10824139Listed by: Keller Williams Realty Atl. Partners - New
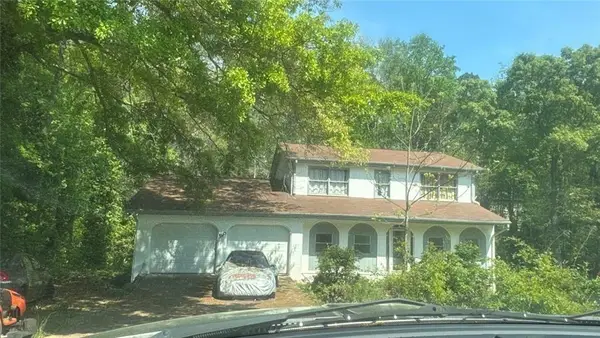 $215,000Active-- beds -- baths
1053 Redan Trail, Stone Mountain, GA 30088
MLS# 7819980Listed by: BHGRE METRO BROKERS - New
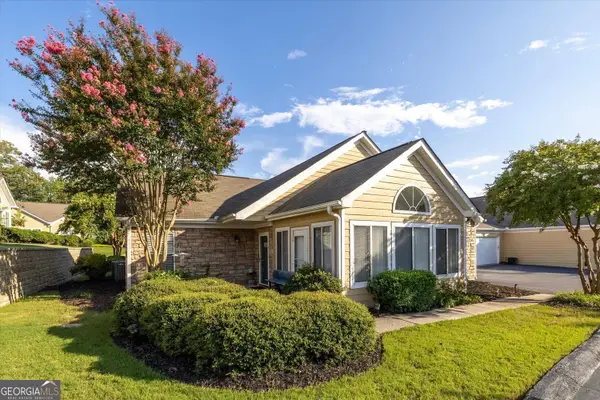 $255,000Active2 beds 2 baths1,397 sq. ft.
2191 Rockbridge Road #2102, Stone Mountain, GA 30087
MLS# 10824012Listed by: SRA Signature Realty - New
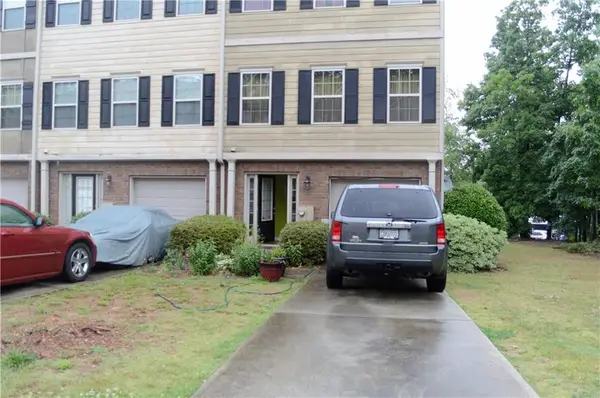 $289,900Active3 beds 4 baths1,983 sq. ft.
1473 Knights Trail, Stone Mountain, GA 30083
MLS# 7819916Listed by: CHAPMAN HALL REALTY - New
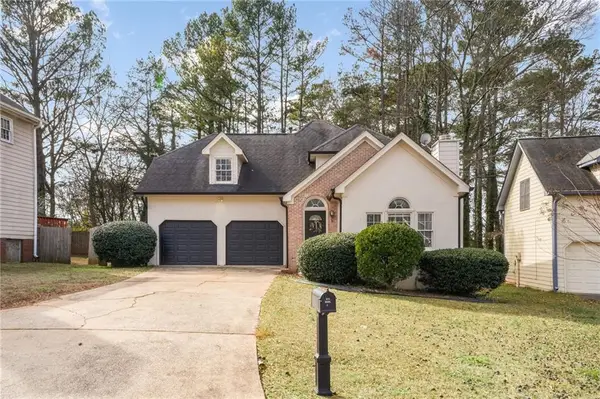 $267,500Active3 beds 3 baths1,850 sq. ft.
458 Stonebridge Court, Stone Mountain, GA 30083
MLS# 7819843Listed by: GEORGIA DREAMS REALTY - Coming Soon
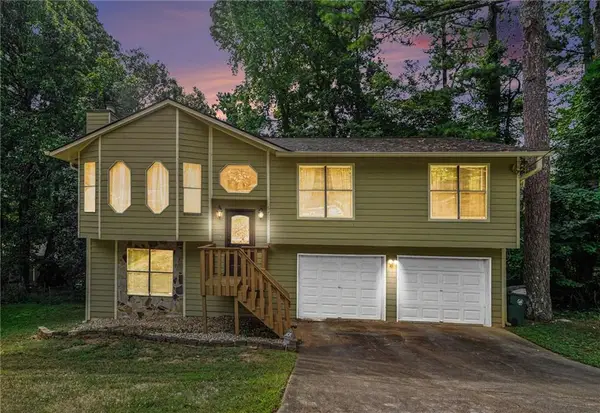 $239,900Coming Soon3 beds 3 baths
671 Pepperwood Trail, Stone Mountain, GA 30087
MLS# 7819151Listed by: KELLER WILLIAMS REALTY ATL PARTNERS - New
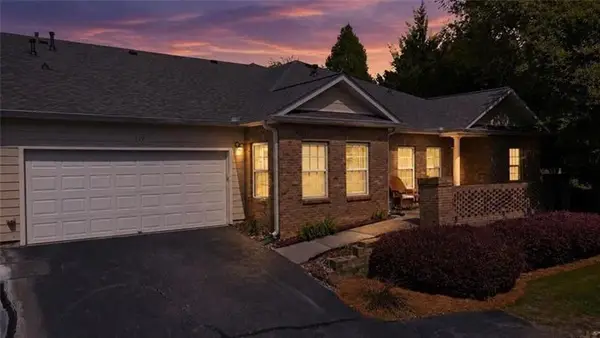 $324,000Active3 beds 2 baths1,784 sq. ft.
119 Villa Park Circle, Stone Mountain, GA 30087
MLS# 7819184Listed by: CENTURY 21 RESULTS - New
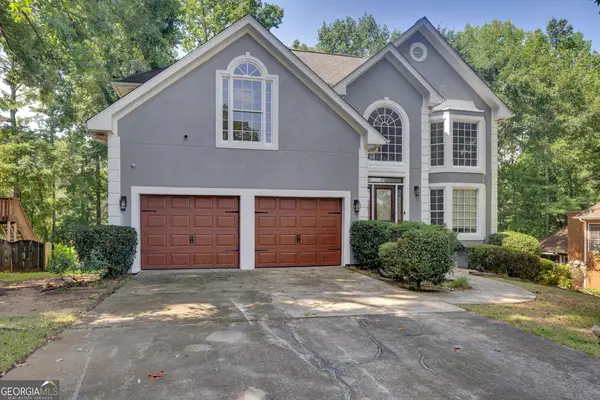 $389,900Active6 beds 4 baths3,374 sq. ft.
1412 Crooked Tree Circle, Stone Mountain, GA 30088
MLS# 10823050Listed by: RE/MAX Around Atlanta East - New
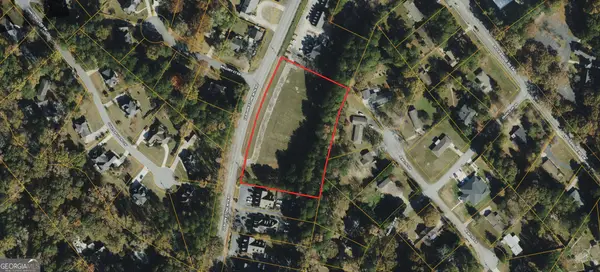 $500,000Active2.75 Acres
0 Lilburn Stone Mtn Road, Stone Mountain, GA 30087
MLS# 10822804Listed by: Coldwell Banker Kinard Realty


Protect your home and budget from life's surprises with an Assurant Home Warranty, backed by a partner that supports you through every step of homeownership. Explore Plans.
© 2023 - 2026 ERA Franchise Systems LLC. All rights reserved. ERA Franchise Systems LLC fully supports the principles of the Fair Housing Act and the Equal Opportunity Act. ERA, ERA Real Estate powered, and their respective logos are registered service marks of ERA Franchise Systems LLC. Each office is independently owned and operated.