
2191 Rockbridge Road #2102, Stone Mountain, GA 30087
Local realty services provided by:ERA Hirsch Real Estate Team
Listed by: pat soltys
Office: sra signature realty
MLS#:10824012
Source:METROMLS
Price summary
- Price:$255,000
- Price per sq. ft.:$182.53
- Monthly HOA dues:$363
About this home
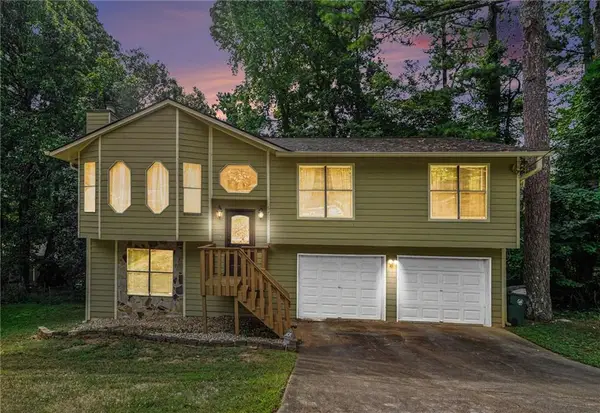
Experience refined comfort at 2191 Rockbridge Rd #2102, where architectural details and thoughtful updates come together seamlessly. Soaring cathedral ceilings and elegant Palladian windows create a dramatic backdrop for the openconcept living area, enhanced by stylish LVP flooring that adds warmth and sophistication. The inviting sunroom extends the living space and offers panoramic views of the outdoors-an ideal spot for unwinding or hosting guests. The home features 2 spacious bedrooms and 2 full baths, including a private owner's suite designed for relaxation. A 2car garage completes this exceptional property, providing convenience rarely found in condo living. With its blend of charm, natural light, and modern finishes, this home is truly a standout. Community includes a pool and clubhouse. Close to shopping and dining as well as Stone Mountain Park.
Contact an agent
Home facts
- Year built:2000
- Subdivision & Development:VILLA ST MT
- Listing ID #:10824012
- Updated:August 12, 2026 at 07:25 PM
Rooms and interior
- Bedrooms:2
- Total bathrooms:2
- Full bathrooms:2
- Flooring:Vinyl
- Kitchen Description:Breakfast Bar, Dishwasher, Pantry, Refrigerator
- Bedroom Description:Walk-In Closet(s)
- Living area:1,397 sq. ft.
Heating and cooling
- Cooling:Central Air
- Heating:Forced Air
- Central air:Yes
Structure and exterior
- Roof:Composition
- Year built:2000
- Building area:1,397 sq. ft.
- Lot area:0.01 Acres
- Lot Features:Level
- Construction Materials:Wood Siding
- Foundation Description:Slab
- Levels:1 Story
Schools
- High school:Shiloh
- Middle school:Shiloh
- Elementary school:Annistown
Utilities
- Water:Public, Water Available
- Sewer:Public Sewer, Sewer Available
Finances and disclosures
- Price:$255,000
- Price per sq. ft.:$182.53
- Tax amount:$1,729 (2025)
Features and amenities
- Appliances:Dishwasher, Gas Water Heater, Refrigerator
- Laundry features:In Mud Room
- Amenities:Gas Water Heater, Smoke Detector(s)
Parking
- Total parking spaces:4
- Parking description:Garage
- Garage:Yes
 2026 Georgia MLS. All rights reserved. Information Deem Reliable But Not Guaranteed August 12, 2026
New listings near 2191 Rockbridge Road #2102
- New
 $269,500Active3 beds 2 baths
4584 Garden Hills Drive, Stone Mountain, GA 30083
MLS# 10824676Listed by: HomeSmart - Coming Soon
 $725,000Coming Soon7 beds 4 baths
2033 Hessian Court, Stone Mountain, GA 30087
MLS# 7820097Listed by: KELLER KNAPP - New
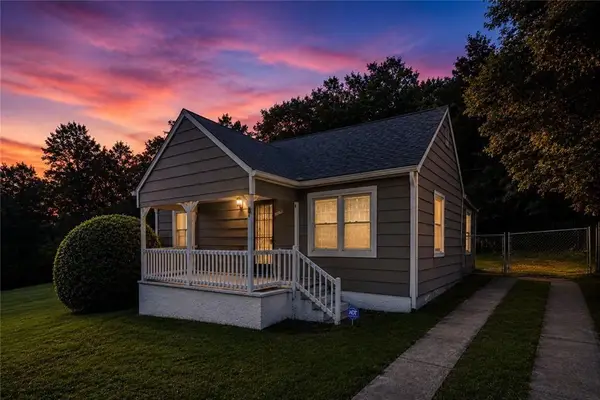 $124,900Active3 beds 1 baths1,092 sq. ft.
1179 Panola Road, Stone Mountain, GA 30088
MLS# 7820098Listed by: CENTURY 21 RESULTS - New
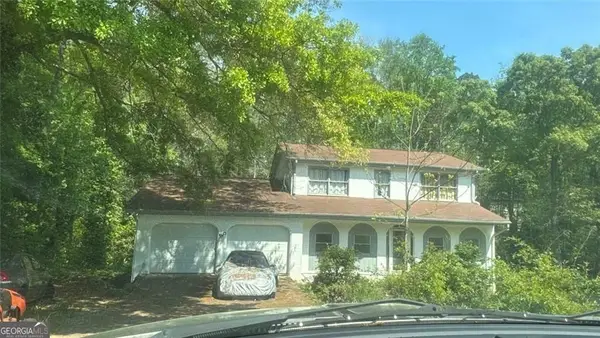 $215,000Active-- beds -- baths
1053 Redan Trail, Stone Mountain, GA 30088
MLS# 10824097Listed by: BHGRE Metro Brokers - New
 $415,000Active4 beds 3 baths2,839 sq. ft.
1553 Bell Flower Court, Stone Mountain, GA 30088
MLS# 7818790Listed by: KELLER WILLIAMS REALTY ATLANTA PARTNERS - New
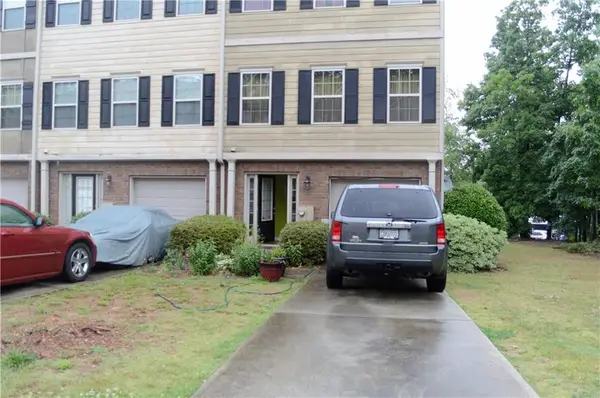 $289,900Active3 beds 4 baths1,983 sq. ft.
1473 Knights Trail, Stone Mountain, GA 30083
MLS# 7819916Listed by: CHAPMAN HALL REALTY - New
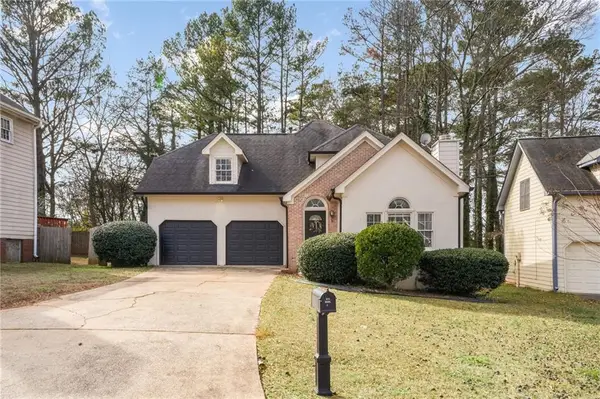 $267,500Active3 beds 3 baths1,850 sq. ft.
458 Stonebridge Court, Stone Mountain, GA 30083
MLS# 7819843Listed by: GEORGIA DREAMS REALTY - Coming Soon
 $239,900Coming Soon3 beds 3 baths
671 Pepperwood Trail, Stone Mountain, GA 30087
MLS# 7819151Listed by: KELLER WILLIAMS REALTY ATL PARTNERS - New
 $309,900Active4 beds 3 baths3,428 sq. ft.
4634 S Hope Springs Road, Stone Mountain, GA 30083
MLS# 7819466Listed by: VIRTUAL PROPERTIES REALTY.COM


Protect your home and budget from life's surprises with an Assurant Home Warranty, backed by a partner that supports you through every step of homeownership. Explore Plans.
© 2023 - 2026 ERA Franchise Systems LLC. All rights reserved. ERA Franchise Systems LLC fully supports the principles of the Fair Housing Act and the Equal Opportunity Act. ERA, ERA Real Estate powered, and their respective logos are registered service marks of ERA Franchise Systems LLC. Each office is independently owned and operated.