
529 Stonewood Drive, Stone Mountain, GA 30087
Local realty services provided by:ERA Kings Bay Realty
529 Stonewood Drive,Stone Mountain, GA 30087
$239,900
- 3 Beds
- 2 Baths
- 1,704 sq. ft.
- Single family
- Active
Listed by: albernie ferguson agbetunsin
Office: fathom realty ga, llc
MLS#:10890808
Source:METROMLS
Price summary
- Price:$239,900
- Price per sq. ft.:$140.79
About this home
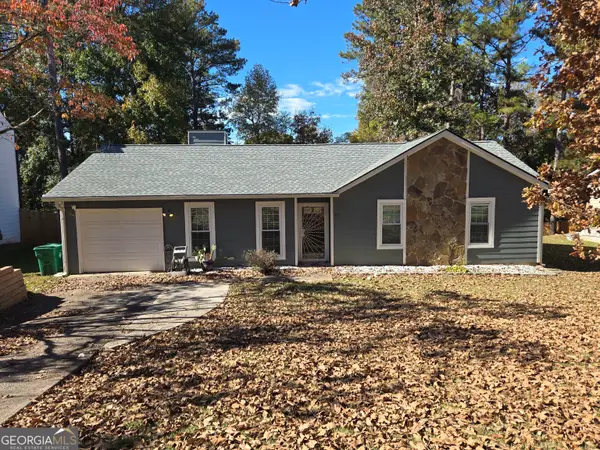
$10,000 seller incentive-- use it as you see fit! Welcome to a spacious 1967 four-sided brick home with 3 bedrooms and 2 full baths, nestled in a quiet neighborhood 4 miles from Stone Mountain Park, Costco, Walmart and more. The open floor plan gives you flexible space for everyday living and entertaining, and the kitchen features granite countertops, tile flooring, refrigerator and a new dishwater. Fresh interior and exterior paint gives the home a clean, refreshed look. Out back, the large fenced yard has plenty of room to relax, entertain, or create your own outdoor retreat. Oh, and no HOA!
Contact an agent
Home facts
- Year built:1967
- Subdivision & Development:Stonewood
- Listing ID #:10890808
- Updated:November 19, 2026 at 07:30 PM
Rooms and interior
- Bedrooms:3
- Total bathrooms:2
- Full bathrooms:2
- Flooring:Carpet, Hardwood, Tile
- Dining Description:Living Room/Dining Room Combo
- Kitchen Description:Cooktop, Dishwasher, Microwave, Oven/Range (Combo), Pantry, Refrigerator
- Bedroom Description:Master On Main Level
- Living area:1,704 sq. ft.
Heating and cooling
- Cooling:Central Air
- Heating:Natural Gas
- Central air:Yes
Structure and exterior
- Roof:Composition
- Year built:1967
- Building area:1,704 sq. ft.
- Lot area:0.3 Acres
- Lot Features:Level
- Architectural Style:Brick 4 Side
- Construction Materials:Brick
- Levels:1 Story
Schools
- High school:Stephenson
- Middle school:Stephenson
- Elementary school:Pleasantdale
Utilities
- Water:Public, Water Available
- Sewer:Septic Tank
Finances and disclosures
- Price:$239,900
- Price per sq. ft.:$140.79
- Tax amount:$5,252 (2025)
Features and amenities
- Appliances:Cooktop, Dishwasher, Microwave, Oven/Range (Combo), Refrigerator
- Laundry features:In Hall, In Kitchen, Laundry
Parking
- Parking description:Garage
- Garage:Yes
 2026 Georgia MLS. All rights reserved. Information Deem Reliable But Not Guaranteed November 19, 2026
New listings near 529 Stonewood Drive
- Coming Soon
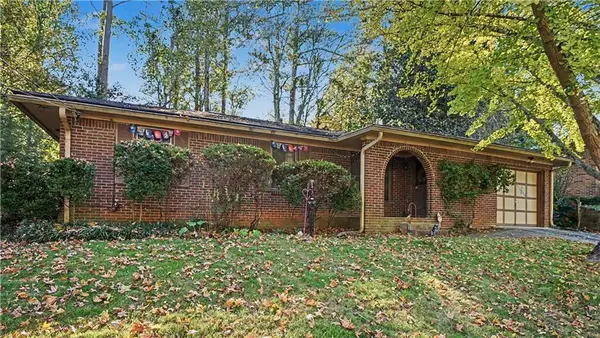 $210,000Coming Soon3 beds 2 baths1,263 sq. ft.
5123 W Mountain Street, Stone Mountain, GA 30083
MLS# 7869881Listed by: REMAX METRO ATLANTA - Coming Soon
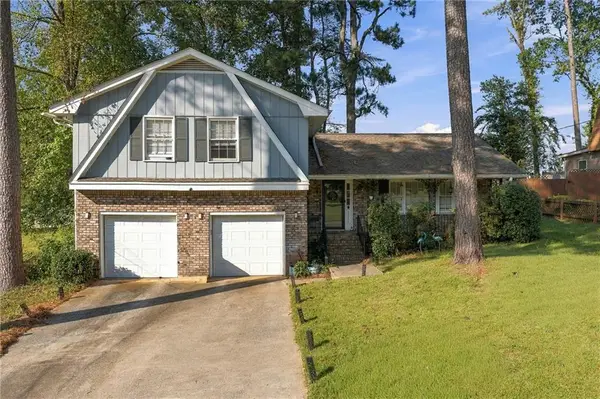 $375,000Coming Soon4 beds 3 baths2,091 sq. ft.
3524 Sandy Woods Lane, Stone Mountain, GA 30083
MLS# 7859395Listed by: ATLANTA FINE HOMES SOTHEBY'S INTERNATIONAL - Coming Soon
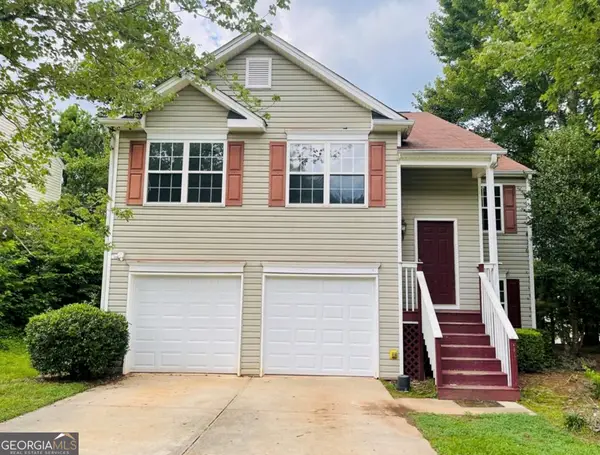 $297,000Coming Soon4 beds 3 baths1,400 sq. ft.
6930 Registry Chase, Stone Mountain, GA 30087
MLS# 10891290Listed by: Norluxe Realty - Coming Soon
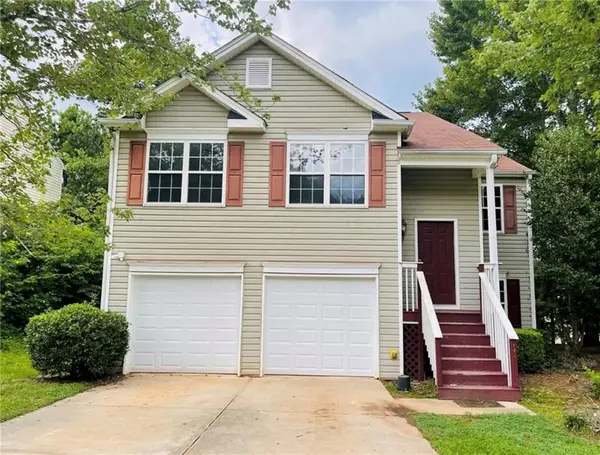 $297,000Coming Soon4 beds 3 baths1,400 sq. ft.
6930 Registry, Stone Mountain, GA 30087
MLS# 7868427Listed by: NORLUXE REALTY ATLANTA - Coming Soon
 $235,000Coming Soon3 beds 2 baths
817 Fox Valley Drive, Stone Mountain, GA 30088
MLS# 10888777Listed by: Keller Williams Realty PeachtreeRoad - Coming Soon
 $133,000Coming Soon2 beds 1 baths792 sq. ft.
1022 Sheppard Road, Stone Mountain, GA 30083
MLS# 7864012Listed by: KELLER WILLIAMS REALTY ATL PARTNERS - Coming Soon
 $133,000Coming Soon2 beds 1 baths792 sq. ft.
1022 Sheppard Road, Stone Mountain, GA 30083
MLS# 10885043Listed by: Keller Williams Realty Atl. Partners - Coming Soon
 $250,000Coming Soon3 beds 3 baths1,703 sq. ft.
5538 Circlestone Lane, Stone Mountain, GA 30088
MLS# 7859238Listed by: MARK SPAIN REAL ESTATE - Coming Soon
 $250,000Coming Soon3 beds 3 baths1,703 sq. ft.
5538 Circlestone Lane, Stone Mountain, GA 30088
MLS# 10879077Listed by: Mark Spain Real Estate - New
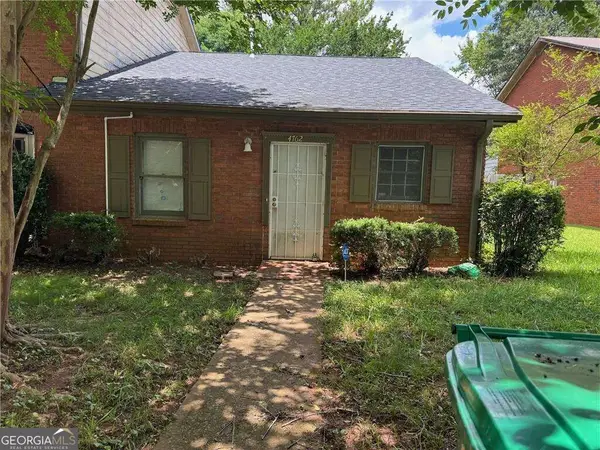 $174,999Active2 beds 2 baths1,232 sq. ft.
4762 Old Highgate Entry, Stone Mountain, GA 30083
MLS# 10893189Listed by: Coldwell Banker Realty


Protect your home and budget from life's surprises with an Assurant Home Warranty, backed by a partner that supports you through every step of homeownership. Explore Plans.
© 2023 - 2026 ERA Franchise Systems LLC. All rights reserved. ERA Franchise Systems LLC fully supports the principles of the Fair Housing Act and the Equal Opportunity Act. ERA, ERA Real Estate powered, and their respective logos are registered service marks of ERA Franchise Systems LLC. Each office is independently owned and operated.