
5339 Biffle Downs Road, Stone Mountain, GA 30088
Local realty services provided by:ERA Towne Square Realty, Inc.
5339 Biffle Downs Road,Stone Mountain, GA 30088
$219,000
- 4 Beds
- 2 Baths
- 1,588 sq. ft.
- Single family
- Active
Listed by: claudia murillo
Office: virtual properties realty.com
MLS#:7804466
Source:FIRSTMLS
Price summary
- Price:$219,000
- Price per sq. ft.:$137.91
About this home
Move in ready, Split level home with 4 bedrooms, 2 bathrooms. Recently renovated kitchen with added recess lighting. Enjoy the grassy front yard and fully fenced backyard with a brand new deck just off the dining area perfect for entertaining. Inside, the upper level features a cozy living room with fireplace, carpeted floors, a dining area and new kitchen. Three bedrooms are located upstairs with a full bathroom featuring convenient access to one bedroom. Downstairs, the spacious primary suite includes French doors to the backyard, a large walk-in closet, soaking tub, separate shower, dual-sink vanity, and ample storage. Lower level also includes laundry connections, garage access, a utility closet, and under-stair storage don’t miss this functional and inviting layout!
Contact an agent
Home facts
- Year built:1988
- Subdivision & Development:Biffle Downs Phase T
- Listing ID #:7804466
- Updated:August 03, 2026 at 01:27 PM
Rooms and interior
- Bedrooms:4
- Total bathrooms:2
- Full bathrooms:2
- Flooring:Carpet, Laminate
- Dining Description:Open Concept
- Bathrooms Description:Soaking Tub
- Kitchen Description:Dishwasher, Gas Oven, View to Family Room
- Bedroom Description:Oversized Master
- Basement Description:Daylight, Exterior Entry
- Living area:1,588 sq. ft.
Heating and cooling
- Cooling:Central Air
- Heating:Central
- Central air:Yes
Structure and exterior
- Roof:Composition
- Year built:1988
- Building area:1,588 sq. ft.
- Lot area:0.24 Acres
- Lot Features:Back Yard
- Architectural Style:Traditional
- Construction Materials:Wood Siding
- Exterior Features:Balcony, Covered, Deck, Private Yard, Rear Porch
- Levels:2 Story
Schools
- High school:Redan
- Middle school:Redan
- Elementary school:Redan
Utilities
- Water:Public
- Sewer:Public Sewer, Sewer Available
Finances and disclosures
- Price:$219,000
- Price per sq. ft.:$137.91
- Tax amount:$4,124 (2025)
Features and amenities
- Laundry features:In Hall
Parking
- Parking description:Attached, Driveway, Garage
- Garage spaces:1
 Listings identified with the FMLS IDX logo come from FMLS and are held by brokerage firms other than the owner of this website. The listing brokerage is identified in any listing details. Information is deemed reliable but is not guaranteed. If you believe any FMLS listing contains material that infringes your copyrighted work please click here (https://www.fmls.com/dmca) to review our DMCA policy and learn how to submit a takedown request. ©2026 First Multiple Listing Service, Inc.
New listings near 5339 Biffle Downs Road
- New
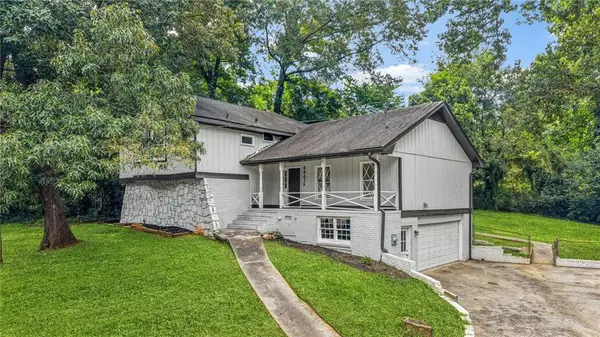 $349,900Active4 beds 3 baths2,635 sq. ft.
4447 Lake Breeze Drive, Stone Mountain, GA 30083
MLS# 7813213Listed by: CENTURY 21 CONNECT REALTY - New
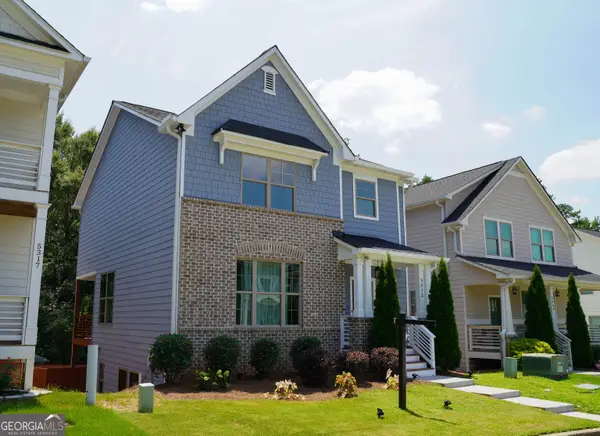 $425,000Active3 beds 4 baths2,468 sq. ft.
5313 Hearthstone Street, Stone Mountain, GA 30083
MLS# 10817695Listed by: Maximum One Realtor Partners - New
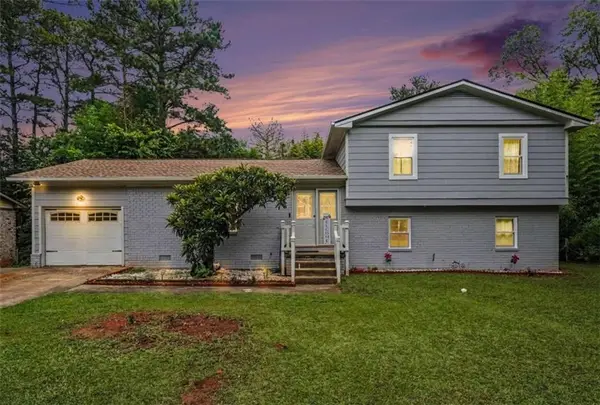 $259,900Active4 beds 3 baths1,873 sq. ft.
4276 Indian Forest Road, Stone Mountain, GA 30083
MLS# 7814741Listed by: JASON MITCHELL REAL ESTATE OF GEORGIA, LLC - New
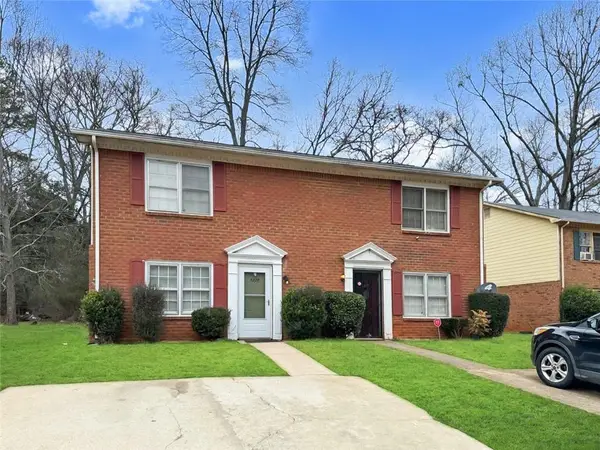 $319,900Active-- beds -- baths
5223 Ridge Forest Drive, Stone Mountain, GA 30083
MLS# 7814601Listed by: CHAPMAN HALL PREMIER, REALTORS - New
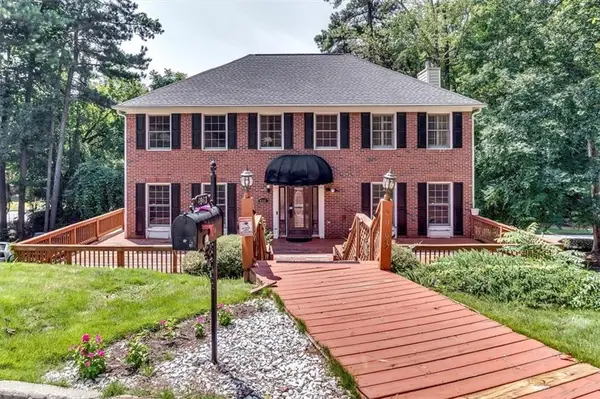 $394,900Active6 beds 4 baths3,167 sq. ft.
6963 Whispering Oaks Court, Stone Mountain, GA 30087
MLS# 7814575Listed by: ATLANTA COMMUNITIES - New
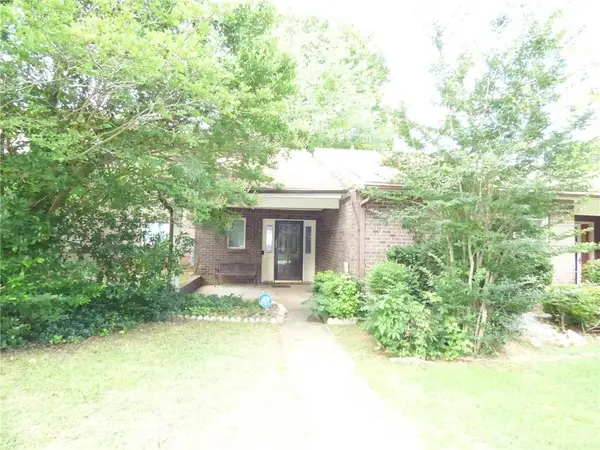 $188,900Active2 beds 3 baths1,398 sq. ft.
1572 Circlestone Drive, Stone Mountain, GA 30088
MLS# 7804105Listed by: SELLECT REALTY LLC - New
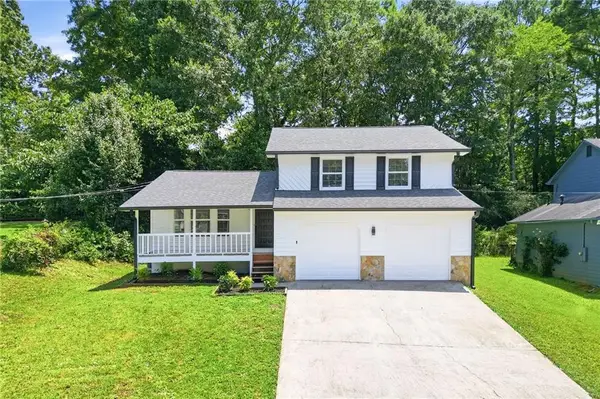 $295,000Active3 beds 2 baths1,512 sq. ft.
5641 Clifton Place, Stone Mountain, GA 30087
MLS# 7814521Listed by: EXP REALTY, LLC. - Open Sun, 2 to 5pmNew
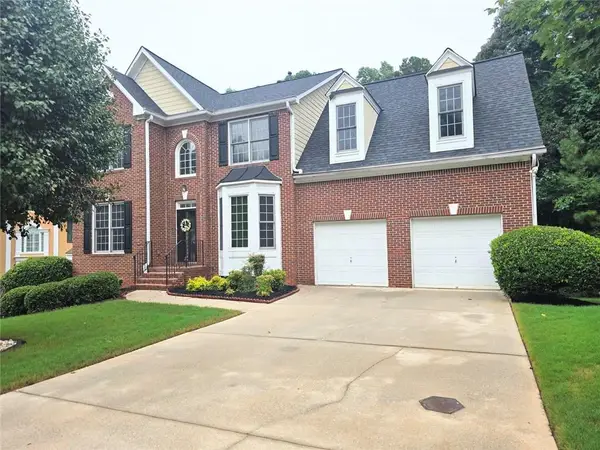 $449,000Active4 beds 4 baths3,654 sq. ft.
6860 Deer Creek Trace, Stone Mountain, GA 30087
MLS# 7814409Listed by: BHGRE METRO BROKERS - New
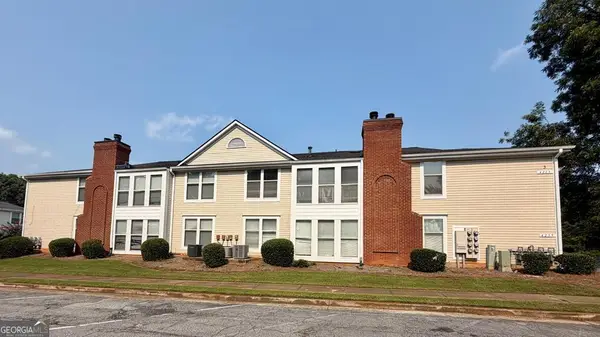 $139,900Active2 beds 2 baths1,248 sq. ft.
4265 Parkview Court, Stone Mountain, GA 30083
MLS# 10817280Listed by: Keller Williams River Cities - New
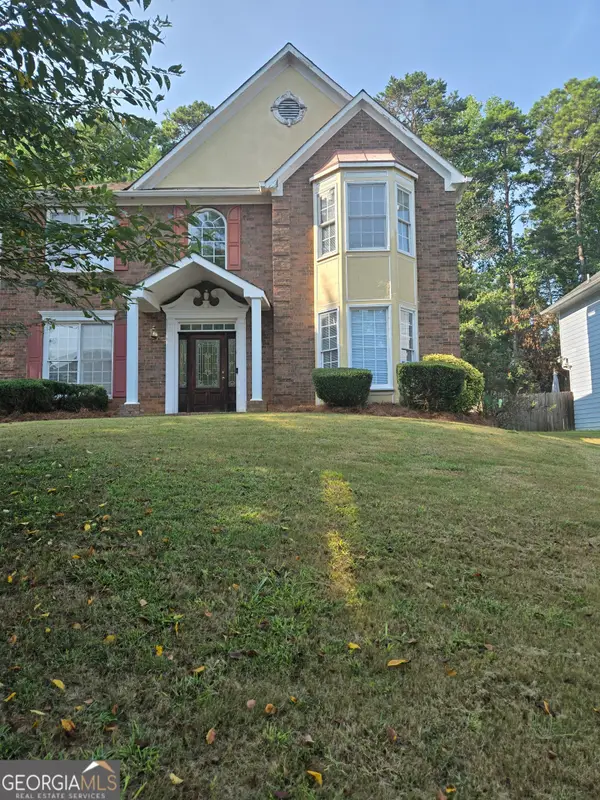 $400,000Active4 beds 3 baths2,302 sq. ft.
6794 Winterberry Ridge Drive, Stone Mountain, GA 30087
MLS# 10817054Listed by: ARC Homes Realty Group, LLC


Protect your home and budget from life's surprises with an Assurant Home Warranty, backed by a partner that supports you through every step of homeownership. Explore Plans.
© 2023 - 2026 ERA Franchise Systems LLC. All rights reserved. ERA Franchise Systems LLC fully supports the principles of the Fair Housing Act and the Equal Opportunity Act. ERA, ERA Real Estate powered, and their respective logos are registered service marks of ERA Franchise Systems LLC. Each office is independently owned and operated.