
4276 Indian Forest Road, Stone Mountain, GA 30083
Local realty services provided by:ERA Hirsch Real Estate Team
4276 Indian Forest Road,Stone Mountain, GA 30083
$260,000
- 4 Beds
- 3 Baths
- - sq. ft.
- Single family
- Sold
Listed by: tommy allen
Office: homeadvantage
MLS#:10817651
Source:METROMLS
Sorry, we are unable to map this address
Price summary
- Price:$260,000
About this home
Beautiful and move-in ready, this spacious 4-bedroom, 2.5-bath home offers 1,873 square feet of comfortable living space on a 0.26-acre lot in the established Indian Forest community, this home features a versatile floor plan with room for everyone. Step inside through the welcoming foyer entrance into the oversized living room, perfect for gathering with family and friends. The updated kitchen is sure to impress with granite countertops, stainless steel appliances, abundant cabinetry, and easy access to the separate dining room, making entertaining a breeze. A convenient laundry/mud room adds extra storage and everyday functionality. A rare find, this home features two owner's suites, making it ideal for multi-generational living, guests, or added privacy. An additional bonus room provides endless possibilities as a home office, playroom, media room, etc. Outside, enjoy your own private retreat with a fully fenced backyard complete with a gazebo-perfect for relaxing or hosting cookouts. The home also includes an attached 1-car garage, carport, and plenty of additional parking. Updates include a new roof, new HVAC and updated windows, offering added value and peace of mind. Conveniently located near shopping, dining, parks, schools, and major commuter routes, this beautifully updated home is ready for its next owner. Schedule your private showing today!...
Contact an agent
Home facts
- Year built:1970
- Subdivision & Development:None
- Listing ID #:10817651
- Updated:November 12, 2026 at 07:58 AM
Rooms and interior
- Bedrooms:4
- Total bathrooms:3
- Full bathrooms:2
- Half bathrooms:1
- Flooring:Carpet, Laminate, Tile, Vinyl
- Dining Description:Separate Room
- Bathrooms Description:Double Vanity, Separate Shower, Soaking Tub, Tile Bath
- Kitchen Description:Dishwasher, Microwave, Oven/Range (Combo), Refrigerator, Solid Surface Counters
- Bedroom Description:Walk-In Closet(s)
- Basement Description:Bath Finished, Exterior Entry, Finished, Full, Interior Entry
Heating and cooling
- Cooling:Central Air
- Heating:Central
- Central air:Yes
Structure and exterior
- Roof:Composition
- Year built:1970
- Lot Features:Level, Open Lot, Private
- Architectural Style:Brick Front
- Construction Materials:Brick, Concrete, Vinyl Siding
- Exterior Features:Deck/Patio
- Foundation Description:Slab
- Levels:3+ Story
Schools
- High school:Towers
- Middle school:Mary Mcleod Bethune
- Elementary school:Rowland
Utilities
- Water:Public, Water Available
- Sewer:Public Sewer, Sewer Connected
Finances and disclosures
- Price:$260,000
- Tax amount:$4,566 (25)
Features and amenities
- Appliances:Dishwasher, Electric Water Heater, Microwave, Oven/Range (Combo), Refrigerator
- Laundry features:In Basement
- Amenities:Double Pane Windows, Electric Water Heater, In-Law Floorplan
Parking
- Parking description:Garage, Parking Pad
- Garage:Yes
 2026 Georgia MLS. All rights reserved. Information Deem Reliable But Not Guaranteed November 12, 2026
New listings near 4276 Indian Forest Road
- Coming Soon
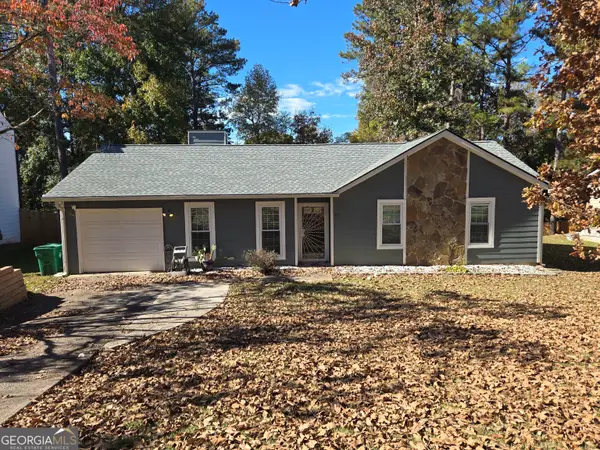 $235,000Coming Soon3 beds 2 baths
817 Fox Valley Drive, Stone Mountain, GA 30088
MLS# 10888777Listed by: Keller Williams Realty PeachtreeRoad - Coming Soon
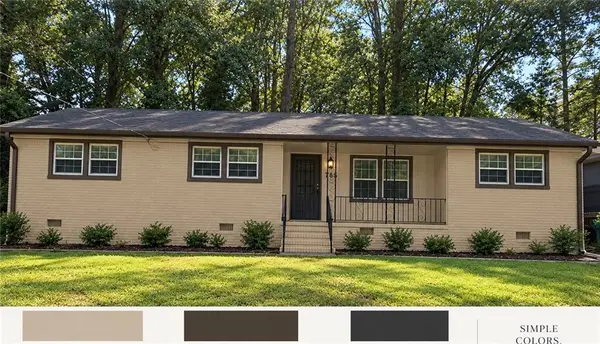 $265,000Coming Soon3 beds 2 baths1,340 sq. ft.
785 San Miguel Drive, Stone Mountain, GA 30083
MLS# 7866405Listed by: LOKATION REAL ESTATE, LLC - Coming Soon
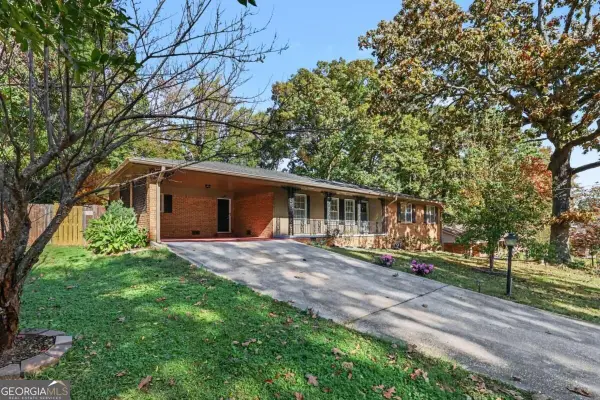 $330,000Coming Soon3 beds 2 baths2,864 sq. ft.
4224 Abingdon Drive, Stone Mountain, GA 30083
MLS# 10887876Listed by: Bolst - Coming Soon
 $239,900Coming Soon3 beds 2 baths1,350 sq. ft.
1434 Panola Road, Stone Mountain, GA 30088
MLS# 7866259Listed by: YOUR HOME SOLD GUARANTEED REALTY CROWN GROUP - Coming Soon
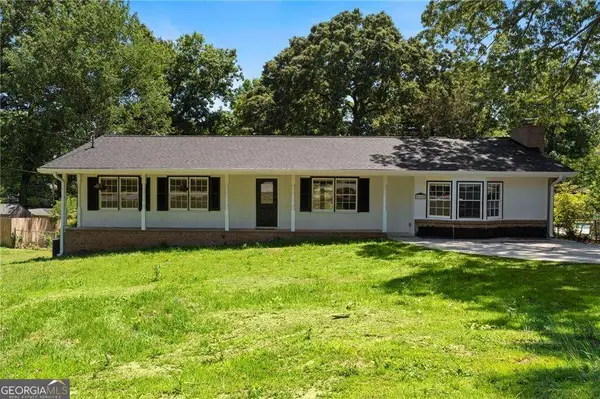 $349,900Coming Soon3 beds 2 baths
865 Old Tucker Road, Stone Mountain, GA 30087
MLS# 10886922Listed by: Compass - Coming Soon
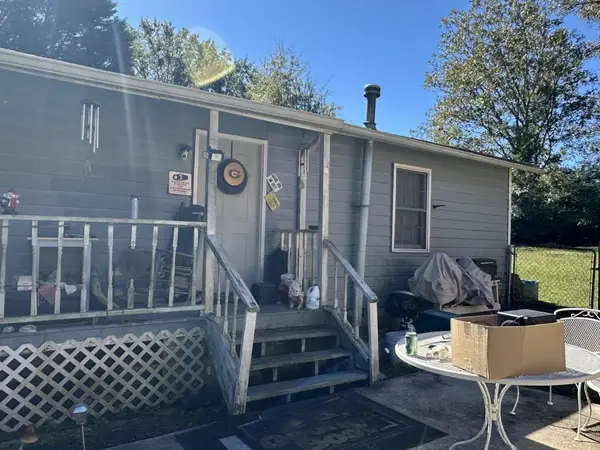 $133,000Coming Soon2 beds 1 baths792 sq. ft.
1022 Sheppard Road, Stone Mountain, GA 30083
MLS# 7864012Listed by: KELLER WILLIAMS REALTY ATL PARTNERS - Coming Soon
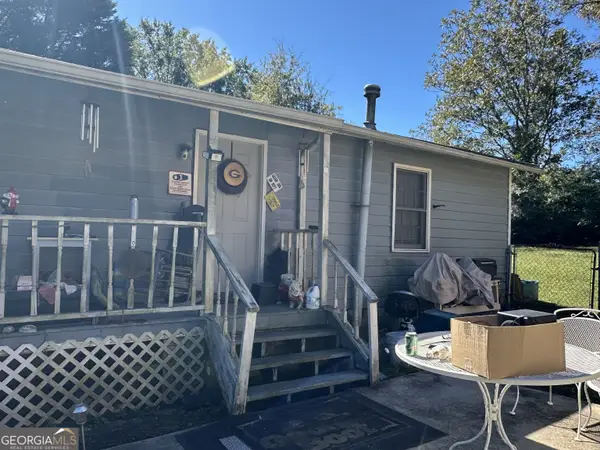 $133,000Coming Soon2 beds 1 baths792 sq. ft.
1022 Sheppard Road, Stone Mountain, GA 30083
MLS# 10885043Listed by: Keller Williams Realty Atl. Partners - Coming Soon
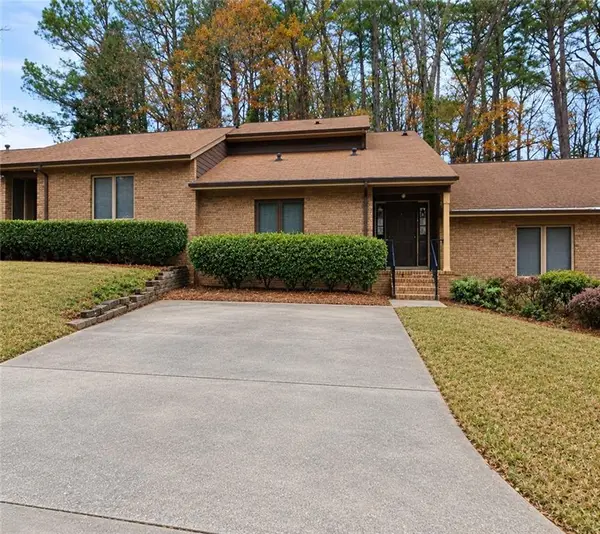 $250,000Coming Soon3 beds 3 baths1,703 sq. ft.
5538 Circlestone Lane, Stone Mountain, GA 30088
MLS# 7859238Listed by: MARK SPAIN REAL ESTATE - Coming Soon
 $250,000Coming Soon3 beds 3 baths1,703 sq. ft.
5538 Circlestone Lane, Stone Mountain, GA 30088
MLS# 10879077Listed by: Mark Spain Real Estate - Coming Soon
 $365,000Coming Soon3 beds 3 baths2,484 sq. ft.
5883 Gateway Boulevard, Stone Mountain, GA 30087
MLS# 10871781Listed by: Mark Spain Real Estate


Protect your home and budget from life's surprises with an Assurant Home Warranty, backed by a partner that supports you through every step of homeownership. Explore Plans.
© 2023 - 2026 ERA Franchise Systems LLC. All rights reserved. ERA Franchise Systems LLC fully supports the principles of the Fair Housing Act and the Equal Opportunity Act. ERA, ERA Real Estate powered, and their respective logos are registered service marks of ERA Franchise Systems LLC. Each office is independently owned and operated.