
698 Rollingwood Drive, Stone Mountain, GA 30087
Local realty services provided by:ERA Sunrise Realty
698 Rollingwood Drive,Stone Mountain, GA 30087
$375,000
- 3 Beds
- 2 Baths
- 1,885 sq. ft.
- Single family
- Active
Listed by: andre mills
Office: real broker, llc.
MLS#:7829993
Source:FIRSTMLS
Price summary
- Price:$375,000
- Price per sq. ft.:$198.94
About this home
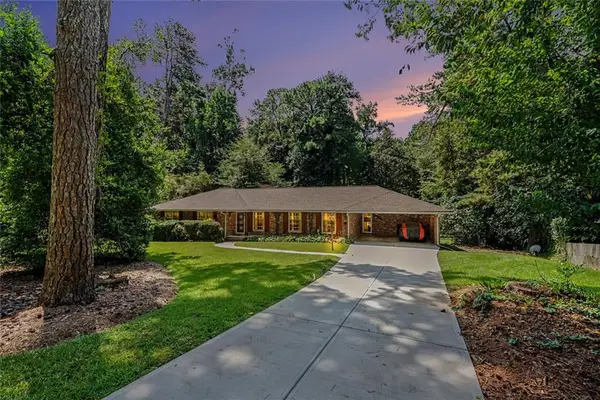
This inviting and well-maintained property features a comfortable, functional layout and plenty of room to enjoy! The large kitchen flows into generous living and dining areas, creating a welcoming space for everyday living and entertaining. The bedrooms are thoughtfully positioned away from the main living areas, offering added privacy and separation.
The partially finished basement adds even more flexibility, with space for a game room, media room, home gym, hobby area, or future additional living space. There is also plenty of storage throughout the basement, garage, and backyard shed.
Step outside to a spacious fenced backyard with room to relax, play, or let the pets roam. A raised garden bed is ready for vegetables, herbs, or flowers, making the backyard a space you can truly make your own.
The home has also benefited from numerous improvements, including a new driveway, fresh exterior paint, French drains with a battery-backup system, full HVAC replacement in August 2026, new garage door and opener in 2025, kitchen plumbing converted to PVC in 2022, attic spray-foam insulation, and roof replacement in 2015.
Located in the sought-after Parkview High School District, this home puts you in a well-established community where quiet neighborhood streets meet everyday convenience. Spend the afternoon enjoying nearby Mountain Park Park or Lilburn City Park, then take advantage of the area's shopping, dining, schools, churches, and easy access to Highway 78. It is the kind of location that makes it easy to feel at home while keeping everything you need within reach. Come experience the space, comfort, and possibilities this home has to offer!...
Contact an agent
Home facts
- Year built:1971
- Subdivision & Development:Nash Estates
- Listing ID #:7829993
- Updated:September 17, 2026 at 01:42 PM
Rooms and interior
- Bedrooms:3
- Total bathrooms:2
- Full bathrooms:2
- Flooring:Carpet, Hardwood
- Dining Description:Open Concept, Seats 12+
- Bathrooms Description:Tub/Shower Combo
- Kitchen Description:Cabinets Stain, Dishwasher, Disposal, Double Oven, Eat-in Kitchen, Electric Range, Kitchen Island, Microwave, Pantry, Refrigerator, Solid Surface Counters
- Bedroom Description:Master on Main
- Basement Description:Bath/Stubbed, Finished, Interior Entry, Unfinished
- Living area:1,885 sq. ft.
Heating and cooling
- Cooling:Ceiling Fan(s), Central Air
- Heating:Forced Air, Natural Gas
- Central air:Yes
Structure and exterior
- Roof:Composition
- Year built:1971
- Building area:1,885 sq. ft.
- Lot area:0.46 Acres
- Lot Features:Back Yard, Front Yard, Level, Private, Wooded
- Architectural Style:Ranch
- Construction Materials:Wood Siding
- Exterior Features:Deck, Private Yard
- Levels:1 Story
Schools
- High school:Parkview
- Middle school:Trickum
- Elementary school:Camp Creek
Utilities
- Water:Public
- Sewer:Septic Tank
Finances and disclosures
- Price:$375,000
- Price per sq. ft.:$198.94
- Tax amount:$3,578 (2025)
Features and amenities
- Laundry features:In Basement, Laundry Room
- Amenities:Gas Water Heater
Parking
- Parking description:Driveway, Garage, Garage Door Opener
- Garage spaces:2
 Listings identified with the FMLS IDX logo come from FMLS and are held by brokerage firms other than the owner of this website. The listing brokerage is identified in any listing details. Information is deemed reliable but is not guaranteed. If you believe any FMLS listing contains material that infringes your copyrighted work please click here (https://www.fmls.com/dmca) to review our DMCA policy and learn how to submit a takedown request. ©2026 First Multiple Listing Service, Inc.
New listings near 698 Rollingwood Drive
- Coming Soon
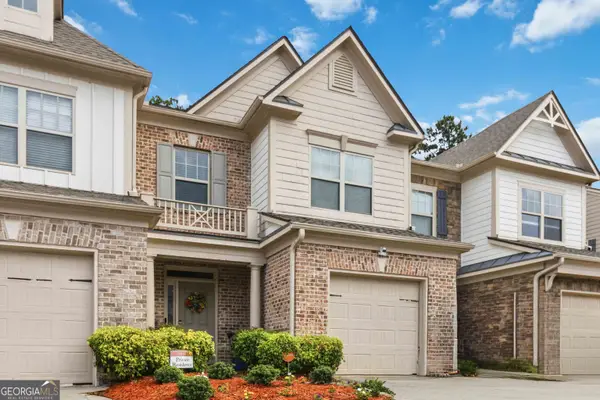 $275,000Coming Soon3 beds 3 baths1,725 sq. ft.
5137 Madeline Place, Stone Mountain, GA 30083
MLS# 10847664Listed by: Empress Realty Group - Coming Soon
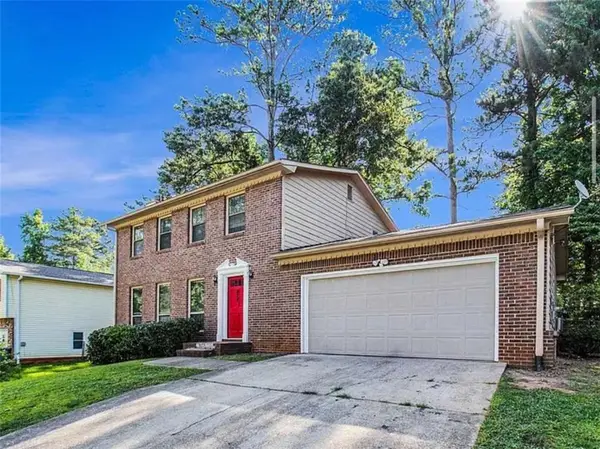 $239,900Coming Soon3 beds 3 baths1,671 sq. ft.
474 Chartley Trail, Stone Mountain, GA 30083
MLS# 7838419Listed by: ATLANTA COMMUNITIES - Coming Soon
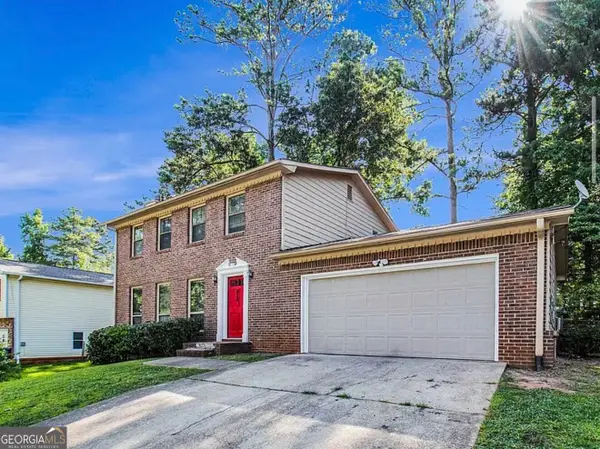 $239,900Coming Soon3 beds 3 baths1,671 sq. ft.
474 Chartley Trail, Stone Mountain, GA 30083
MLS# 10843000Listed by: Atlanta Communities - New
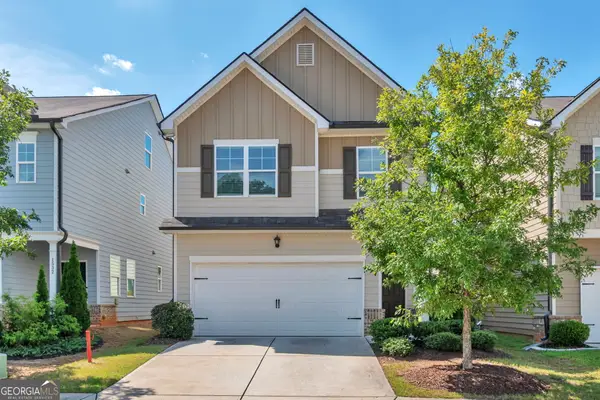 $375,000Active3 beds 3 baths1,876 sq. ft.
1536 Bassett Street, Stone Mountain, GA 30083
MLS# 10847564Listed by: Virtual Properties Realty.com - New
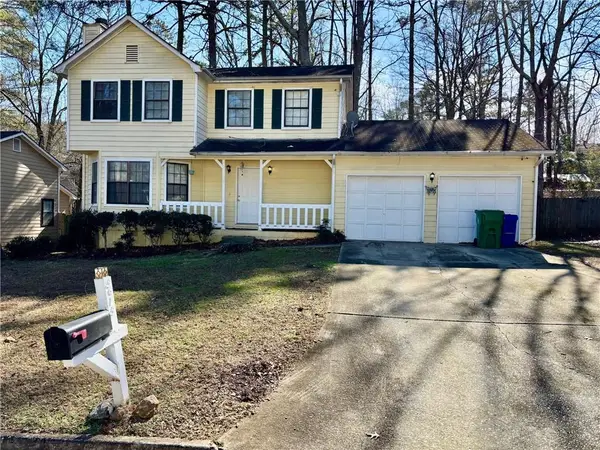 $175,000Active3 beds 3 baths1,592 sq. ft.
5615 Pennybrook Court, Stone Mountain, GA 30087
MLS# 7839059Listed by: EXP REALTY, LLC. - New
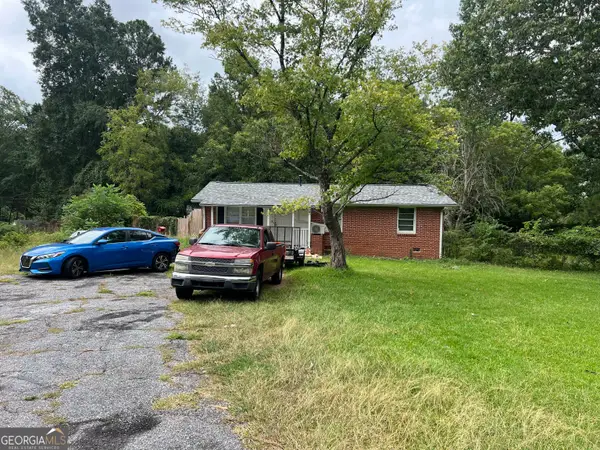 $130,000Active1 beds 2 baths
5057 N Redan Circle, Stone Mountain, GA 30088
MLS# 10847142Listed by: Norluxe Realty - New
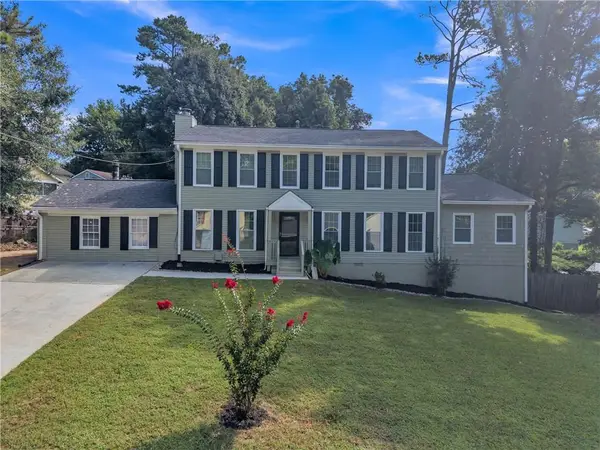 $335,000Active6 beds 4 baths2,881 sq. ft.
661 Bantry Lane, Stone Mountain, GA 30083
MLS# 7809739Listed by: HOUSEWELL.COM REALTY, LLC - New
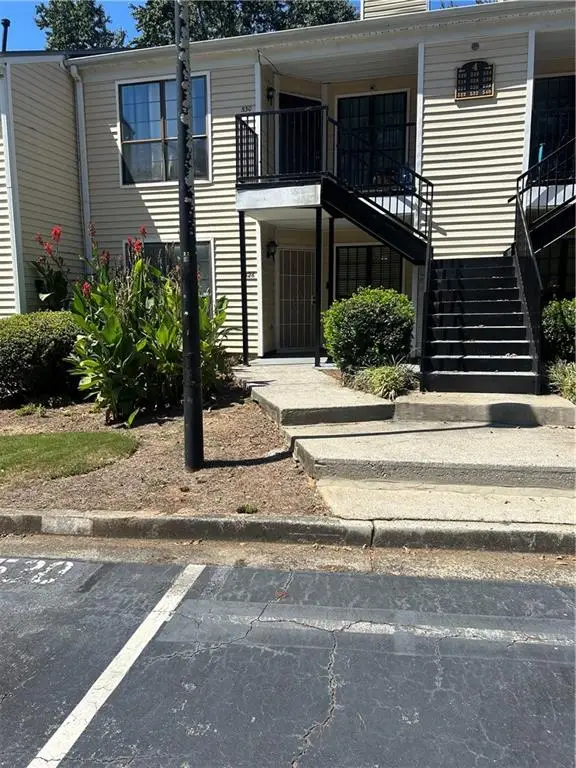 $125,900Active2 beds 2 baths941 sq. ft.
526 Windchase Lane, Stone Mountain, GA 30083
MLS# 7838608Listed by: COLDWELL BANKER REALTY - New
 $359,900Active3 beds 2 baths2,058 sq. ft.
4151 Durham Circle, Stone Mountain, GA 30083
MLS# 7838190Listed by: BHGRE METRO BROKERS


Protect your home and budget from life's surprises with an Assurant Home Warranty, backed by a partner that supports you through every step of homeownership. Explore Plans.
© 2023 - 2026 ERA Franchise Systems LLC. All rights reserved. ERA Franchise Systems LLC fully supports the principles of the Fair Housing Act and the Equal Opportunity Act. ERA, ERA Real Estate powered, and their respective logos are registered service marks of ERA Franchise Systems LLC. Each office is independently owned and operated.