
804 Heritage Oaks Drive, Stone Mountain, GA 30088
Local realty services provided by:ERA Towne Square Realty, Inc.
804 Heritage Oaks Drive,Stone Mountain, GA 30088
$149,900
- 2 Beds
- 3 Baths
- 1,276 sq. ft.
- Single family
- Active
Listed by: robert jones
Office: offerpad brokerage
MLS#:10851468
Source:METROMLS
Price summary
- Price:$149,900
- Price per sq. ft.:$117.48
- Monthly HOA dues:$70
About this home
Charming 2-story townhome offering 2 bedrooms and 2.5 baths. The open-concept living area features a cozy fireplace and a pass-through opening to the kitchen. The kitchen offers crisp white cabinetry and butcher-block-style countertops. Upstairs, the spacious bedrooms are filled with natural light and feature unique octagonal accent windows, while the full bathrooms include tub/shower combos. Enjoy a private, fenced backyard patio with a sliding glass door for easy outdoor access, plus 2 assigned parking spaces. Move-in ready and ready for its next owner!
Contact an agent
Home facts
- Year built:1984
- Subdivision & Development:HERITAGE OAKS
- Listing ID #:10851468
- Updated:September 27, 2026 at 10:50 AM
Rooms and interior
- Bedrooms:2
- Total bathrooms:3
- Full bathrooms:2
- Half bathrooms:1
- Flooring:Carpet, Tile
- Dining Description:Separate Room
- Kitchen Description:Dishwasher, Microwave, Pantry
- Living area:1,276 sq. ft.
Heating and cooling
- Cooling:Central Air
- Heating:Forced Air
- Central air:Yes
Structure and exterior
- Year built:1984
- Building area:1,276 sq. ft.
- Lot area:0.08 Acres
- Architectural Style:Traditional
- Construction Materials:Stone, Vinyl Siding
- Exterior Features:Deck/Patio
- Foundation Description:Slab
- Levels:2 Story
Schools
- High school:Redan
- Middle school:Redan
- Elementary school:Eldridge Miller
Utilities
- Water:Public
- Sewer:Public Sewer
Finances and disclosures
- Price:$149,900
- Price per sq. ft.:$117.48
- Tax amount:$2,831 (2025)
Features and amenities
- Appliances:Dishwasher, Microwave
- Laundry features:Upper Level
Parking
- Total parking spaces:1
- Parking description:Assigned
 2026 Georgia MLS. All rights reserved. Information Deem Reliable But Not Guaranteed September 27, 2026
New listings near 804 Heritage Oaks Drive
- Coming Soon
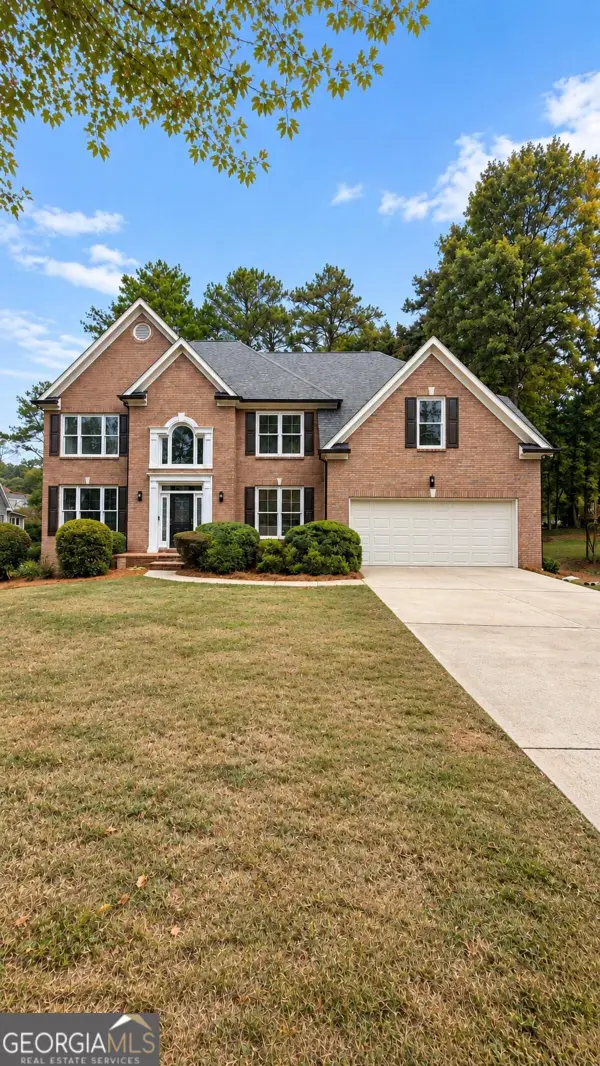 $589,000Coming Soon6 beds 5 baths4,410 sq. ft.
7406 Harbor Glen, Stone Mountain, GA 30087
MLS# 10853066Listed by: Fathom Realty GA, LLC - Coming Soon
 $260,000Coming Soon3 beds 2 baths1,490 sq. ft.
1321 Muirforest Drive, Stone Mountain, GA 30088
MLS# 7842176Listed by: KELLER WILLIAMS RLTY, FIRST ATLANTA - New
 $395,000Active3 beds 2 baths1,641 sq. ft.
2122 Colonial Oak Way, Stone Mountain, GA 30087
MLS# 10853880Listed by: Mark Spain Real Estate - New
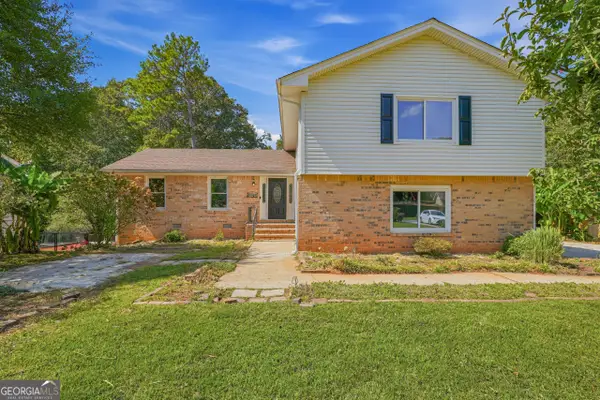 $343,000Active4 beds 3 baths2,141 sq. ft.
5265 Corinth Circle, Stone Mountain, GA 30087
MLS# 10853534Listed by: Opendoor Brokerage - New
 $409,000Active3 beds 3 baths1,896 sq. ft.
1057 Ferndale Street, Stone Mountain, GA 30083
MLS# 10853260Listed by: Bolst - New
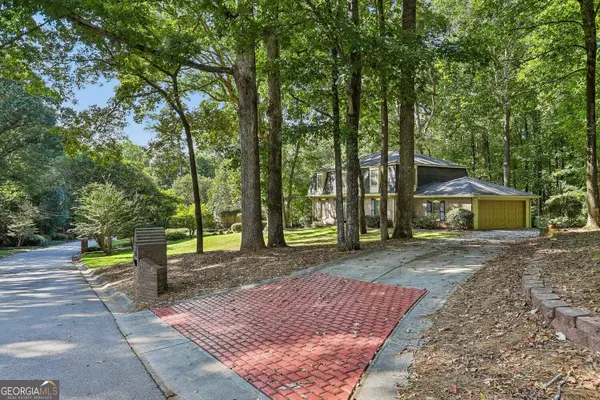 $515,000Active4 beds 3 baths3,915 sq. ft.
4988 Mountclaire Road, Stone Mountain, GA 30087
MLS# 10852805Listed by: Harry Norman Realtors - New
 $325,000Active3 beds 3 baths2,324 sq. ft.
770 Stonecreek Way, Stone Mountain, GA 30087
MLS# 7844395Listed by: CHAPMAN HALL PROFESSIONALS - New
 $259,900Active3 beds 2 baths1,562 sq. ft.
728 Mountain Village Drive, Stone Mountain, GA 30083
MLS# 7842480Listed by: YATES ESTATES - New
 $329,000Active4 beds 3 baths2,419 sq. ft.
1276 Golf Link Drive, Stone Mountain, GA 30088
MLS# 10852839Listed by: eXp Realty - New
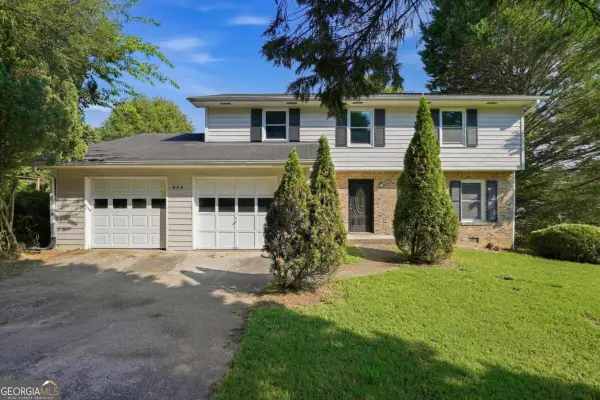 $231,000Active4 beds 3 baths2,228 sq. ft.
448 Martin Road, Stone Mountain, GA 30088
MLS# 10852711Listed by: Mainstay Brokerage


Protect your home and budget from life's surprises with an Assurant Home Warranty, backed by a partner that supports you through every step of homeownership. Explore Plans.
© 2023 - 2026 ERA Franchise Systems LLC. All rights reserved. ERA Franchise Systems LLC fully supports the principles of the Fair Housing Act and the Equal Opportunity Act. ERA, ERA Real Estate powered, and their respective logos are registered service marks of ERA Franchise Systems LLC. Each office is independently owned and operated.