
822 Churchill Court, Stone Mountain, GA 30083
Local realty services provided by:ERA Sunrise Realty
822 Churchill Court,Stone Mountain, GA 30083
$199,900
- 3 Beds
- 4 Baths
- 1,848 sq. ft.
- Single family
- Active
Listed by: joseph elkourie, christopher green
Office: compass
MLS#:7866851
Source:FIRSTMLS
Price summary
- Price:$199,900
- Price per sq. ft.:$108.17
About this home
Opportunity knocks at 822 Churchill Court in the established Countryside Manor neighborhood of Stone Mountain. No HOA and no rental restrictions make this one work for everyone: a first-time buyer ready to build sweat equity, an investor looking for a flip, or a landlord adding a rental to the portfolio. Set on a corner cul-de-sac lot with a covered front porch, this two-story traditional has the floor plan families look for. The main level offers a separate dining room that seats a crowd, an eat-in country kitchen with stained cabinets, stone counters, and a view into the family room, built-in bookcases, a gas-starter fireplace, and a half bath for guests. Upstairs are 3 bedrooms and 2 full baths, including an oversized primary suite with a walk-in closet, double vanity, and tub/shower combo. The partial daylight basement has its own finished half bath, exterior entry, and driveway access, ready for storage, a workshop, or future finished space. A drive-under, side-facing garage with opener and a Trex composite deck off the kitchen round it out. Vacant and easy to show. Convenient to Stone Mountain Park, Memorial Drive shopping and dining, and US-78 for a quick trip into the city. Sold as-is and priced to sell at $199,900, this is a solid home with good bones for a buyer with vision....
Contact an agent
Home facts
- Year built:1988
- Subdivision & Development:Countryside Manor
- Listing ID #:7866851
- Updated:November 12, 2026 at 05:45 PM
Rooms and interior
- Bedrooms:3
- Total bathrooms:4
- Full bathrooms:2
- Half bathrooms:2
- Flooring:Carpet, Ceramic Tile, Laminate
- Dining Description:Seats 12+, Separate Dining Room
- Bathrooms Description:Double Vanity, Tub/Shower Combo
- Kitchen Description:Cabinets Stain, Country Kitchen, Dishwasher, Disposal, Eat-in Kitchen, Electric Range, Microwave, Refrigerator, Stone Counters, View to Family Room
- Bedroom Description:Oversized Master
- Basement Description:Daylight, Driveway Access, Exterior Entry, Finished Bath, Interior Entry, Unfinished
- Living area:1,848 sq. ft.
Heating and cooling
- Cooling:Ceiling Fan(s), Central Air, Window Unit(s), Zoned
- Heating:Central, Forced Air, Natural Gas, Zoned
- Central air:Yes
Structure and exterior
- Roof:Composition
- Year built:1988
- Building area:1,848 sq. ft.
- Lot area:0.15 Acres
- Lot Features:Corner Lot, Cul-De-Sac, Front Yard
- Architectural Style:Traditional
- Construction Materials:Brick Veneer, Wood Siding
- Exterior Features:Covered, Deck, Front Porch, Rain Gutters, Storage
- Levels:2 Story
Schools
- High school:Stone Mountain
- Middle school:Stone Mountain
- Elementary school:Rockbridge - Dekalb
Utilities
- Water:Public, Water Available
- Sewer:Public Sewer, Sewer Available
Finances and disclosures
- Price:$199,900
- Price per sq. ft.:$108.17
- Tax amount:$6,362 (2026)
Features and amenities
- Laundry features:In Basement, In Garage
- Amenities:Bookcases, Gas Water Heater, High Speed Internet, Walk-In Closet(s)
Parking
- Total parking spaces:2
- Parking description:Drive Under Main Level, Driveway, Garage, Garage Door Opener, Garage Faces Side
- Garage spaces:2
 Listings identified with the FMLS IDX logo come from FMLS and are held by brokerage firms other than the owner of this website. The listing brokerage is identified in any listing details. Information is deemed reliable but is not guaranteed. If you believe any FMLS listing contains material that infringes your copyrighted work please click here (https://www.fmls.com/dmca) to review our DMCA policy and learn how to submit a takedown request. ©2026 First Multiple Listing Service, Inc.
New listings near 822 Churchill Court
- Coming Soon
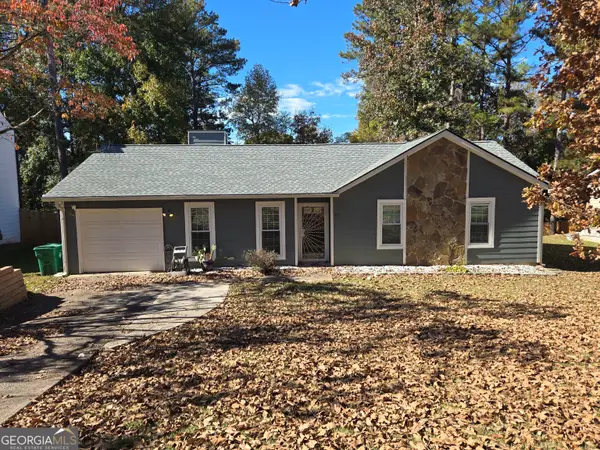 $235,000Coming Soon3 beds 2 baths
817 Fox Valley Drive, Stone Mountain, GA 30088
MLS# 10888777Listed by: Keller Williams Realty PeachtreeRoad - Coming Soon
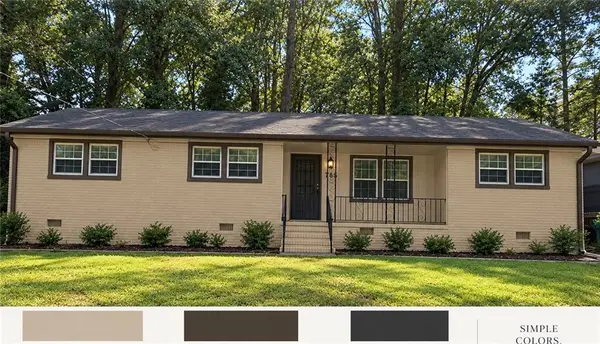 $265,000Coming Soon3 beds 2 baths1,340 sq. ft.
785 San Miguel Drive, Stone Mountain, GA 30083
MLS# 7866405Listed by: LOKATION REAL ESTATE, LLC - Coming Soon
 $239,900Coming Soon3 beds 2 baths1,350 sq. ft.
1434 Panola Road, Stone Mountain, GA 30088
MLS# 7866259Listed by: YOUR HOME SOLD GUARANTEED REALTY CROWN GROUP - Coming Soon
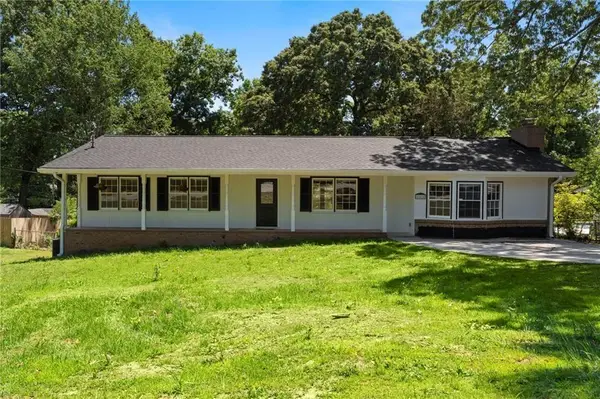 $349,900Coming Soon3 beds 2 baths1,756 sq. ft.
865 Old Tucker Road, Stone Mountain, GA 30087
MLS# 7864614Listed by: COMPASS - Coming Soon
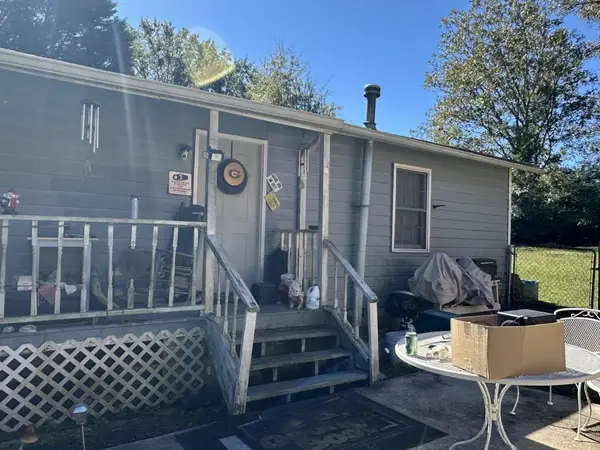 $133,000Coming Soon2 beds 1 baths792 sq. ft.
1022 Sheppard Road, Stone Mountain, GA 30083
MLS# 7864012Listed by: KELLER WILLIAMS REALTY ATL PARTNERS - Coming Soon
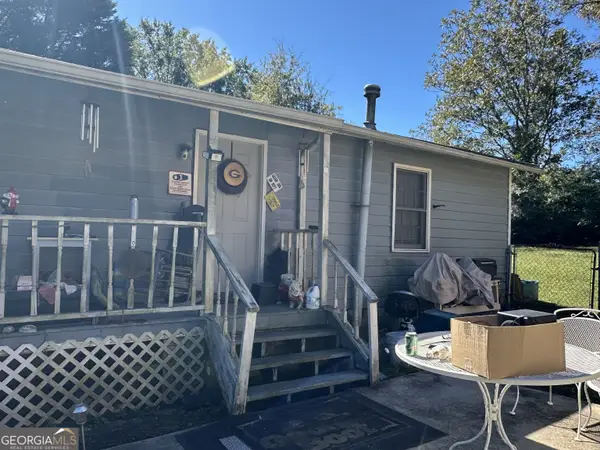 $133,000Coming Soon2 beds 1 baths792 sq. ft.
1022 Sheppard Road, Stone Mountain, GA 30083
MLS# 10885043Listed by: Keller Williams Realty Atl. Partners - Coming Soon
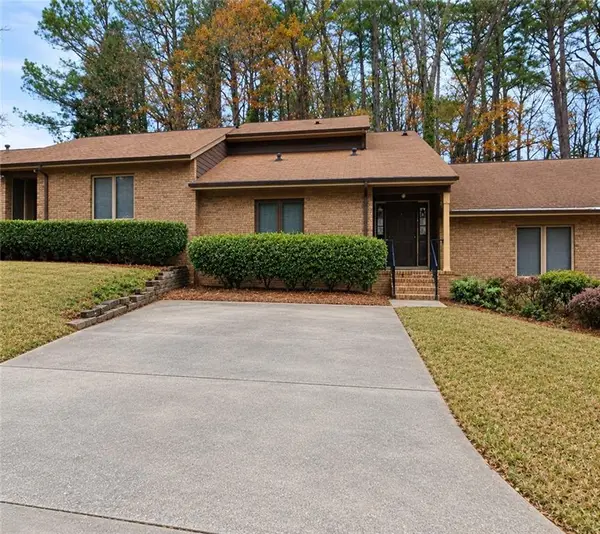 $250,000Coming Soon3 beds 3 baths1,703 sq. ft.
5538 Circlestone Lane, Stone Mountain, GA 30088
MLS# 7859238Listed by: MARK SPAIN REAL ESTATE - Coming Soon
 $250,000Coming Soon3 beds 3 baths1,703 sq. ft.
5538 Circlestone Lane, Stone Mountain, GA 30088
MLS# 10879077Listed by: Mark Spain Real Estate - New
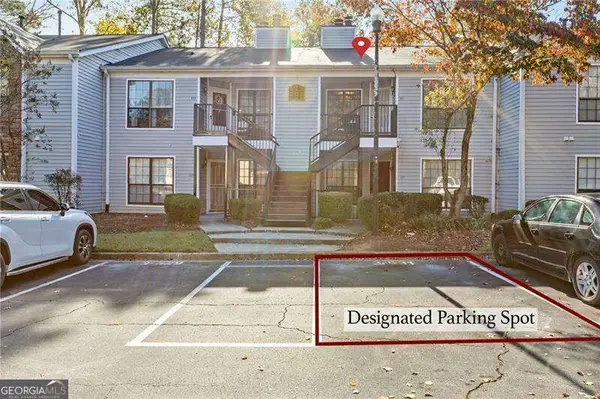 $120,000Active2 beds 2 baths941 sq. ft.
531 Windchase Lane, Stone Mountain, GA 30083
MLS# 10889204Listed by: Keller Williams Realty PeachtreeRoad - New
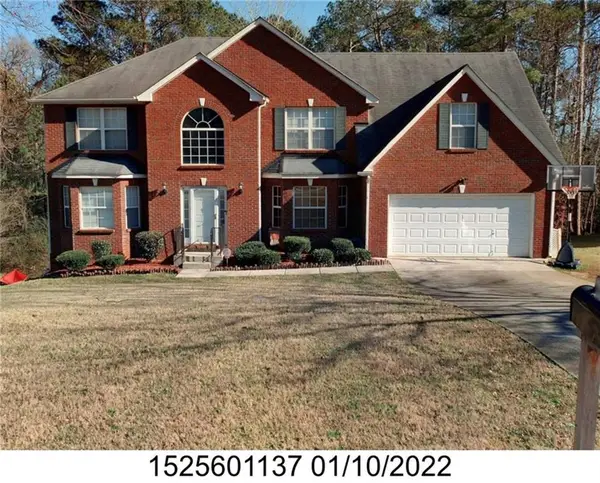 $425,000Active7 beds 4 baths
4769 Ruby Forrest Drive, Stone Mountain, GA 30083
MLS# 7866787Listed by: DWELLI INC.


Protect your home and budget from life's surprises with an Assurant Home Warranty, backed by a partner that supports you through every step of homeownership. Explore Plans.
© 2023 - 2026 ERA Franchise Systems LLC. All rights reserved. ERA Franchise Systems LLC fully supports the principles of the Fair Housing Act and the Equal Opportunity Act. ERA, ERA Real Estate powered, and their respective logos are registered service marks of ERA Franchise Systems LLC. Each office is independently owned and operated.