
842 Brandy Oaks Lane, Stone Mountain, GA 30088
Local realty services provided by:ERA Towne Square Realty, Inc.
842 Brandy Oaks Lane,Stone Mountain, GA 30088
$239,000
- 2 Beds
- 3 Baths
- 1,844 sq. ft.
- Townhouse
- Active
Listed by: andrea reaves
Office: atrium realty
MLS#:10867662
Source:METROMLS
Price summary
- Price:$239,000
- Price per sq. ft.:$129.61
About this home
Renovated, versatile, and full of opportunity! This beautifully updated 2-bedroom, 2-bath townhome offers more than meets the eye, with a finished basement adding two additional rooms and both interior and exterior access-perfect for a home office, guest space, hobby room, or flexible living area. Freshly renovated throughout, the home features new lighting, appliances, flooring, and beautifully updated bathrooms, creating a clean and modern feel from the moment you step inside. The main level offers comfortable living spaces accented by a stylish electric fireplace with modern wall paneling, adding warmth and character to the home. Step outside from the kitchen onto the full-length rear deck, an ideal spot for morning coffee, outdoor dining, or entertaining. With its thoughtful updates, flexible basement space, and indoor/outdoor living potential, this townhome is a standout opportunity for buyers looking for move-in-ready style with room to grow.
Contact an agent
Home facts
- Year built:1983
- Subdivision & Development:NONE
- Listing ID #:10867662
- Updated:October 06, 2026 at 03:56 PM
Rooms and interior
- Bedrooms:2
- Total bathrooms:3
- Full bathrooms:2
- Half bathrooms:1
- Flooring:Laminate
- Bathrooms Description:Separate Shower
- Kitchen Description:Microwave, Oven/Range (Combo), Refrigerator
- Bedroom Description:Walk-In Closet(s)
- Basement Description:Finished
- Living area:1,844 sq. ft.
Heating and cooling
- Cooling:Central Air
- Heating:Central
- Central air:Yes
Structure and exterior
- Roof:Composition
- Year built:1983
- Building area:1,844 sq. ft.
- Lot Features:Level
- Architectural Style:Brick Front
- Construction Materials:Brick
- Levels:3+ Story
Schools
- High school:Redan
- Middle school:Redan
- Elementary school:Eldridge Miller
Utilities
- Water:Public
- Sewer:Public Sewer
Finances and disclosures
- Price:$239,000
- Price per sq. ft.:$129.61
- Tax amount:$3,097 (2025)
Features and amenities
- Appliances:Microwave, Oven/Range (Combo), Refrigerator
- Laundry features:In Mud Room, Laundry
Parking
- Parking description:Parking Pad
 2026 Georgia MLS. All rights reserved. Information Deem Reliable But Not Guaranteed October 6, 2026
New listings near 842 Brandy Oaks Lane
- New
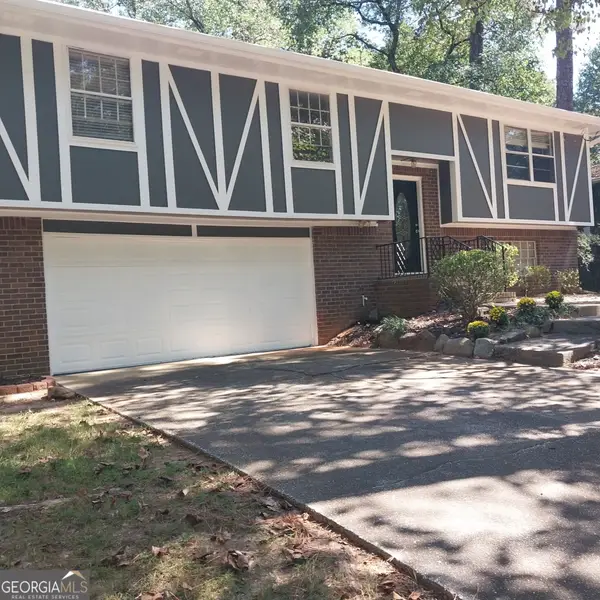 $300,000Active4 beds 3 baths2,460 sq. ft.
401 Pineburr Lane, Stone Mountain, GA 30087
MLS# 10867541Listed by: James S. Hatcher - New
 $349,000Active3 beds 2 baths1,784 sq. ft.
229 Villa Park Circle, Stone Mountain, GA 30087
MLS# 7849665Listed by: HOMESMART - New
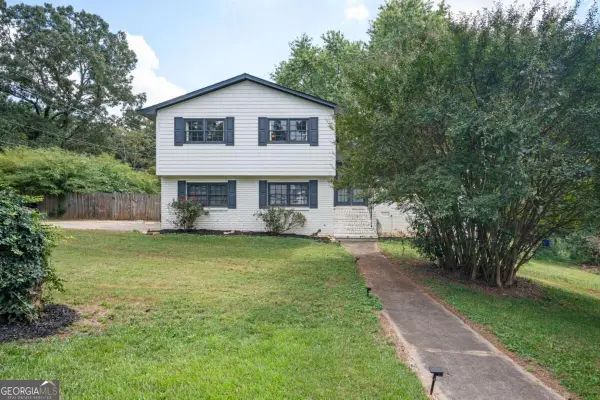 $250,000Active3 beds 2 baths1,708 sq. ft.
633 San Pablo Drive, Stone Mountain, GA 30083
MLS# 10867494Listed by: Bolst - New
 $299,000Active7 beds 3 baths3,127 sq. ft.
4780 Big Valley Road, Stone Mountain, GA 30083
MLS# 10867259Listed by: LPT Realty - New
 $254,999Active4 beds 3 baths1,567 sq. ft.
1464 Colony East Circle, Stone Mountain, GA 30083
MLS# 7849370Listed by: COLDWELL BANKER REALTY - New
 $319,000Active4 beds 3 baths1,776 sq. ft.
773 Sheppard Cove, Stone Mountain, GA 30083
MLS# 7849405Listed by: TOP BROKERAGE, LLC - New
 $595,000Active5 beds 3 baths4,323 sq. ft.
5820 Wyndemere Lane, Stone Mountain, GA 30087
MLS# 10866757Listed by: Bonnie Mull Realty, Inc. - New
 $299,900Active5 beds 3 baths2,452 sq. ft.
5959 Simone Drive, Stone Mountain, GA 30087
MLS# 7848910Listed by: VIRTUAL PROPERTIES REALTY.COM - New
 $468,000Active4 beds 4 baths3,478 sq. ft.
1683 Oak Ridge Circle Sw, Stone Mountain, GA 30087
MLS# 10866606Listed by: BHGRE Metro Brokers


Protect your home and budget from life's surprises with an Assurant Home Warranty, backed by a partner that supports you through every step of homeownership. Explore Plans.
© 2023 - 2026 ERA Franchise Systems LLC. All rights reserved. ERA Franchise Systems LLC fully supports the principles of the Fair Housing Act and the Equal Opportunity Act. ERA, ERA Real Estate powered, and their respective logos are registered service marks of ERA Franchise Systems LLC. Each office is independently owned and operated.