
3492 Luna Trail, Stonecrest, GA 30038
Local realty services provided by:ERA Towne Square Realty, Inc.
3492 Luna Trail,Stonecrest, GA 30038
$456,785
- 5 Beds
- 4 Baths
- 2,562 sq. ft.
- Single family
- Active
Listed by: cedas mcthadden
Office: mckinley properties llc
MLS#:10772044
Source:METROMLS
Price summary
- Price:$456,785
- Price per sq. ft.:$178.29
- Monthly HOA dues:$104
About this home
Homesite 044. The Lakewood C Floorplan features 5-bedroom, 3.5-bathroom with a 2-car garage and on a beautiful spacious lot. This home combines elegance and functionality with an open-concept design created for modern living. The chef-style kitchen is a true centerpiece, boasting a kitchen island, 42-inch soft-close cabinets, stainless steel appliances, and LED lighting. Enjoy a separate dining room for formal gatherings and a cozy fireplace for relaxing evenings. Luxury SPC woodgrain flooring graces the first floor, while stylish tile flooring elevates the bathrooms and laundry room. Additional highlights include walk-in closets, and a sitting area in the primary suite. Located in the desirable Highland Park community, you will be minutes from shopping, golf courses, nature trails, parks, entertainment, and dining. Buyer incentives available. Highland Park offers 10 different floorplans and basement lots. Visit Highland Park today and tour our beautifully designed model home open daily....
Contact an agent
Home facts
- Year built:2026
- Listing ID #:10772044
- Updated:May 28, 2026 at 10:47 AM
Rooms and interior
- Bedrooms:5
- Total bathrooms:4
- Full bathrooms:3
- Half bathrooms:1
- Flooring:Carpet
- Dining Description:Separate Room
- Bathrooms Description:Double Vanity
- Kitchen Description:Dishwasher, Disposal, Kitchen Island, Microwave, Pantry, Solid Surface Counters, Walk-in Pantry
- Bedroom Description:Walk-In Closet(s)
- Living area:2,562 sq. ft.
Heating and cooling
- Cooling:Ceiling Fan(s), Central Air, Electric, Zoned
- Heating:Central, Electric, Zoned
- Central air:Yes
Structure and exterior
- Roof:Composition
- Year built:2026
- Building area:2,562 sq. ft.
- Lot area:0.43 Acres
- Lot Features:Cul-De-Sac, Private
- Architectural Style:Traditional
- Construction Materials:Brick
- Exterior Features:Deck/Patio
- Foundation Description:Slab
- Levels:2 Story
Schools
- High school:Lithonia
- Middle school:Lithonia
- Elementary school:Rock Chapel
Utilities
- Water:Public, Water Available
- Sewer:Public Sewer, Sewer Available
Finances and disclosures
- Price:$456,785
- Price per sq. ft.:$178.29
Features and amenities
- Appliances:Dishwasher, Disposal, Electric Water Heater, Microwave
- Laundry features:In Hall, Laundry, Upper Level
- Amenities:Carbon Monoxide Detector(s), Double Pane Windows, Electric Water Heater, High Ceilings, Smoke Detector(s), Tray Ceiling(s)
Parking
- Total parking spaces:2
- Parking description:Attached, Garage, Garage Door Opener, Kitchen Level
- Garage:Yes
 2026 Georgia MLS. All rights reserved. Information Deem Reliable But Not Guaranteed May 28, 2026
New listings near 3492 Luna Trail
- New
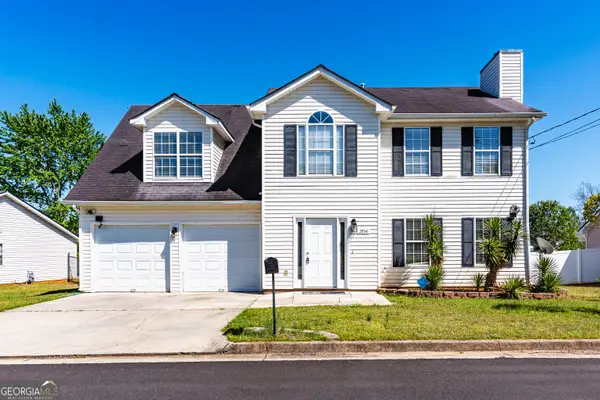 $274,000Active3 beds 3 baths2,046 sq. ft.
2554 Willenhall Way, Lithonia, GA 30058
MLS# 10772662Listed by: C-Star Realty GA - New
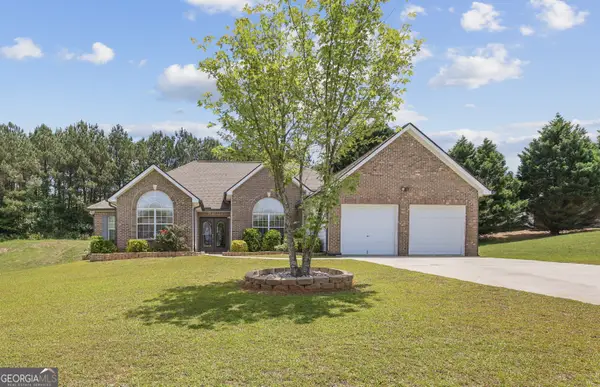 $330,000Active4 beds 3 baths2,362 sq. ft.
6827 Hill Creek Cove, Lithonia, GA 30058
MLS# 10772355Listed by: Keller Williams West Atlanta - New
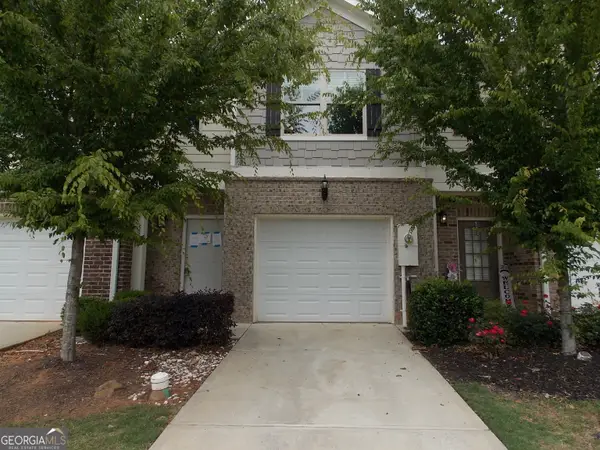 $195,000Active3 beds 3 baths1,350 sq. ft.
5918 Cassie Drive, Lithonia, GA 30038
MLS# 10772368Listed by: The Brinkley Realty Group LLC - New
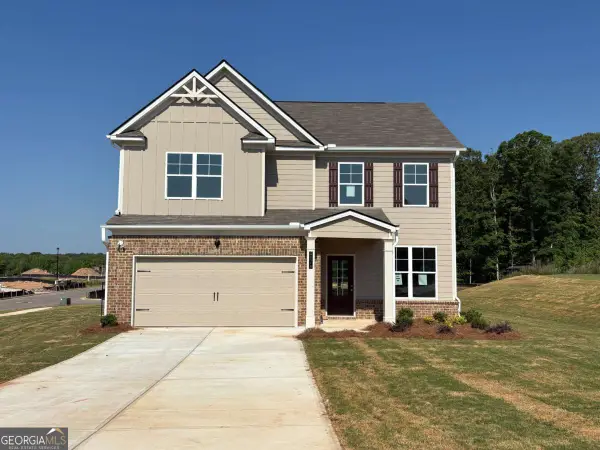 $414,760Active4 beds 3 baths2,148 sq. ft.
5975 Spring Way, Stonecrest, GA 30038
MLS# 10772015Listed by: McKinley Properties LLC - New
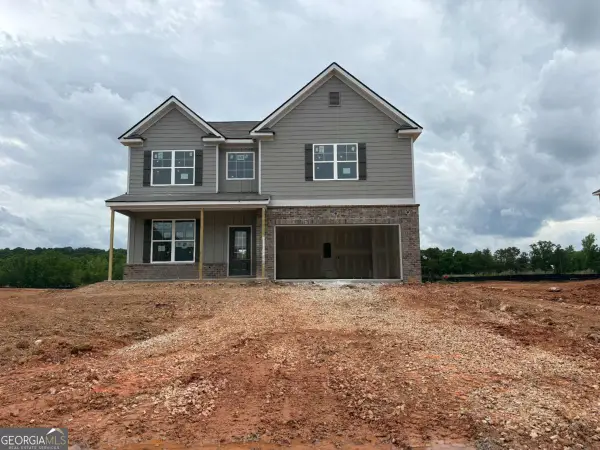 $442,750Active5 beds 3 baths2,551 sq. ft.
5938 Spring Way, Stonecrest, GA 30038
MLS# 10771981Listed by: McKinley Properties LLC - New
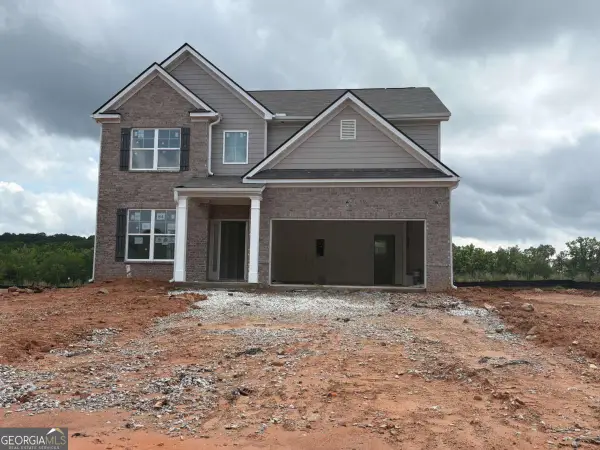 $439,000Active4 beds 3 baths2,626 sq. ft.
5928 Spring Way, Stonecrest, GA 30038
MLS# 10771880Listed by: McKinley Properties LLC - New
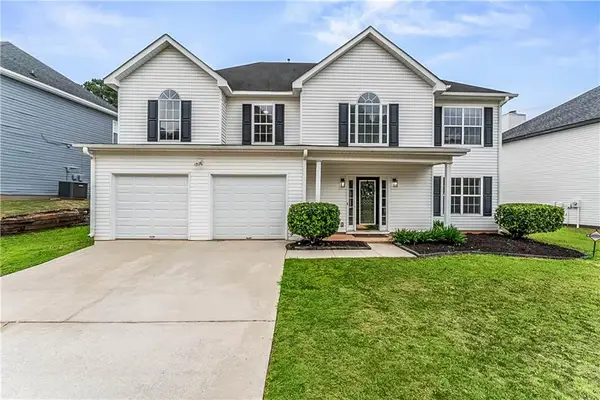 $335,000Active4 beds 3 baths2,544 sq. ft.
5473 Mayfair Crossing Drive, Lithonia, GA 30038
MLS# 7776477Listed by: KELLER WILLIAMS REALTY ATL PARTNERS - New
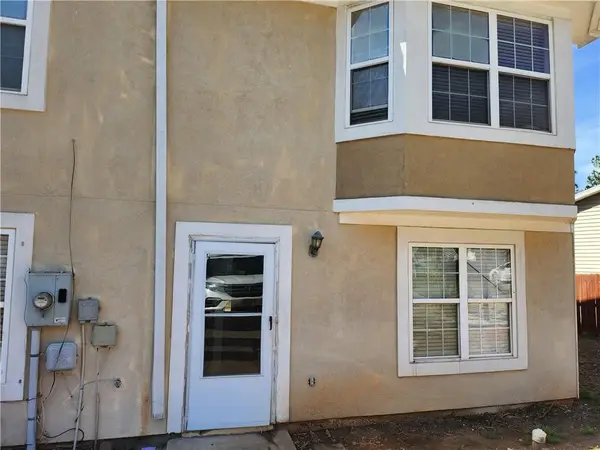 $170,000Active3 beds 3 baths1,206 sq. ft.
2935 Fields Drive, Lithonia, GA 30038
MLS# 7776202Listed by: 1ST CHOICE REALTY OF ATLANTA INC - New
 $229,650Active3 beds 3 baths1,396 sq. ft.
1255 Chinon Point, Lithonia, GA 30058
MLS# 10771096Listed by: HomeSmart


Protect your home and budget from life's surprises with an Assurant Home Warranty, backed by a partner that supports you through every step of homeownership. Explore Plans.
© 2023 - 2026 ERA Franchise Systems LLC. All rights reserved. ERA Franchise Systems LLC fully supports the principles of the Fair Housing Act and the Equal Opportunity Act. ERA, ERA Real Estate powered, and their respective logos are registered service marks of ERA Franchise Systems LLC. Each office is independently owned and operated.