
5938 Spring Way, Stonecrest, GA 30038
Local realty services provided by:ERA Kings Bay Realty
5938 Spring Way,Stonecrest, GA 30038
$442,750
- 5 Beds
- 3 Baths
- 2,551 sq. ft.
- Single family
- Active
Listed by: cedas mcthadden
Office: mckinley properties llc
MLS#:10771981
Source:METROMLS
Price summary
- Price:$442,750
- Price per sq. ft.:$173.56
- Monthly HOA dues:$104
About this home
Welcome to Homesite #083, featuring the stunning Brookpark D floorplan-a spacious 5-bedroom, 3-bathroom home with a 2-car garage perfectly situated on a generous lot. This home combines elegance and functionality with an open-concept design ideal for modern living with a large upstairs loft. The chef-style kitchen is a true centerpiece, boasting 42-inch soft-close cabinets, granite countertops, stainless steel appliances, and LED lighting. Enjoy a separate, oversized dining room for formal gatherings and a cozy fireplace for relaxing evenings. Luxury SPC woodgrain flooring graces the first floor, while stylish tile flooring elevates the bathrooms and laundry room. Additional highlights include large closets, and thoughtful details throughout. Located in the desirable Highland Park community, you will be minutes from shopping, golf courses, nature trails, parks, entertainment, and dining. McKinley Homes offers 10 unique floorplans and basement lots at Highland Park. Visit today and tour our beautifully designed model home-open daily. Generous Buyer incentives available! Some stock images used; Actual features may vary....
Contact an agent
Home facts
- Year built:2026
- Listing ID #:10771981
- Updated:July 21, 2026 at 11:02 AM
Rooms and interior
- Bedrooms:5
- Total bathrooms:3
- Full bathrooms:3
- Flooring:Carpet, Tile
- Dining Description:Separate Room
- Bathrooms Description:Double Vanity, Tile Bath
- Kitchen Description:Dishwasher, Disposal, Kitchen Island, Microwave, Pantry, Refrigerator, Stainless Steel Appliance(s), Walk-in Pantry
- Bedroom Description:Walk-In Closet(s)
- Living area:2,551 sq. ft.
Heating and cooling
- Cooling:Ceiling Fan(s), Central Air, Electric, Zoned
- Heating:Central, Electric, Zoned
- Central air:Yes
Structure and exterior
- Roof:Composition
- Year built:2026
- Building area:2,551 sq. ft.
- Lot area:0.34 Acres
- Lot Features:Level
- Architectural Style:Brick Front, Traditional
- Construction Materials:Brick
- Exterior Features:Deck/Patio
- Foundation Description:Slab
- Levels:2 Story
Schools
- High school:Lithonia
- Middle school:Lithonia
- Elementary school:Rock Chapel
Utilities
- Water:Private, Water Available
- Sewer:Public Sewer, Sewer Connected
Finances and disclosures
- Price:$442,750
- Price per sq. ft.:$173.56
Features and amenities
- Appliances:Dishwasher, Disposal, Electric Water Heater, Microwave, Refrigerator, Stainless Steel Appliance(s)
- Laundry features:Laundry, Upper Level
- Amenities:Carbon Monoxide Detector(s), Double Pane Windows, Electric Water Heater, High Ceilings, Smoke Detector(s), Tray Ceiling(s)
Parking
- Total parking spaces:2
- Parking description:Attached, Garage, Garage Door Opener
- Garage:Yes
 2026 Georgia MLS. All rights reserved. Information Deem Reliable But Not Guaranteed July 21, 2026
New listings near 5938 Spring Way
- New
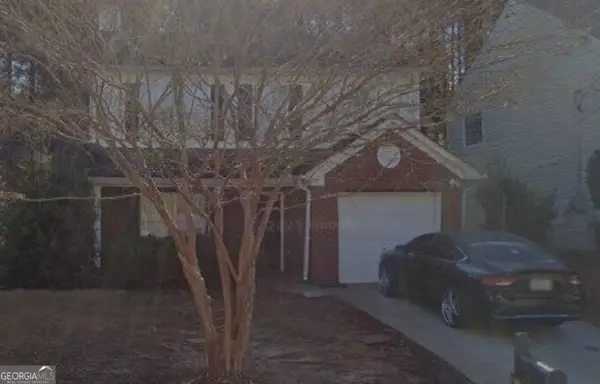 $244,900Active4 beds 3 baths1,892 sq. ft.
7117 Ravenwood Lane, Lithonia, GA 30038
MLS# 10809366Listed by: Trelora Realty, Inc. - New
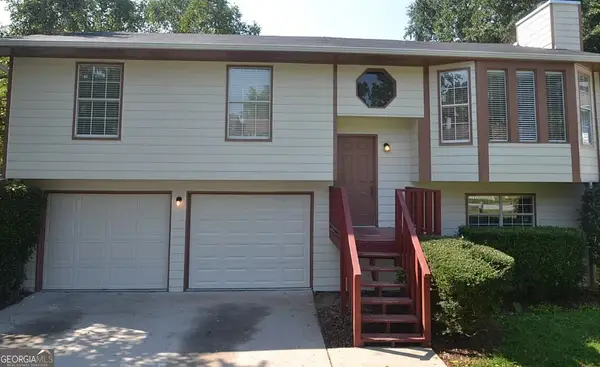 $199,900Active4 beds 3 baths2,010 sq. ft.
6409 Eastbriar Drive, Lithonia, GA 30058
MLS# 10809367Listed by: Trelora Realty, Inc. - New
 $199,900Active4 beds 2 baths1,378 sq. ft.
6960 Red Bone Way, Lithonia, GA 30038
MLS# 10809375Listed by: Trelora Realty, Inc. - Coming Soon
 $479,999Coming Soon5 beds 4 baths
3426 Brook Rose Lane, Lithonia, GA 30038
MLS# 10809401Listed by: Maximum One Realtor Partners - New
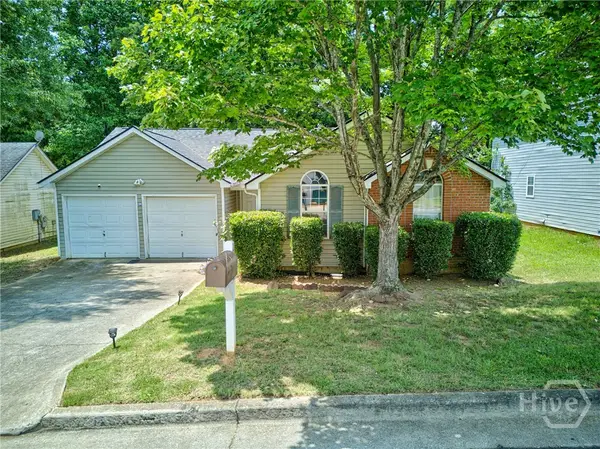 $249,900Active3 beds 2 baths1,208 sq. ft.
2343 Rambling Way, Lithonia, GA 30058
MLS# CL360850Listed by: VIRTUAL PROPERTIES REALTY - New
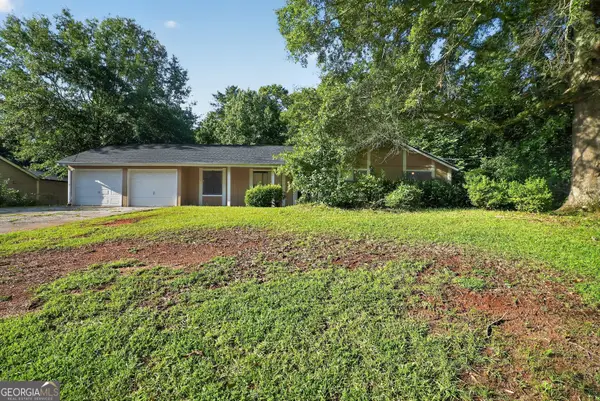 $199,900Active3 beds 2 baths1,436 sq. ft.
4981 Thompson Mill Road, Lithonia, GA 30038
MLS# 10809129Listed by: Trelora Realty, Inc. - New
 $220,000Active3 beds 3 baths1,196 sq. ft.
5356 Shirewick Drive, Lithonia, GA 30058
MLS# 7807355Listed by: LIST FOR 1% - New
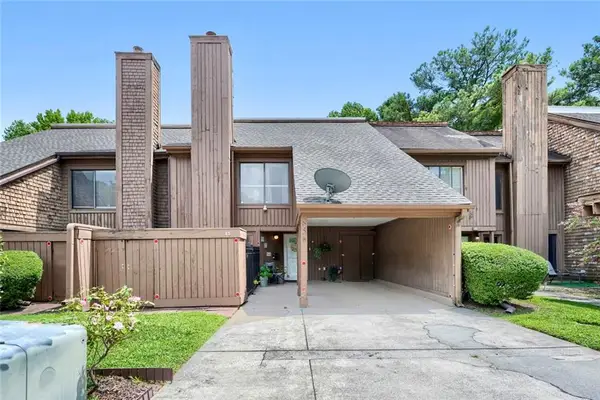 $200,000Active3 beds 3 baths2,067 sq. ft.
85 Willowick Drive, Lithonia, GA 30038
MLS# 7807364Listed by: AROUND ATLANTA REALTY - New
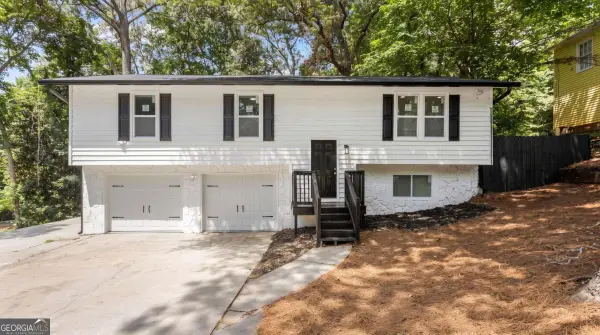 $294,900Active4 beds 2 baths2,100 sq. ft.
3291 Wintercreeper Drive, Lithonia, GA 30038
MLS# 10808666Listed by: Maximum One Realty Partners - New
 $277,500Active4 beds 3 baths2,248 sq. ft.
6574 Lake Mill Trace, Lithonia, GA 30038
MLS# 10808577Listed by: Priority One Realty


Protect your home and budget from life's surprises with an Assurant Home Warranty, backed by a partner that supports you through every step of homeownership. Explore Plans.
© 2023 - 2026 ERA Franchise Systems LLC. All rights reserved. ERA Franchise Systems LLC fully supports the principles of the Fair Housing Act and the Equal Opportunity Act. ERA, ERA Real Estate powered, and their respective logos are registered service marks of ERA Franchise Systems LLC. Each office is independently owned and operated.