
32 Ivey Ridge Road #001600303, Suches, GA 30572
Local realty services provided by:ERA Sunrise Realty
Listed by: jan west
Office: lpt realty
MLS#:10808427
Source:METROMLS
Price summary
- Price:$1,300,000
- Price per sq. ft.:$418.54
About this home
One of the best long range mountain views in all of North Georgia, this 3 bedroom/2.5 bathroom mountain cabin sits on 17.68 pristine acres backed up to the Chattahoochee National Forest... a property like this is rarely available. It is only a 30 minute drive to Blue Ridge, 15 minutes to Blairsville, 7 miles from Cooper's Creek Campground and Trout Fishing along with the popular swinging bridge over the Toccoa River Hiking Trail. The property features fruit trees, wild blackberry patches, a creek, and ample wildlife including black bears, turkeys, deer and fox. Enjoy the stunning mountain views from the full wrap-around porch or relax in the State of the Art Michael Phelps 6-8 person hot tub. Other special features include a Starlink Satellite System, Sainlogic Wifi Weather Station, and a 100 yard shooting range. The main house has 3 bedrooms and 2.5 baths with separate entrances on the terrace level for 2 of the bedrooms, all of which makes this perfect for multi-generational living or for a separate ADU. In addition is a 2 bedroom, 1.5 bath modular guest home with a wrap around porch, a detached 1000 square foot workshop/garage with electric, water, and wood burning furnace (along with RV hookup!). A 60x40 square foot fenced in chicken coop, dog kennel, or garden with shed all makes this a prefect spot for self-sufficient mountain living at its best! Household furnishings are negotiable. Whether you are looking for a full-time mountain home or weekend escape, this rare property delivers unmatched peace, privacy, and natural beauty....
Contact an agent
Home facts
- Year built:2010
- Subdivision & Development:None
- Listing ID #:10808427
- Updated:September 06, 2026 at 11:02 AM
Rooms and interior
- Bedrooms:3
- Total bathrooms:3
- Full bathrooms:2
- Half bathrooms:1
- Flooring:Hardwood, Tile
- Bathrooms Description:Tile Bath
- Kitchen Description:Breakfast Area, Microwave, Pantry, Refrigerator, Solid Surface Counters
- Bedroom Description:Master On Main Level, Walk-In Closet(s)
- Basement Description:Bath Finished, Concrete, Exterior Entry, Finished, Full, Interior Entry
- Living area:3,106 sq. ft.
Heating and cooling
- Cooling:Ceiling Fan(s), Central Air, Electric
- Heating:Central, Propane
- Central air:Yes
Structure and exterior
- Roof:Metal
- Year built:2010
- Building area:3,106 sq. ft.
- Lot area:17.68 Acres
- Lot Features:Private, Sloped
- Architectural Style:Craftsman
- Construction Materials:Block, Wood Siding
- Exterior Features:Deck, Garden, Gas Grill
- Foundation Description:Block
- Levels:2 Story
Schools
- High school:Fannin
- Middle school:Fannin
- Elementary school:East Fannin
Utilities
- Water:Private, Well
- Sewer:Septic Tank
Finances and disclosures
- Price:$1,300,000
- Price per sq. ft.:$418.54
- Tax amount:$10
Features and amenities
- Appliances:Dryer, Gas Water Heater, Microwave, Refrigerator, Washer
- Laundry features:Dryer, Laundry Closet, Washer
- Amenities:Gas Water Heater, Pulldown Attic Stairs, Split Foyer, Two Story Foyer
Parking
- Total parking spaces:10
- Parking description:Carport, Detached Parking, Garage, Parking Pad, RV / Boat Parking, Storage
- Garage:Yes
 2026 Georgia MLS. All rights reserved. Information Deem Reliable But Not Guaranteed September 6, 2026
New listings near 32 Ivey Ridge Road #001600303
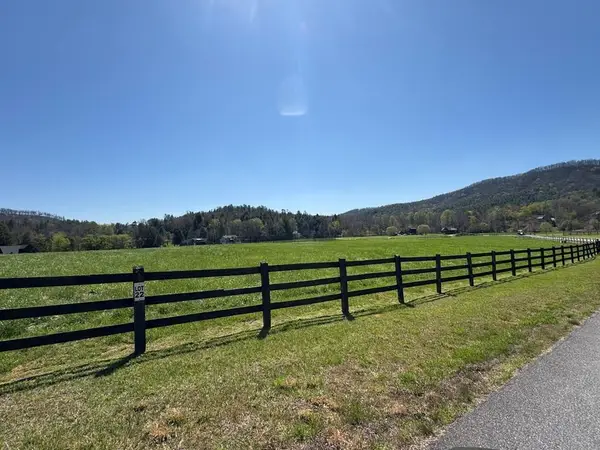 $144,000Pending7.39 Acres
Address Withheld By Seller, Suches, GA 30572
MLS# 435302Listed by: MOUNTAIN PROPERTY LIMITED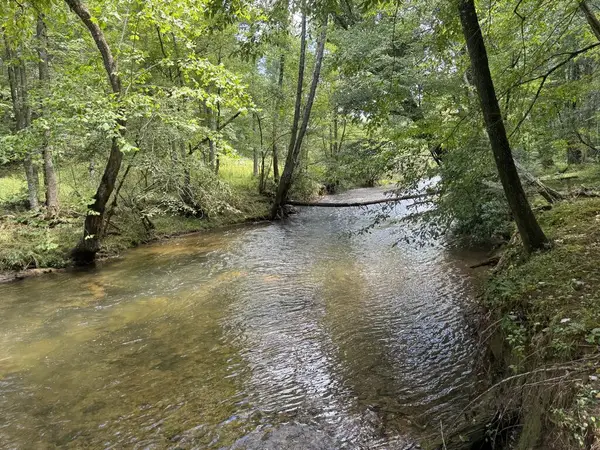 $139,900Active1.3 Acres
Lot 45 Gobbler Knob, Suches, GA 30572
MLS# 435287Listed by: MOUNTAIN PROPERTY LIMITED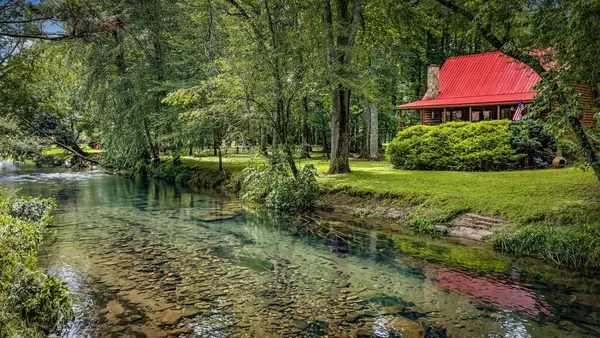 $539,000Active2 beds 2 baths1,284 sq. ft.
224 Dusty Bryson Drive, Suches, GA 30572
MLS# 435093Listed by: MOUNTAIN SOTHEBY'S INTERNATIONAL REALTY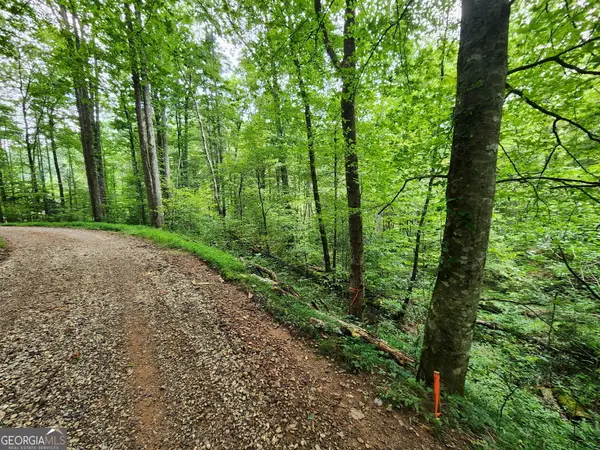 $64,900Active1.38 Acres
TRACT 2B Poplar Cove Trail, Suches, GA 30572
MLS# 10823072Listed by: Leading Edge Real Estate LLC $349,999Active2 beds 1 baths813 sq. ft.
249 Hemlock Lane, Suches, GA 30572
MLS# 7815881Listed by: HOMESMART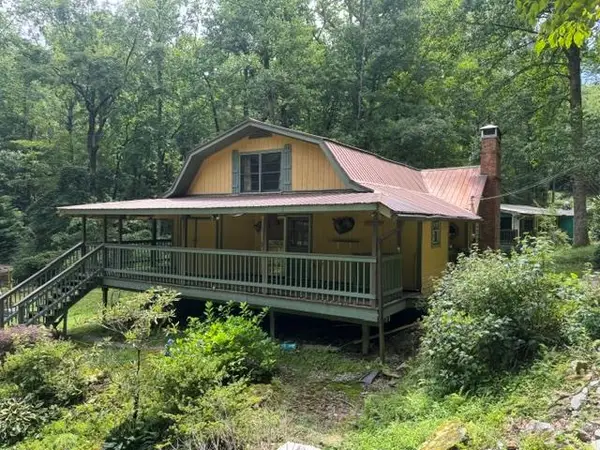 $235,000Active3 beds 3 baths1,398 sq. ft.
349 Happy Hollow Circle, Suches, GA 30572
MLS# 434644Listed by: MOUNTAIN PROPERTY LIMITED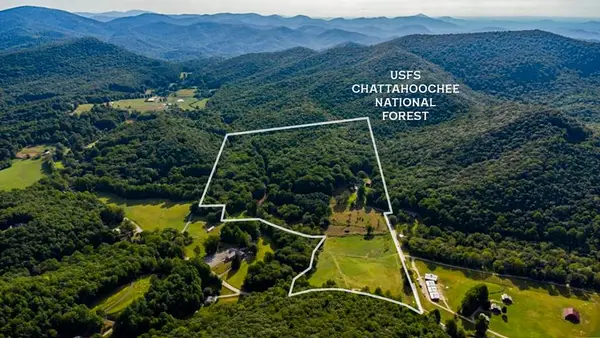 $1,500,000Active55.53 Acres
239 Glenn Elliott Road, Suches, GA 30572
MLS# 434471Listed by: PAYNE REAL ESTATE $235,000Active2 beds 2 baths1,044 sq. ft.
265 Holly Hill Road, Suches, GA 30572
MLS# 7805026Listed by: RRT REAL ESTATE, INC.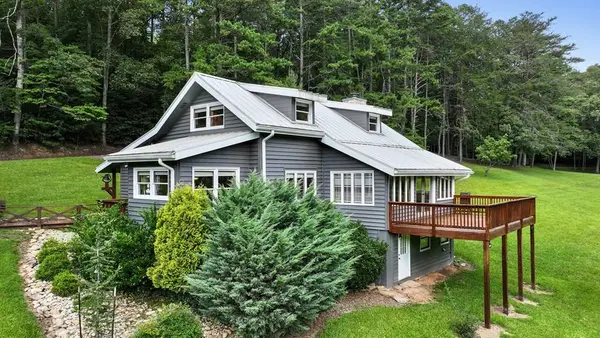 $2,249,000Active6 beds 4 baths3,235 sq. ft.
167 Halls Hidden Cove, Suches, GA 30572
MLS# 434259Listed by: MOUNTAIN PROPERTY LIMITED


Protect your home and budget from life's surprises with an Assurant Home Warranty, backed by a partner that supports you through every step of homeownership. Explore Plans.
© 2023 - 2026 ERA Franchise Systems LLC. All rights reserved. ERA Franchise Systems LLC fully supports the principles of the Fair Housing Act and the Equal Opportunity Act. ERA, ERA Real Estate powered, and their respective logos are registered service marks of ERA Franchise Systems LLC. Each office is independently owned and operated.