
1242 Ainsworth Alley, Sugar Hill, GA 30518
Local realty services provided by:ERA Hirsch Real Estate Team
1242 Ainsworth Alley,Sugar Hill, GA 30518
$410,000
- 3 Beds
- 4 Baths
- 2,254 sq. ft.
- Townhouse
- Active
Listed by: curtin team, kanani briggs
Office: keller williams realty consultants
MLS#:10856951
Source:METROMLS
Price summary
- Price:$410,000
- Price per sq. ft.:$181.9
- Monthly HOA dues:$200
About this home
Better than new and thoughtfully enhanced, this 2024-built Craftsman-style townhome is the former model home for Hillcrest Landing and offers a polished combination of style, function, and upgraded finishes. With no rental restrictions in the neighborhood, this home is also an investor-friendly opportunity. Ideally located near Downtown Sugar Hill, this 3-bedroom, 2-full-bath, 2-half-bath home features an open-concept floor plan with abundant natural light, Hardiplank siding, double-pane insulated windows, and quality finishes throughout. The main level offers a spacious living area with a fireplace and custom mantel that flows seamlessly into the dining area and kitchen. The well-appointed kitchen features stone countertops, tile backsplash, stainless steel appliances, gas range, large island, and plenty of storage, including convenient sliding drawer shelves in the cabinets. A new dining room chandelier adds a stylish finishing touch. The spacious primary suite features a tray ceiling and a spa-like bath with a double vanity, while the secondary bedrooms are generously sized and share a full bath. The finished terrace level adds valuable flexibility with a large open space and half bath, ideal for a home office, workout area, media room, playroom, or additional living space. Step outside to the newly stained deck overlooking a peaceful wooded area, creating a private setting for relaxing or entertaining. Additional negotiable enhancements include washer, dryer, refrigerator, window shades, drapery rods and drapes, Ecobee digital thermostats, and a SimpliSafe security system. The two-car garage includes two storage closets. Enjoy easy access to Downtown Sugar Hill's restaurants, boutiques, walking trails, entertainment, Sugar Hill Bowl, The Eagle Theatre, and the E Center. Conveniently located near I-985, I-85, and GA-400, with easy access to the Mall of Georgia, Lake Lanier, and Buford. As an added benefit, buyers are eligible to receive a buydown of a full 1% lower interest rate for the first year if using a preferred lender....
Contact an agent
Home facts
- Year built:2024
- Subdivision & Development:Hillcrest Landing
- Listing ID #:10856951
- Updated:October 05, 2026 at 10:59 AM
Rooms and interior
- Bedrooms:3
- Total bathrooms:4
- Full bathrooms:2
- Half bathrooms:2
- Flooring:Carpet, Laminate, Tile
- Bathrooms Description:Double Vanity
- Kitchen Description:Breakfast Area, Dishwasher, Disposal, Kitchen Island, Microwave, Oven/Range (Combo)
- Bedroom Description:Walk-In Closet(s)
- Living area:2,254 sq. ft.
Heating and cooling
- Cooling:Ceiling Fan(s), Central Air, Electric
- Heating:Central, Electric
- Central air:Yes
Structure and exterior
- Roof:Composition
- Year built:2024
- Building area:2,254 sq. ft.
- Lot area:0.05 Acres
- Lot Features:Level
- Architectural Style:Brick Front, Craftsman
- Construction Materials:Concrete
- Exterior Features:Deck
- Foundation Description:Slab
- Levels:3+ Story
Schools
- High school:Lanier
- Middle school:Lanier
- Elementary school:Sycamore
Utilities
- Water:Public, Water Available
- Sewer:Public Sewer, Sewer Available
Finances and disclosures
- Price:$410,000
- Price per sq. ft.:$181.9
- Tax amount:$6,555 (2025)
Features and amenities
- Appliances:Dishwasher, Disposal, Microwave, Oven/Range (Combo)
- Laundry features:Upper Level
- Amenities:Carbon Monoxide Detector(s), Double Pane Windows, High Ceilings, Smoke Detector(s)
Parking
- Total parking spaces:2
- Parking description:Attached, Garage, Garage Door Opener
- Garage:Yes
 2026 Georgia MLS. All rights reserved. Information Deem Reliable But Not Guaranteed October 5, 2026
New listings near 1242 Ainsworth Alley
- New
 $859,900Active5 beds 4 baths2,981 sq. ft.
741 N Price Road, Sugar Hill, GA 30518
MLS# 7838074Listed by: KELLER WILLIAMS REALTY ATLANTA PARTNERS - New
 $849,900Active5 beds 4 baths3,239 sq. ft.
751 N Price Road, Sugar Hill, GA 30518
MLS# 7838124Listed by: KELLER WILLIAMS REALTY ATLANTA PARTNERS - New
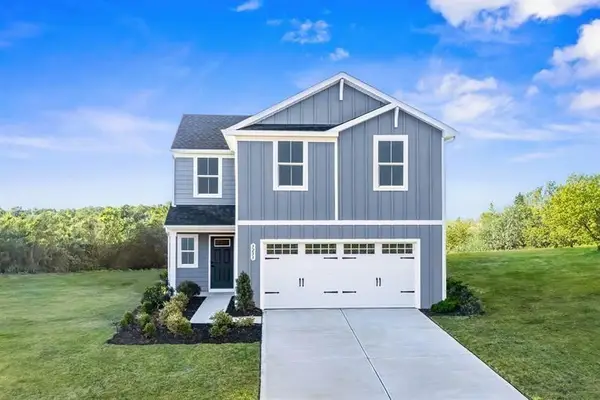 $349,990Active4 beds 3 baths1,927 sq. ft.
114 Grand Oak Circle, Union City, GA 30291
MLS# 7848605Listed by: JASON NELSON REAL ESTATE - New
 $349,990Active3 beds 3 baths1,749 sq. ft.
113 Grand Oak Circle, Union City, GA 30291
MLS# 7848290Listed by: JASON NELSON REAL ESTATE - New
 $351,000Active3 beds 3 baths1,576 sq. ft.
4400 Hidden Meadow Circle, Sugar Hill, GA 30518
MLS# 7847998Listed by: OPENDOOR BROKERAGE, LLC - New
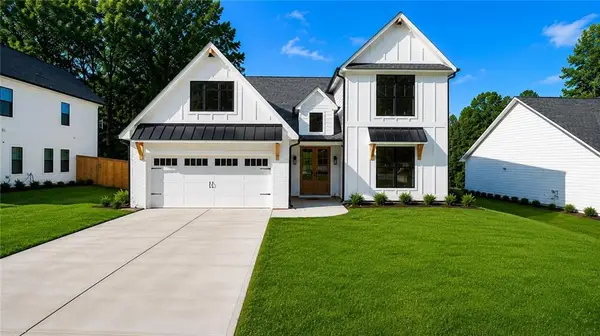 $724,900Active5 beds 4 baths3,789 sq. ft.
502 Level Creek Road, Sugar Hill, GA 30518
MLS# 7847472Listed by: BUFORD REALTY - New
 $449,000Active4 beds 3 baths2,460 sq. ft.
4985 Bent Creek Court, Sugar Hill, GA 30518
MLS# 7847480Listed by: BERKSHIRE HATHAWAY HOMESERVICES GEORGIA PROPERTIES - New
 $669,000Active5 beds 4 baths
4922 Park Vale Drive, Sugar Hill, GA 30518
MLS# 10856186Listed by: Keller Williams Chattahoochee - New
 $432,900Active5 beds 3 baths2,708 sq. ft.
908 Upland Ives Drive, Buford, GA 30518
MLS# 7846788Listed by: RESIDEUM REAL ESTATE


Protect your home and budget from life's surprises with an Assurant Home Warranty, backed by a partner that supports you through every step of homeownership. Explore Plans.
© 2023 - 2026 ERA Franchise Systems LLC. All rights reserved. ERA Franchise Systems LLC fully supports the principles of the Fair Housing Act and the Equal Opportunity Act. ERA, ERA Real Estate powered, and their respective logos are registered service marks of ERA Franchise Systems LLC. Each office is independently owned and operated.