
1307 Magnolia Path Way, Sugar Hill, GA 30518
Local realty services provided by:ERA Sunrise Realty
1307 Magnolia Path Way,Sugar Hill, GA 30518
$679,000
- 3 Beds
- 3 Baths
- 2,650 sq. ft.
- Single family
- Active
Listed by: shirley welborn
Office: keller williams realty
MLS#:10773178
Source:METROMLS
Price summary
- Price:$679,000
- Price per sq. ft.:$256.23
- Monthly HOA dues:$290
About this home
Beautifully appointed and well maintained 3 bed/3 bath home in Magnolia Village, an Active Adult 55+ Community, with a fully finished basement located in the desirable Buford area. Property is 4 sided brick exterior featuring 10 ft. ceilings on the main level and 9 ft. ceilings in the basement, gorgeous hardwood flooring on main level and carpet and stained concrete flooring in basement. This open concept plan features a spacious great room with a gas fireplace, stylish kitchen with SS appliances, with a dual fuel gas range, granite countertops, large island, wood cabinetry, dining area and walk-in pantry. Primary bedroom features a private bath and customized walk-in closet. Finished basement level hosts a bedroom, full bath, large living area, oversized office with double doors to the exterior, multiple closets and a storage area pre-plumbed for an additional bathroom, sauna or steam room. The home features an oversized garage with oversized garage door (great for large vehicles). Community amenities include tennis courts, pickle ball courts, walking track, pool with pool house, termite bond, landscaping and lawn service. Only minutes from downtown Buford and Sugar Hill with easy access to major highways, restaurants and shopping. Taxes do not reflect Homestead Exemption....
Contact an agent
Home facts
- Year built:2016
- Subdivision & Development:Magnolia Village
- Listing ID #:10773178
- Updated:August 19, 2026 at 11:05 AM
Rooms and interior
- Bedrooms:3
- Total bathrooms:3
- Full bathrooms:3
- Flooring:Carpet, Hardwood
- Kitchen Description:Dishwasher, Disposal, Kitchen Island, Microwave, Refrigerator, Walk-in Pantry
- Bedroom Description:Master On Main Level, Walk-In Closet(s)
- Basement Description:Bath Finished, Exterior Entry, Finished, Full
- Living area:2,650 sq. ft.
Heating and cooling
- Cooling:Ceiling Fan(s), Central Air
- Heating:Central
- Central air:Yes
Structure and exterior
- Roof:Composition
- Year built:2016
- Building area:2,650 sq. ft.
- Lot area:0.14 Acres
- Architectural Style:Brick 4 Side, Craftsman
- Construction Materials:Brick
- Exterior Features:Deck
- Levels:2 Story
Schools
- High school:Buford
- Middle school:Buford
- Elementary school:Buford
Utilities
- Water:Public, Water Available
- Sewer:Public Sewer, Sewer Available
Finances and disclosures
- Price:$679,000
- Price per sq. ft.:$256.23
- Tax amount:$7,314 (2025)
Features and amenities
- Appliances:Dishwasher, Disposal, Dryer, Microwave, Refrigerator, Washer
- Laundry features:Dryer, Laundry, Upper Level, Washer
- Amenities:High Ceilings, Smoke Detector(s), Tray Ceiling(s), Window Treatments
Parking
- Total parking spaces:2
- Parking description:Garage, Garage Door Opener
- Garage:Yes
 2026 Georgia MLS. All rights reserved. Information Deem Reliable But Not Guaranteed August 19, 2026
New listings near 1307 Magnolia Path Way
- Coming Soon
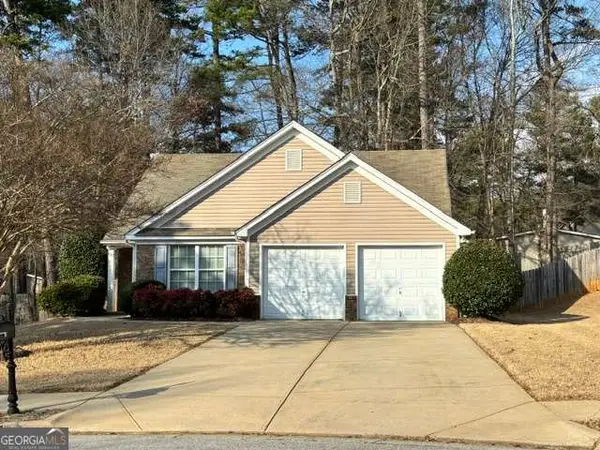 $380,000Coming Soon3 beds 2 baths
1421 Pine Acre Drive, Buford, GA 30518
MLS# 10828045Listed by: Keller Williams Realty Consultants - Coming Soon
 $380,000Coming Soon3 beds 2 baths
1421 Pine Acre Drive, Buford, GA 30518
MLS# 7817562Listed by: KELLER WILLIAMS RLTY CONSULTANTS - New
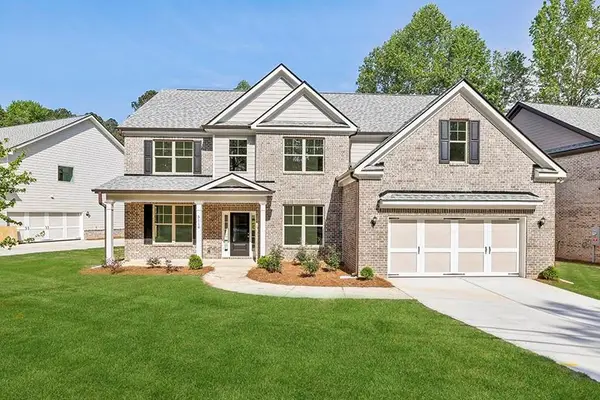 $799,900Active5 beds 5 baths3,500 sq. ft.
5957 Creek Indian Drive, Sugar Hill, GA 30518
MLS# 7823674Listed by: GCS REALTY, LLC. - New
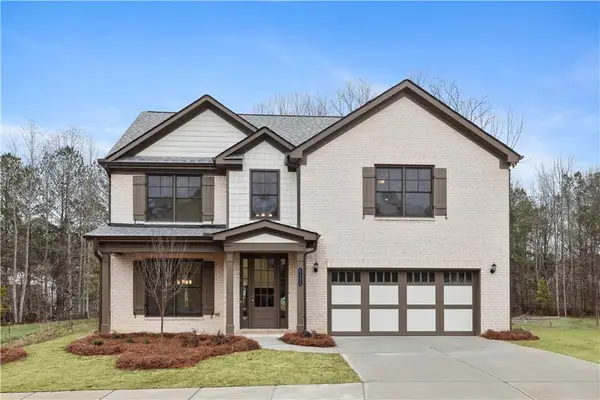 $649,900Active5 beds 3 baths2,800 sq. ft.
5807 Creek Indian Drive, Sugar Hill, GA 30518
MLS# 7823664Listed by: GCS REALTY, LLC. - New
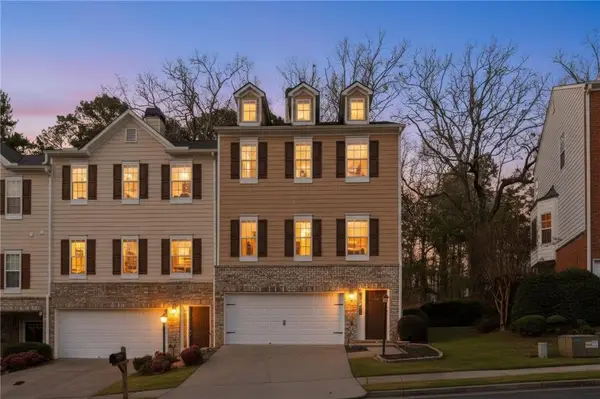 $375,000Active3 beds 4 baths2,116 sq. ft.
460 Eagle Tiff Drive, Sugar Hill, GA 30518
MLS# 7823123Listed by: KELLER WILLIAMS REALTY COMMUNITY PARTNERS - New
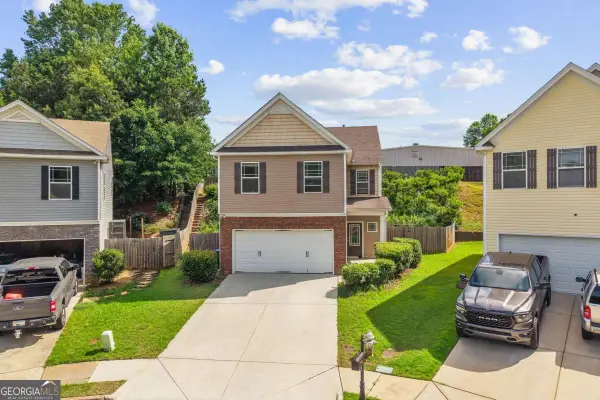 $349,000Active3 beds 3 baths
4589 Mcever View Drive, Sugar Hill, GA 30518
MLS# 10827304Listed by: Keller Williams Realty Atl. Partners - New
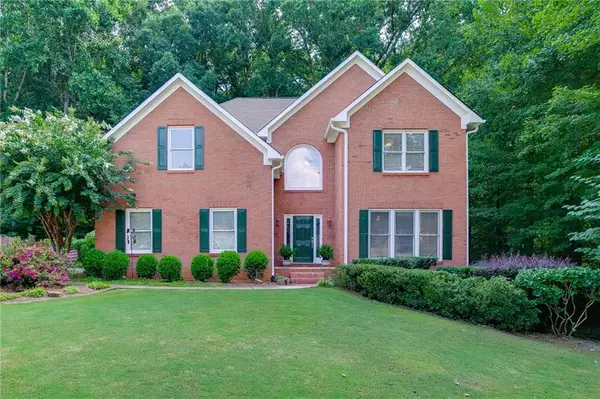 $559,000Active4 beds 3 baths2,868 sq. ft.
651 Sweetfern Lane, Sugar Hill, GA 30518
MLS# 7821775Listed by: ATLANTA COMMUNITIES - New
 $875,000Active5 beds 4 baths3,846 sq. ft.
434 Level Creek Road, Sugar Hill, GA 30518
MLS# 10826874Listed by: Pen Pointe Brokers - New
 $559,000Active4 beds 3 baths2,868 sq. ft.
651 Sweetfern Lane, Buford, GA 30518
MLS# 10826441Listed by: Atlanta Communities - New
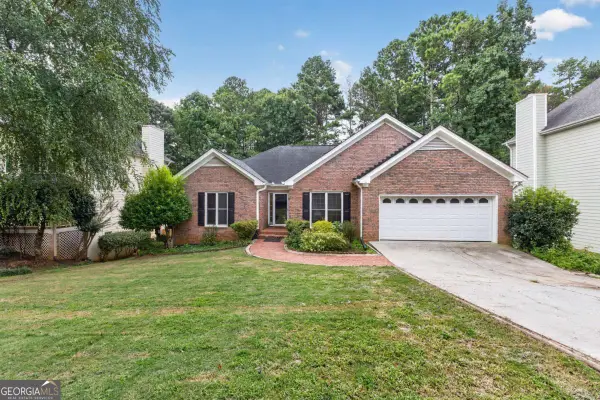 $509,000Active4 beds 3 baths3,336 sq. ft.
1105 Secret Cove Drive, Sugar Hill, GA 30518
MLS# 10825833Listed by: Keller Williams Realty Atl. Partners


Protect your home and budget from life's surprises with an Assurant Home Warranty, backed by a partner that supports you through every step of homeownership. Explore Plans.
© 2023 - 2026 ERA Franchise Systems LLC. All rights reserved. ERA Franchise Systems LLC fully supports the principles of the Fair Housing Act and the Equal Opportunity Act. ERA, ERA Real Estate powered, and their respective logos are registered service marks of ERA Franchise Systems LLC. Each office is independently owned and operated.