
460 Eagle Tiff Drive, Sugar Hill, GA 30518
Local realty services provided by:ERA Sunrise Realty
Listed by: amanda tello
Office: keller williams realty community partners
MLS#:7823123
Source:FIRSTMLS
Price summary
- Price:$375,000
- Price per sq. ft.:$177.22
- Monthly HOA dues:$227
About this home
Welcome home to 460 Eagle Tiff Drive, a beautifully maintained, residence in the heart of Sugar Hill, GA. This inviting home offers a thoughtful and flexible layout featuring two spacious bedrooms with private en suite baths, along with an additional bedroom and full bathroom conveniently located on the main level—perfect for guests, in-laws, or a home office.
This home shines with a thoughtfully upgraded kitchen featuring stone countertops, crisp white cabinetry, and stainless steel appliances, perfectly complemented by a breakfast bar ideal for casual dining and entertaining. The home has been meticulously cared for, offering a clean, move-in-ready feel throughout. With a functional layout and timeless finishes, this property is perfect for both everyday living and hosting guests. Conveniently located near shopping, dining, parks, and top Sugar Hill amenities—this is one you won’t want to miss.
Contact an agent
Home facts
- Year built:2007
- Subdivision & Development:Fairview Park
- Listing ID #:7823123
- Updated:August 19, 2026 at 03:02 PM
Rooms and interior
- Bedrooms:3
- Total bathrooms:4
- Full bathrooms:3
- Half bathrooms:1
- Flooring:Carpet, Hardwood
- Dining Description:Open Concept
- Bathrooms Description:Double Vanity, Separate Tub/Shower, Soaking Tub
- Kitchen Description:Cabinets White, Dishwasher, Disposal, Eat-in Kitchen, Gas Range, Pantry, Range Hood, Refrigerator, Stone Counters
- Bedroom Description:Roommate Floor Plan, Split Bedroom Plan
- Living area:2,116 sq. ft.
Heating and cooling
- Cooling:Ceiling Fan(s), Central Air, Zoned
- Heating:Central, Forced Air, Natural Gas
- Central air:Yes
Structure and exterior
- Roof:Composition
- Year built:2007
- Building area:2,116 sq. ft.
- Lot area:0.05 Acres
- Lot Features:Zero Lot Line
- Architectural Style:Townhouse
- Construction Materials:Cement Siding
- Exterior Features:Deck, Rain Gutters, Rear Stairs
- Levels:3+ Story
Schools
- High school:Lanier
- Middle school:Lanier
- Elementary school:White Oak - Gwinnett
Utilities
- Water:Public
- Sewer:Public Sewer
Finances and disclosures
- Price:$375,000
- Price per sq. ft.:$177.22
- Tax amount:$4,908 (2024)
Features and amenities
- Laundry features:Upper Level
- Amenities:High Speed Internet
Parking
- Parking description:Garage, Garage Door Opener, Garage Faces Front
- Garage spaces:2
 Listings identified with the FMLS IDX logo come from FMLS and are held by brokerage firms other than the owner of this website. The listing brokerage is identified in any listing details. Information is deemed reliable but is not guaranteed. If you believe any FMLS listing contains material that infringes your copyrighted work please click here (https://www.fmls.com/dmca) to review our DMCA policy and learn how to submit a takedown request. ©2026 First Multiple Listing Service, Inc.
New listings near 460 Eagle Tiff Drive
- Coming Soon
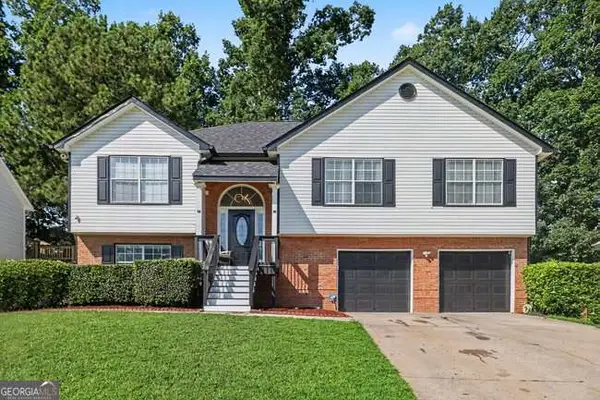 $445,000Coming Soon5 beds 4 baths
985 Under Ct, Sugar Hill, GA 30518
MLS# 10828514Listed by: Maximum One Executive Realtors - Coming Soon
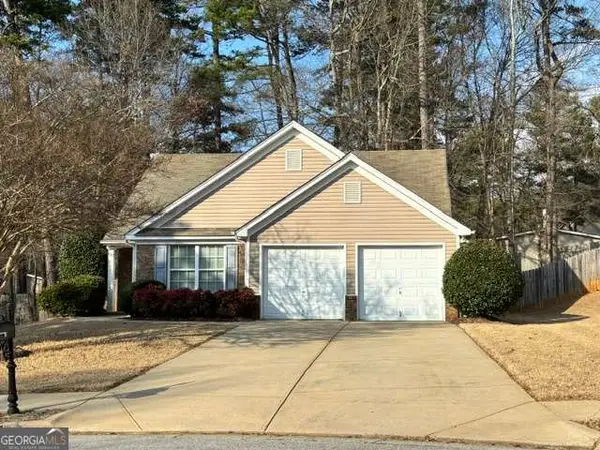 $380,000Coming Soon3 beds 2 baths
1421 Pine Acre Drive, Buford, GA 30518
MLS# 10828045Listed by: Keller Williams Realty Consultants - Coming Soon
 $380,000Coming Soon3 beds 2 baths
1421 Pine Acre Drive, Buford, GA 30518
MLS# 7817562Listed by: KELLER WILLIAMS RLTY CONSULTANTS - New
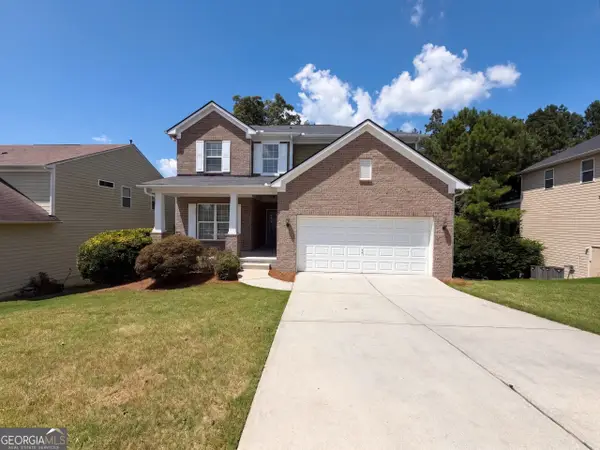 $455,000Active4 beds 3 baths2,384 sq. ft.
764 Binkley Walk, Sugar Hill, GA 30518
MLS# 10828562Listed by: Opendoor Brokerage - New
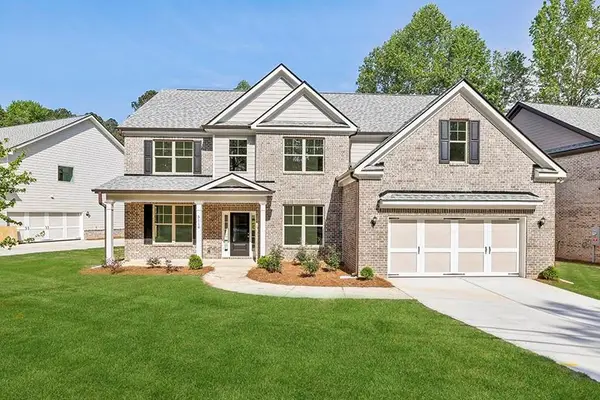 $799,900Active5 beds 5 baths3,500 sq. ft.
5957 Creek Indian Drive, Sugar Hill, GA 30518
MLS# 7823674Listed by: GCS REALTY, LLC. - New
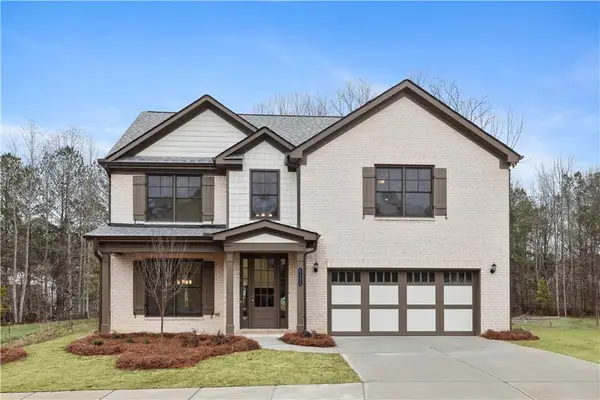 $649,900Active5 beds 3 baths2,800 sq. ft.
5807 Creek Indian Drive, Sugar Hill, GA 30518
MLS# 7823664Listed by: GCS REALTY, LLC. - New
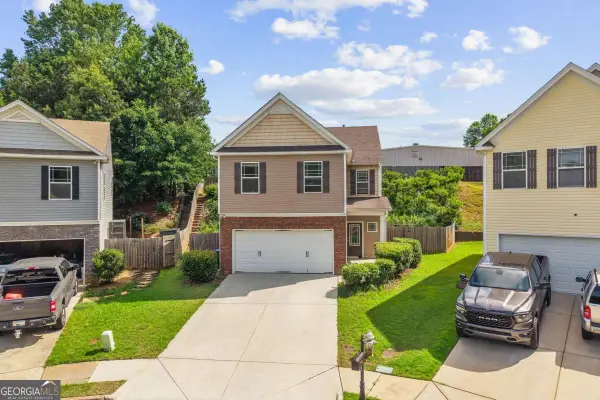 $349,000Active3 beds 3 baths
4589 Mcever View Drive, Sugar Hill, GA 30518
MLS# 10827304Listed by: Keller Williams Realty Atl. Partners - New
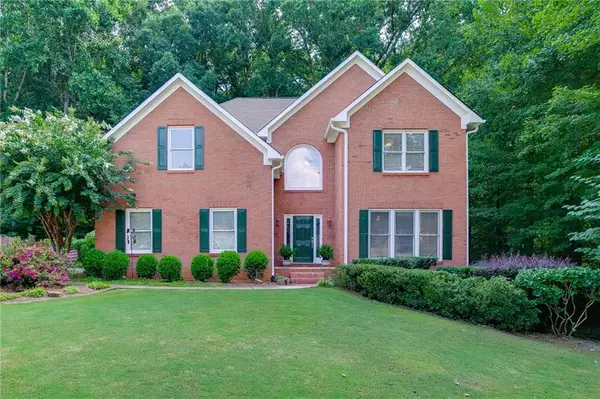 $559,000Active4 beds 3 baths2,868 sq. ft.
651 Sweetfern Lane, Sugar Hill, GA 30518
MLS# 7821775Listed by: ATLANTA COMMUNITIES - New
 $875,000Active5 beds 4 baths3,846 sq. ft.
434 Level Creek Road, Sugar Hill, GA 30518
MLS# 10826874Listed by: Pen Pointe Brokers


Protect your home and budget from life's surprises with an Assurant Home Warranty, backed by a partner that supports you through every step of homeownership. Explore Plans.
© 2023 - 2026 ERA Franchise Systems LLC. All rights reserved. ERA Franchise Systems LLC fully supports the principles of the Fair Housing Act and the Equal Opportunity Act. ERA, ERA Real Estate powered, and their respective logos are registered service marks of ERA Franchise Systems LLC. Each office is independently owned and operated.