
1330 Primrose Park Road, Sugar Hill, GA 30518
Local realty services provided by:ERA Towne Square Realty, Inc.
1330 Primrose Park Road,Sugar Hill, GA 30518
$574,900
- 5 Beds
- 4 Baths
- 4,608 sq. ft.
- Single family
- Active
Listed by: andre liscinsky
Office: coldwell banker realty
MLS#:10723756
Source:METROMLS
Price summary
- Price:$574,900
- Price per sq. ft.:$124.76
- Monthly HOA dues:$77.08
About this home
SELLER CLOSING ON NEW CONSTRUCTION IN JULY. PRICED BELOW MARKET VALUE FOR IMMEDIATE SALE. BRING ALL OFFERS! Over 4,600 square feet of beautifully finished living space, this exceptional Primrose Creek home lives far larger than its ranch-style footprint suggests. With main level living, a private upstairs suite, and a fully finished walkout basement, this property offers the space, flexibility, and modern convenience today's buyers want most. Step inside to find hardwood floors throughout the main level, soaring ceilings, and sun-filled living spaces. The dramatic family room, anchored by a cozy fireplace, flows seamlessly into the open kitchen and breakfast area, an ideal layout for both everyday living and effortless entertaining. The kitchen features stone countertops, updated finishes, and a smart design that keeps you connected to family and guests. The main level includes a spacious primary suite, plus two additional bedrooms and a full bath, perfect for comfortable one level living. Upstairs, a generous bonus suite with a private bath offers endless versatility: guest suite, teen retreat, media room, home office, or flex space. The finished walkout basement adds even more value with a large bedroom, full bath, office area, theater room, recreation space, and abundant storage. Whether you need multi-generational living, long term guest accommodations, or the ultimate entertainment level, this space adapts to your lifestyle. Thoughtfully updated and meticulously maintained, the home features a newer roof, updated kitchen finishes, fresh interior paint, a newer water heater, and additional improvements throughout, providing both style and peace of mind. Outside, enjoy a private fenced backyard ideal for relaxing, entertaining, gardening, or play. The home is just moments from the community clubhouse, pool, and neighborhood amenities. Located near shopping, dining, parks, the Mall of Georgia, I-985, and GA-400, this home delivers the perfect blend of space, comfort, and convenience. If you're seeking room to grow, space to entertain, or simply a place that feels like home, this property is ready to exceed expectations....
Contact an agent
Home facts
- Year built:2006
- Listing ID #:10723756
- Updated:July 06, 2026 at 11:09 AM
Rooms and interior
- Bedrooms:5
- Total bathrooms:4
- Full bathrooms:4
- Flooring:Carpet, Hardwood
- Bathrooms Description:Double Vanity
- Kitchen Description:Breakfast Room, Dishwasher, Disposal, Microwave, Pantry
- Bedroom Description:Master On Main Level, Walk-In Closet(s)
- Basement Description:Bath Finished, Daylight, Exterior Entry, Finished, Interior Entry
- Living area:4,608 sq. ft.
Heating and cooling
- Cooling:Ceiling Fan(s), Central Air
- Heating:Central, Forced Air
- Central air:Yes
Structure and exterior
- Roof:Composition
- Year built:2006
- Building area:4,608 sq. ft.
- Lot area:0.18 Acres
- Lot Features:Level
- Architectural Style:Brick Front, Traditional
- Construction Materials:Brick, Stone
- Exterior Features:Deck, Deck/Patio
- Levels:2 Story
Schools
- High school:Lanier
- Middle school:Lanier
- Elementary school:Sycamore
Utilities
- Water:Public, Water Available
- Sewer:Public Sewer, Sewer Available
Finances and disclosures
- Price:$574,900
- Price per sq. ft.:$124.76
- Tax amount:$5,862 (2025)
Features and amenities
- Appliances:Dishwasher, Disposal, Microwave
- Laundry features:In Hall, Laundry
- Amenities:Bay Window(s), Double Pane Windows, Smoke Detector(s), Tray Ceiling(s), Vaulted Ceiling(s)
Parking
- Total parking spaces:2
- Parking description:Attached, Garage, Garage Door Opener, Kitchen Level
- Garage:Yes
 2026 Georgia MLS. All rights reserved. Information Deem Reliable But Not Guaranteed July 6, 2026
New listings near 1330 Primrose Park Road
- New
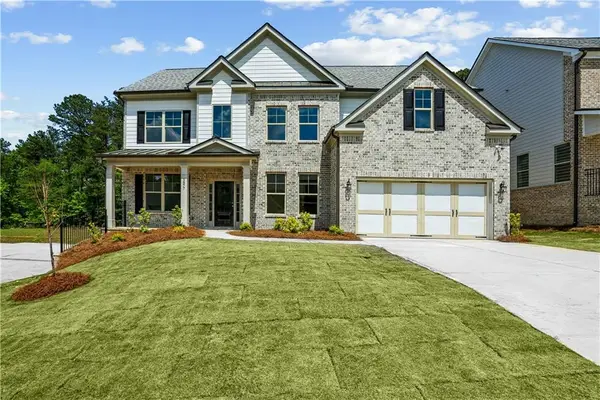 $729,900Active5 beds 3 baths3,000 sq. ft.
5937 Creek Indian Drive, Sugar Hill, GA 30518
MLS# 7799453Listed by: GCS REALTY, LLC. - New
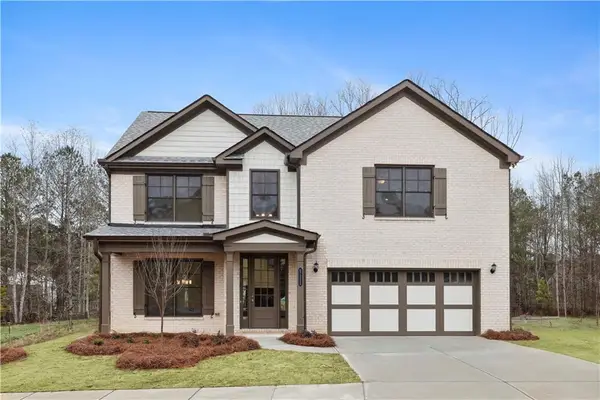 $649,900Active5 beds 3 baths2,800 sq. ft.
5936 Creek Indian Drive, Sugar Hill, GA 30518
MLS# 7799450Listed by: GCS REALTY, LLC. - New
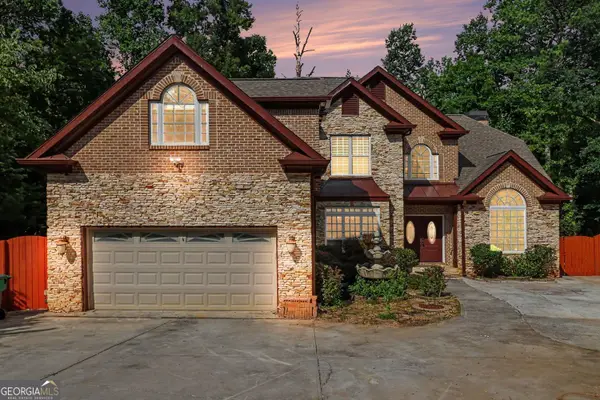 $849,900Active6 beds 6 baths5,389 sq. ft.
760 Links View Drive, Sugar Hill, GA 30518
MLS# 10799019Listed by: BHGRE Metro Brokers - Coming Soon
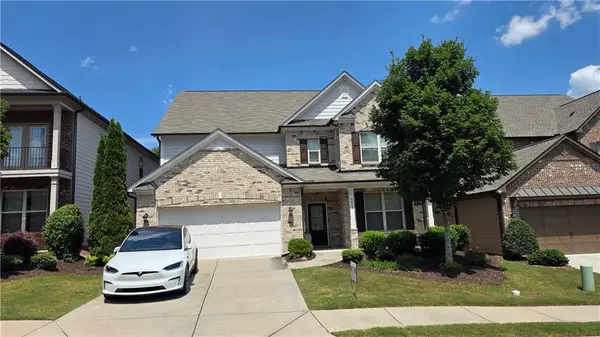 $750,000Coming Soon4 beds 4 baths
4463 Thach Avenue, Buford, GA 30518
MLS# 7798759Listed by: HERITAGE GA. REALTY - New
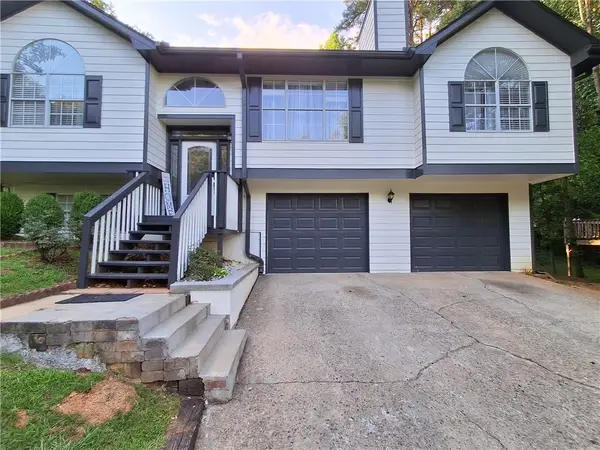 $374,900Active4 beds 3 baths1,736 sq. ft.
1142 Riverside Trace, Buford, GA 30518
MLS# 7799301Listed by: VIRTUAL PROPERTIES REALTY.COM - New
 $50,000Active0.53 Acres
0 Peachtree Industrial Boulevard, Buford, GA 30518
MLS# 10798763Listed by: Keller Williams West Atlanta - New
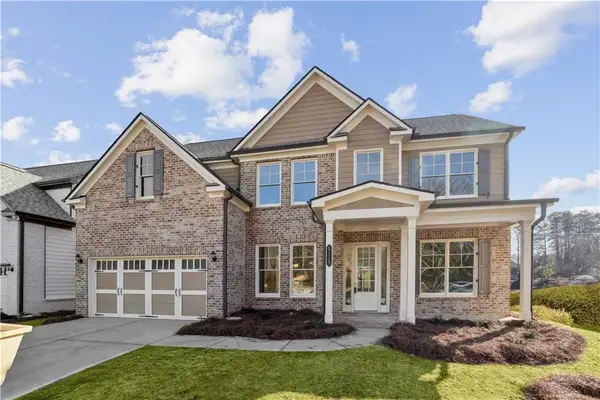 $729,900Active5 beds 3 baths3,000 sq. ft.
5917 Creek Indian Drive, Sugar Hill, GA 30518
MLS# 7799019Listed by: GCS REALTY, LLC. - Coming Soon
 $885,000Coming Soon6 beds 5 baths
6011 Lost Maple Lane, Buford, GA 30518
MLS# 10798666Listed by: eXp Realty - New
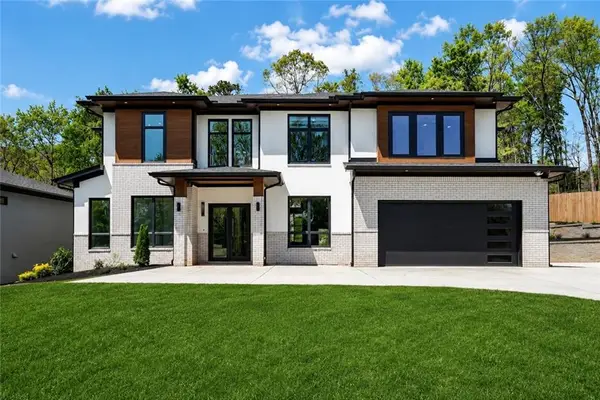 $1,549,000Active5 beds 6 baths5,300 sq. ft.
816 Riverside Road, Sugar Hill, GA 30518
MLS# 7798986Listed by: SUN REALTY GROUP, LLC. - New
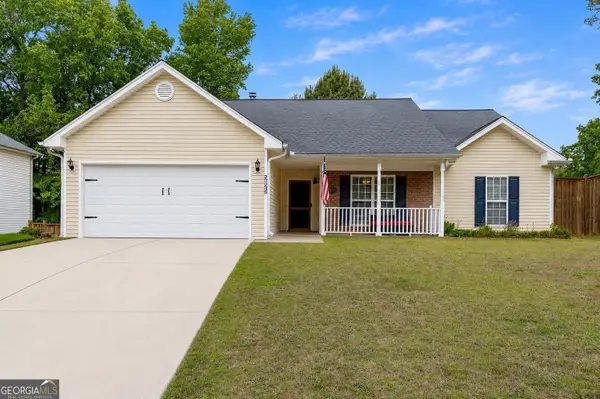 $390,000Active3 beds 2 baths1,821 sq. ft.
5825 April Drive, Sugar Hill, GA 30518
MLS# 10797821Listed by: RE/MAX Center


Protect your home and budget from life's surprises with an Assurant Home Warranty, backed by a partner that supports you through every step of homeownership. Explore Plans.
© 2023 - 2026 ERA Franchise Systems LLC. All rights reserved. ERA Franchise Systems LLC fully supports the principles of the Fair Housing Act and the Equal Opportunity Act. ERA, ERA Real Estate powered, and their respective logos are registered service marks of ERA Franchise Systems LLC. Each office is independently owned and operated.