
5825 April Drive, Sugar Hill, GA 30518
Local realty services provided by:ERA Towne Square Realty, Inc.
5825 April Drive,Sugar Hill, GA 30518
$380,000
- 3 Beds
- 2 Baths
- 1,821 sq. ft.
- Single family
- Active
Listed by: mary grace deas
Office: remax center
MLS#:7798427
Source:FIRSTMLS
Price summary
- Price:$380,000
- Price per sq. ft.:$208.68
About this home
JUST REDUCED + NO HOA!
This move-in ready 3-bedroom, 2-bath ranch in Sugar Hill comes complete with the refrigerator, washer, and dryer, making this a truly turnkey home and a great option for a first-time homebuyer or investor! Enjoy easy one-level living with an open floor plan and renovated kitchen featuring quartz countertops. The oversized primary suite offers plenty of space, while two additional bedrooms provide flexibility for guests or a home office. Step outside to the private backyard featuring an 8-foot-high privacy fence, fire pit, and storage shed. Conveniently located just minutes from Downtown Sugar Hill, the E Center, Lake Lanier, shopping, dining, and major commuter routes. Ask about available closing-cost options and receive a $2,500 closing credit when using the seller’s preferred lender, Angeline Kelly with Union Home Mortgage, NMLS #271778. Ask how you may be able to lower your monthly payment. Schedule your showing today!
Contact an agent
Home facts
- Year built:2001
- Subdivision & Development:RICHLAND CROSSING
- Listing ID #:7798427
- Updated:October 05, 2026 at 01:33 PM
Rooms and interior
- Bedrooms:3
- Total bathrooms:2
- Full bathrooms:2
- Flooring:Carpet
- Dining Description:Seats 12+
- Bathrooms Description:Double Vanity, Separate Tub/Shower, Tub Only, Vaulted Ceiling(s)
- Kitchen Description:Breakfast Room, Dishwasher, Disposal, Microwave, Pantry, Solid Surface Counters
- Bedroom Description:Master on Main, Oversized Master
- Living area:1,821 sq. ft.
Heating and cooling
- Cooling:Central Air
- Heating:Central, Forced Air, Natural Gas
- Central air:Yes
Structure and exterior
- Roof:Composition
- Year built:2001
- Building area:1,821 sq. ft.
- Lot area:0.28 Acres
- Lot Features:Back Yard, Front Yard
- Architectural Style:Ranch
- Exterior Features:Patio
- Levels:1 Story
Schools
- High school:Lanier
- Middle school:Lanier
- Elementary school:Sycamore
Utilities
- Water:Public
- Sewer:Public Sewer
Finances and disclosures
- Price:$380,000
- Price per sq. ft.:$208.68
- Tax amount:$4,485 (2025)
Features and amenities
- Amenities:Bookcases, Cathedral Ceiling(s), Disappearing Attic Stairs, Electric Water Heater, High Ceilings 9 ft Main, Tray Ceiling(s), Walk-In Closet(s)
Parking
- Total parking spaces:2
- Parking description:Garage, Garage Door Opener, Garage Faces Front, Kitchen Level
- Garage spaces:2
 Listings identified with the FMLS IDX logo come from FMLS and are held by brokerage firms other than the owner of this website. The listing brokerage is identified in any listing details. Information is deemed reliable but is not guaranteed. If you believe any FMLS listing contains material that infringes your copyrighted work please click here (https://www.fmls.com/dmca) to review our DMCA policy and learn how to submit a takedown request. ©2026 First Multiple Listing Service, Inc.
New listings near 5825 April Drive
- New
 $859,900Active5 beds 4 baths2,981 sq. ft.
741 N Price Road, Sugar Hill, GA 30518
MLS# 7838074Listed by: KELLER WILLIAMS REALTY ATLANTA PARTNERS - New
 $849,900Active5 beds 4 baths3,239 sq. ft.
751 N Price Road, Sugar Hill, GA 30518
MLS# 7838124Listed by: KELLER WILLIAMS REALTY ATLANTA PARTNERS - New
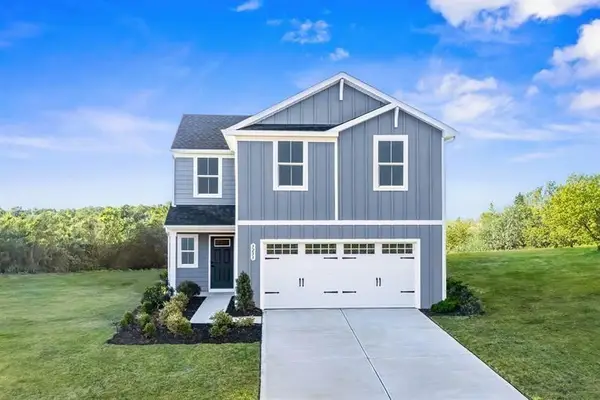 $349,990Active4 beds 3 baths1,927 sq. ft.
114 Grand Oak Circle, Union City, GA 30291
MLS# 7848605Listed by: JASON NELSON REAL ESTATE - New
 $349,990Active3 beds 3 baths1,749 sq. ft.
113 Grand Oak Circle, Union City, GA 30291
MLS# 7848290Listed by: JASON NELSON REAL ESTATE - New
 $351,000Active3 beds 3 baths1,576 sq. ft.
4400 Hidden Meadow Circle, Sugar Hill, GA 30518
MLS# 7847998Listed by: OPENDOOR BROKERAGE, LLC - New
 $410,000Active3 beds 4 baths2,254 sq. ft.
1242 Ainsworth Alley, Sugar Hill, GA 30518
MLS# 10856951Listed by: Keller Williams Realty Consultants - New
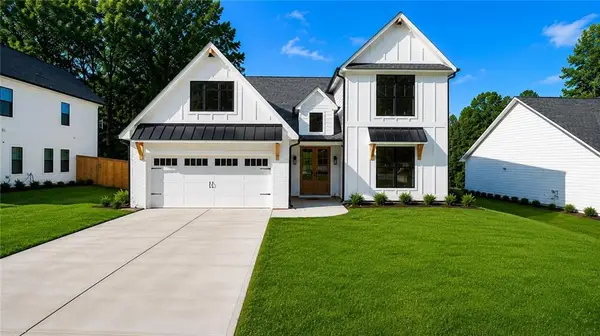 $724,900Active5 beds 4 baths3,789 sq. ft.
502 Level Creek Road, Sugar Hill, GA 30518
MLS# 7847472Listed by: BUFORD REALTY - New
 $449,000Active4 beds 3 baths2,460 sq. ft.
4985 Bent Creek Court, Sugar Hill, GA 30518
MLS# 7847480Listed by: BERKSHIRE HATHAWAY HOMESERVICES GEORGIA PROPERTIES - New
 $669,000Active5 beds 4 baths
4922 Park Vale Drive, Sugar Hill, GA 30518
MLS# 10856186Listed by: Keller Williams Chattahoochee - New
 $432,900Active5 beds 3 baths2,708 sq. ft.
908 Upland Ives Drive, Buford, GA 30518
MLS# 7846788Listed by: RESIDEUM REAL ESTATE


Protect your home and budget from life's surprises with an Assurant Home Warranty, backed by a partner that supports you through every step of homeownership. Explore Plans.
© 2023 - 2026 ERA Franchise Systems LLC. All rights reserved. ERA Franchise Systems LLC fully supports the principles of the Fair Housing Act and the Equal Opportunity Act. ERA, ERA Real Estate powered, and their respective logos are registered service marks of ERA Franchise Systems LLC. Each office is independently owned and operated.