
340 Sugarview Road, Sugar Hill, GA 30518
Local realty services provided by:ERA Towne Square Realty, Inc.
340 Sugarview Road,Sugar Hill, GA 30518
$849,900
- 4 Beds
- 5 Baths
- 3,152 sq. ft.
- Townhouse
- Active
Listed by: isla mills
Office: re/max tru
MLS#:7774938
Source:FIRSTMLS
Price summary
- Price:$849,900
- Price per sq. ft.:$269.64
- Monthly HOA dues:$125
About this home
Welcome to the Broadview Rooftop Collection — where elevated design meets an exceptional lifestyle in the heart of Downtown Sugar Hill. This stunning end-unit townhome delivers four bedrooms, four-and-a-half baths, and four beautifully finished levels connected by your own private elevator. The main living level sets the tone with 10-foot ceilings, wide-plank flooring, and abundant natural light, anchored by a custom accent wall and sleek fireplace with floating shelves — ideal for cozy evenings as the seasons change. The gourmet kitchen anchors the space with 42-inch designer cabinetry, quartz countertops, a waterfall island, tile backsplash, under-cabinet lighting, and premium Bosch appliances, including a 36-inch gas cooktop. Take the elevator up to the primary suite, a true retreat with a spa-inspired bath and oversized walk-in closet, plus a secondary ensuite perfect for guests or a home office. Keep going up to the showstopper: a rooftop level built for entertaining, with flexible bonus space opening onto a private terrace featuring an outdoor kitchen, gas grill, sink, and built-in storage — effortless indoor-outdoor living, whether you're hosting friends or unwinding solo. Down on the terrace level, a private bedroom and full bath add flexibility for guests, roommates, multigenerational living, or a dedicated workspace. Additional upgrades include a commercial-grade washer and dryer, epoxy garage floors, and the extra privacy and light that come with end-unit living. Just steps from restaurants, coffee shops, concerts, the Sugar Hill Greenway, The Bowl, and year-round community events, 340 Sugarview offers a rare combination of luxury, space, walkability, and lifestyle — right in the heart of Downtown Sugar Hill....
Contact an agent
Home facts
- Year built:2023
- Subdivision & Development:Skyview On Broad
- Listing ID #:7774938
- Updated:October 09, 2026 at 01:25 PM
Rooms and interior
- Bedrooms:4
- Total bathrooms:5
- Full bathrooms:4
- Half bathrooms:1
- Flooring:Hardwood
- Dining Description:Open Concept, Seats 12+
- Kitchen Description:Breakfast Bar, Breakfast Room, Dishwasher, Disposal, Gas Oven, Gas Range, Kitchen Island, Stone Counters, View to Family Room
- Bedroom Description:Oversized Master
- Basement Description:Finished, Finished Bath, Interior Entry
- Living area:3,152 sq. ft.
Heating and cooling
- Cooling:Central Air
- Heating:Central
- Central air:Yes
Structure and exterior
- Year built:2023
- Building area:3,152 sq. ft.
- Lot area:0.02 Acres
- Lot Features:Level
- Architectural Style:Townhouse
- Construction Materials:Brick 4 Sides
- Exterior Features:Balcony, Gas Grill, Rooftop
- Levels:3+ Story
Schools
- High school:Lanier
- Middle school:Lanier
- Elementary school:Sugar Hill - Gwinnett
Utilities
- Water:Public, Water Available
- Sewer:Public Sewer, Sewer Available
Finances and disclosures
- Price:$849,900
- Price per sq. ft.:$269.64
- Tax amount:$13,620 (2025)
Features and amenities
- Laundry features:Dryer, Laundry Room
- Amenities:High Ceilings 10 ft Main
Parking
- Parking description:Attached, Garage
- Garage spaces:2
 Listings identified with the FMLS IDX logo come from FMLS and are held by brokerage firms other than the owner of this website. The listing brokerage is identified in any listing details. Information is deemed reliable but is not guaranteed. If you believe any FMLS listing contains material that infringes your copyrighted work please click here (https://www.fmls.com/dmca) to review our DMCA policy and learn how to submit a takedown request. ©2026 First Multiple Listing Service, Inc.
New listings near 340 Sugarview Road
- Open Sun, 2 to 4pmNew
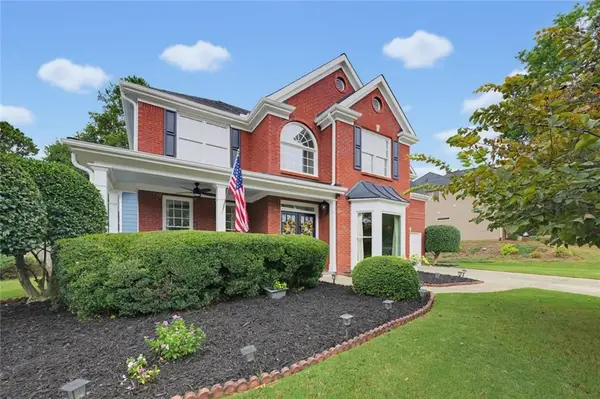 $520,000Active4 beds 3 baths2,348 sq. ft.
6590 Grand Magnolia Drive Ne, Sugar Hill, GA 30518
MLS# 7851114Listed by: BERKSHIRE HATHAWAY HOMESERVICES GEORGIA PROPERTIES - New
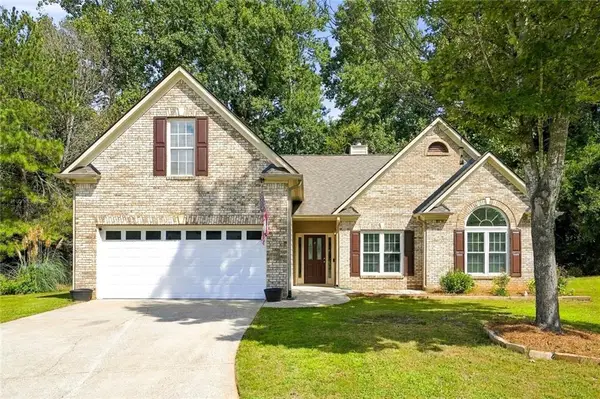 $435,000Active4 beds 2 baths2,056 sq. ft.
4970 Rolling Rock Drive, Sugar Hill, GA 30518
MLS# 7850606Listed by: VIRTUAL PROPERTIES REALTY. BIZ - Open Sat, 11am to 6pmNew
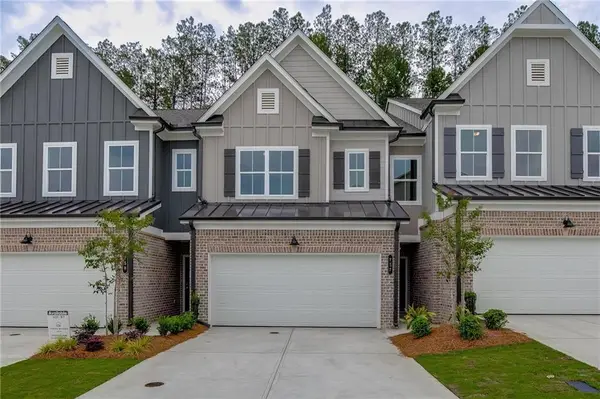 $399,000Active3 beds 3 baths1,834 sq. ft.
757 Woods Chapel Road #Lot 98, Sugar Hill, GA 30518
MLS# 7845850Listed by: HILL WOOD REALTY, LLC. - Open Sun, 2 to 4pmNew
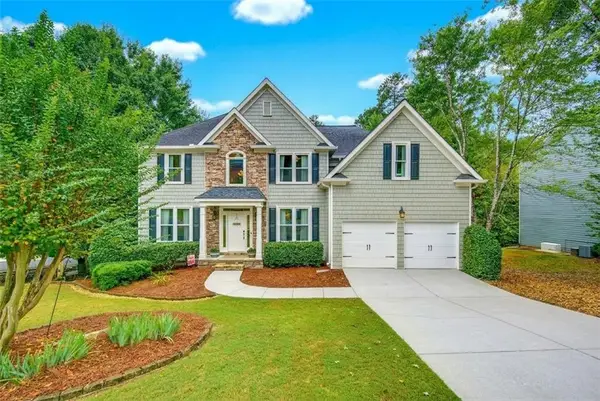 $585,000Active4 beds 4 baths4,452 sq. ft.
6408 Mobilis Court, Sugar Hill, GA 30518
MLS# 7850067Listed by: KELLER WILLIAMS REALTY ATLANTA PARTNERS - New
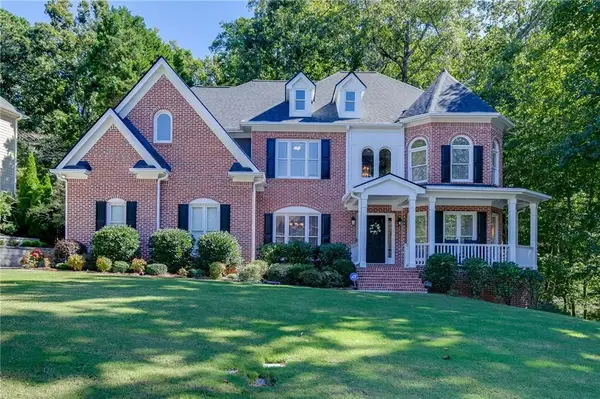 $840,000Active5 beds 5 baths4,915 sq. ft.
345 Big Bend Trail, Sugar Hill, GA 30518
MLS# 7849812Listed by: KELLER WILLIAMS REALTY ATLANTA PARTNERS - New
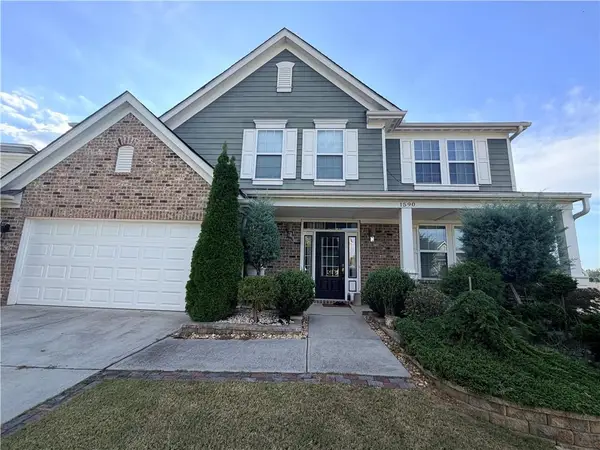 $560,000Active4 beds 4 baths2,922 sq. ft.
1590 Hillcrest Drive, Sugar Hill, GA 30518
MLS# 7849805Listed by: ATL REALTY STAR, LLC - Open Sat, 2 to 5pmNew
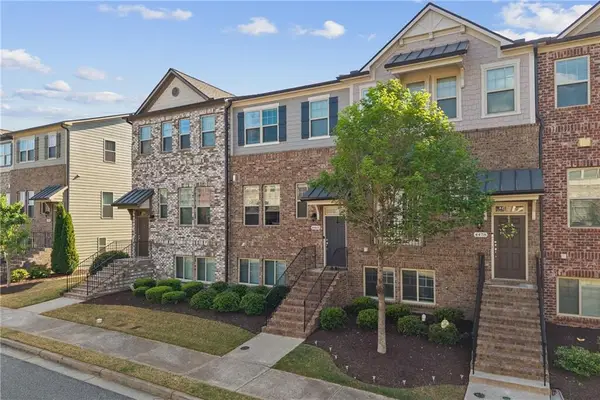 $459,000Active4 beds 4 baths2,000 sq. ft.
4468 Dunblane Avenue, Sugar Hill, GA 30518
MLS# 7849386Listed by: KELLER WILLIAMS REALTY ATLANTA PARTNERS - New
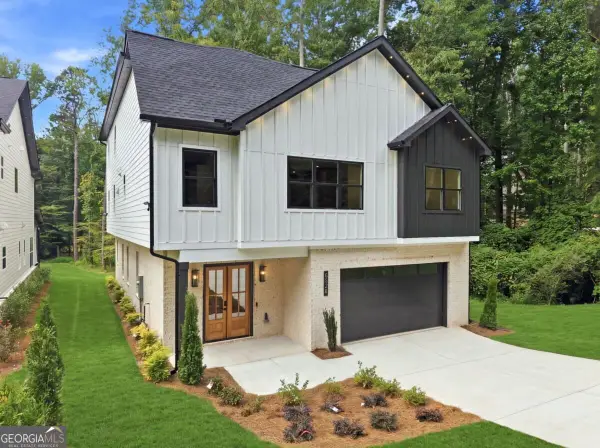 $919,850Active5 beds 6 baths3,920 sq. ft.
5028 Hidden Branch Drive, Sugar Hill, GA 30518
MLS# 10867094Listed by: Foresight Real Estate Group - Open Sat, 11am to 1pmNew
 $859,900Active5 beds 4 baths2,981 sq. ft.
741 N Price Road, Sugar Hill, GA 30518
MLS# 7838074Listed by: KELLER WILLIAMS REALTY ATLANTA PARTNERS - New
 $849,900Active5 beds 4 baths3,239 sq. ft.
751 N Price Road, Sugar Hill, GA 30518
MLS# 7838124Listed by: KELLER WILLIAMS REALTY ATLANTA PARTNERS


Protect your home and budget from life's surprises with an Assurant Home Warranty, backed by a partner that supports you through every step of homeownership. Explore Plans.
© 2023 - 2026 ERA Franchise Systems LLC. All rights reserved. ERA Franchise Systems LLC fully supports the principles of the Fair Housing Act and the Equal Opportunity Act. ERA, ERA Real Estate powered, and their respective logos are registered service marks of ERA Franchise Systems LLC. Each office is independently owned and operated.