
741 N Price Road, Sugar Hill, GA 30518
Local realty services provided by:ERA Sunrise Realty
741 N Price Road,Sugar Hill, GA 30518
$859,900
- 5 Beds
- 4 Baths
- 2,981 sq. ft.
- Single family
- Active
Listed by: amy young
Office: keller williams realty atlanta partners
MLS#:7838074
Source:FIRSTMLS
Price summary
- Price:$859,900
- Price per sq. ft.:$288.46
About this home
New Construction in Buford, GA! NO HOA. Open floor plan with 5 bedrooms, 3.5 full bathrooms plus an Unfinished Basement. Master on Main. Dripping with luxury updates. Home office on the main level. Trimmed accent walls, Red oak hardwood floors and stairs, and blinds are installed. Formal dining room has ensuite butlers pantry with custom built wine rack. The Open kitchen has an oversized island with extra storage, gleaming quartz countertops, white tile backsplash, gas range with a vent hood and a wall oven/microwave combo. All soft close drawers and doors on cabinetry. The kitchen opens to a huge great room highlighted by a custom wood mantle, a gas fireplace with a quartz surround, and stained, lighted built in bookshelves. Covered deck overlooks flat backyard with wooded view. A separate mudroom leads to the two-car garage. Master on main features sliding doors leading out to covered deck and Master bathroom features striking quartz vanities, floor to ceiling tile, frameless shower door and freestanding tub. Jack & Jill bedrooms upstairs with two full bathrooms. Want a finished basement? No problem, Builder will custom finish to your desire. Builder can also add a fence, stain the back deck, install a screened in porch, add your desired hardware on cabinetry, install a refrigerator, install a washer/dryer, and build custom shelving in the master closet. This is truly a designer house on approx. 3/4 acre lot and NO HOA! Why buy resale when you can have new? Hurry, Won't last!...
Contact an agent
Home facts
- Year built:2026
- Subdivision & Development:n/a
- Listing ID #:7838074
- Updated:October 05, 2026 at 01:33 PM
Rooms and interior
- Bedrooms:5
- Total bathrooms:4
- Full bathrooms:3
- Half bathrooms:1
- Flooring:Carpet, Hardwood
- Dining Description:Butlers Pantry, Separate Dining Room
- Bathrooms Description:Double Vanity, Separate Tub/Shower, Soaking Tub
- Kitchen Description:Breakfast Room, Cabinets White, Dishwasher, Disposal, Eat-in Kitchen, Electric Oven, Gas Cooktop, Kitchen Island, Microwave, Pantry, Range Hood, Stone Counters, View to Family Room
- Bedroom Description:Master on Main, Oversized Master
- Basement Description:Bath/Stubbed, Daylight, Exterior Entry, Full, Interior Entry, Unfinished
- Living area:2,981 sq. ft.
Heating and cooling
- Cooling:Central Air, Zoned
- Heating:Central, Natural Gas, Zoned
- Central air:Yes
Structure and exterior
- Roof:Composition, Shingle
- Year built:2026
- Building area:2,981 sq. ft.
- Lot area:0.64 Acres
- Lot Features:Back Yard, Front Yard, Landscaped
- Architectural Style:Craftsman, Traditional
- Construction Materials:Concrete
- Exterior Features:Covered, Deck, Front Porch, Private Yard
- Levels:2 Story
Schools
- High school:Lanier
- Middle school:Lanier
- Elementary school:Sugar Hill - Gwinnett
Utilities
- Water:Public, Water Available
- Sewer:Septic Tank
Finances and disclosures
- Price:$859,900
- Price per sq. ft.:$288.46
- Tax amount:$2,738 (2025)
Features and amenities
- Laundry features:In Hall, Laundry Room, Main Level
- Amenities:Beamed Ceilings, Bookcases, Entrance Foyer, High Ceilings 10 ft Main, High Ceilings 10 ft Upper, Tankless Water Heater, Walk-In Closet(s)
Parking
- Total parking spaces:2
- Parking description:Attached, Driveway, Garage, Garage Faces Front, Kitchen Level, Level Driveway
- Garage spaces:2
 Listings identified with the FMLS IDX logo come from FMLS and are held by brokerage firms other than the owner of this website. The listing brokerage is identified in any listing details. Information is deemed reliable but is not guaranteed. If you believe any FMLS listing contains material that infringes your copyrighted work please click here (https://www.fmls.com/dmca) to review our DMCA policy and learn how to submit a takedown request. ©2026 First Multiple Listing Service, Inc.
New listings near 741 N Price Road
- New
 $849,900Active5 beds 4 baths3,239 sq. ft.
751 N Price Road, Sugar Hill, GA 30518
MLS# 7838124Listed by: KELLER WILLIAMS REALTY ATLANTA PARTNERS - New
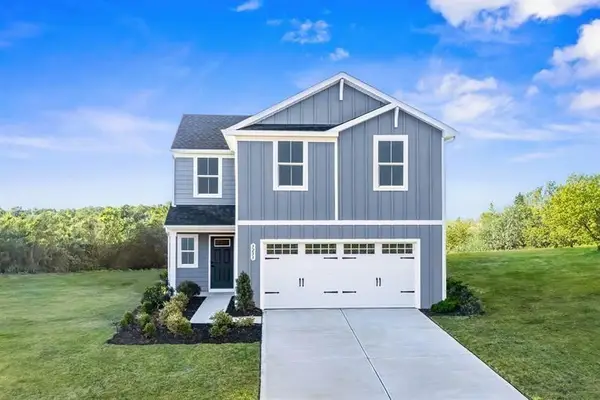 $349,990Active4 beds 3 baths1,927 sq. ft.
114 Grand Oak Circle, Union City, GA 30291
MLS# 7848605Listed by: JASON NELSON REAL ESTATE - New
 $349,990Active3 beds 3 baths1,749 sq. ft.
113 Grand Oak Circle, Union City, GA 30291
MLS# 7848290Listed by: JASON NELSON REAL ESTATE - New
 $351,000Active3 beds 3 baths1,576 sq. ft.
4400 Hidden Meadow Circle, Sugar Hill, GA 30518
MLS# 7847998Listed by: OPENDOOR BROKERAGE, LLC - New
 $410,000Active3 beds 4 baths2,254 sq. ft.
1242 Ainsworth Alley, Sugar Hill, GA 30518
MLS# 10856951Listed by: Keller Williams Realty Consultants - New
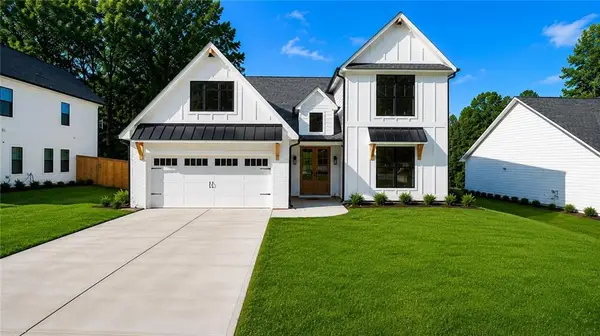 $724,900Active5 beds 4 baths3,789 sq. ft.
502 Level Creek Road, Sugar Hill, GA 30518
MLS# 7847472Listed by: BUFORD REALTY - New
 $449,000Active4 beds 3 baths2,460 sq. ft.
4985 Bent Creek Court, Sugar Hill, GA 30518
MLS# 7847480Listed by: BERKSHIRE HATHAWAY HOMESERVICES GEORGIA PROPERTIES - New
 $669,000Active5 beds 4 baths
4922 Park Vale Drive, Sugar Hill, GA 30518
MLS# 10856186Listed by: Keller Williams Chattahoochee - New
 $432,900Active5 beds 3 baths2,708 sq. ft.
908 Upland Ives Drive, Buford, GA 30518
MLS# 7846788Listed by: RESIDEUM REAL ESTATE


Protect your home and budget from life's surprises with an Assurant Home Warranty, backed by a partner that supports you through every step of homeownership. Explore Plans.
© 2023 - 2026 ERA Franchise Systems LLC. All rights reserved. ERA Franchise Systems LLC fully supports the principles of the Fair Housing Act and the Equal Opportunity Act. ERA, ERA Real Estate powered, and their respective logos are registered service marks of ERA Franchise Systems LLC. Each office is independently owned and operated.