
764 Binkley Walk, Sugar Hill, GA 30518
Local realty services provided by:ERA Towne Square Realty, Inc.
764 Binkley Walk,Sugar Hill, GA 30518
$440,000
- 4 Beds
- 3 Baths
- 2,384 sq. ft.
- Single family
- Active
Listed by: tanya pickens
Office: opendoor brokerage
MLS#:10828562
Source:METROMLS
Price summary
- Price:$440,000
- Price per sq. ft.:$184.56
- Monthly HOA dues:$47.92
About this home
Check out 764 Binkley Walk, featuring a new HVAC system for climate control. The kitchen is equipped with all stainless steel appliances, a walk-in pantry, and a center island for preparation. The residence includes a cozy fireplace and a primary bedroom with a walk-in closet. The primary bathroom provides a separate tub and shower arrangement. Modern updates meet practical design in this inviting residence. Included 100-Day Home Warranty with buyer activation
Contact an agent
Home facts
- Year built:2015
- Subdivision & Development:BARRINGTON ESTATES
- Listing ID #:10828562
- Updated:October 05, 2026 at 10:59 AM
Rooms and interior
- Bedrooms:4
- Total bathrooms:3
- Full bathrooms:2
- Half bathrooms:1
- Flooring:Hardwood
- Kitchen Description:Kitchen Island, Microwave
- Living area:2,384 sq. ft.
Heating and cooling
- Cooling:Central Air
- Heating:Central, Natural Gas
- Central air:Yes
Structure and exterior
- Roof:Composition
- Year built:2015
- Building area:2,384 sq. ft.
- Lot area:0.21 Acres
- Construction Materials:Block, Brick
- Levels:2 Story
Schools
- High school:Lanier
- Middle school:Lanier
- Elementary school:White Oak
Utilities
- Water:Public, Water Available
- Sewer:Public Sewer, Sewer Available
Finances and disclosures
- Price:$440,000
- Price per sq. ft.:$184.56
- Tax amount:$6,075 (2025)
Features and amenities
- Appliances:Microwave
- Laundry features:Upper Level
Parking
- Total parking spaces:2
- Parking description:Attached, Garage
- Garage:Yes
 2026 Georgia MLS. All rights reserved. Information Deem Reliable But Not Guaranteed October 5, 2026
New listings near 764 Binkley Walk
- New
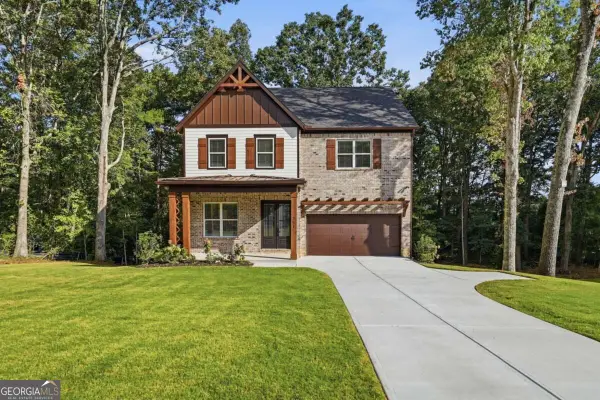 $849,900Active5 beds 4 baths3,239 sq. ft.
751 N Price Road, Sugar Hill, GA 30518
MLS# 10858233Listed by: Keller Williams Realty Atl. Partners - New
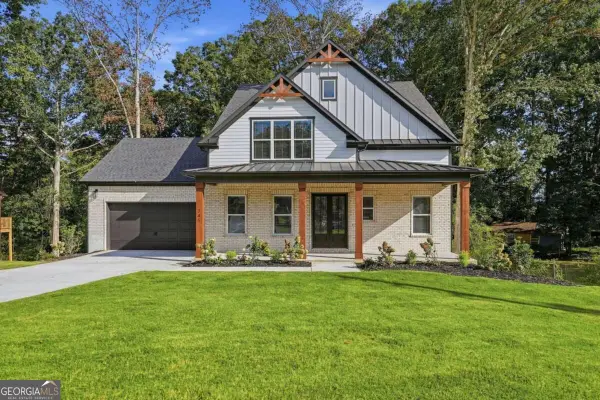 $859,900Active5 beds 4 baths2,981 sq. ft.
741 N Price Road, Sugar Hill, GA 30518
MLS# 10858251Listed by: Keller Williams Realty Atl. Partners - New
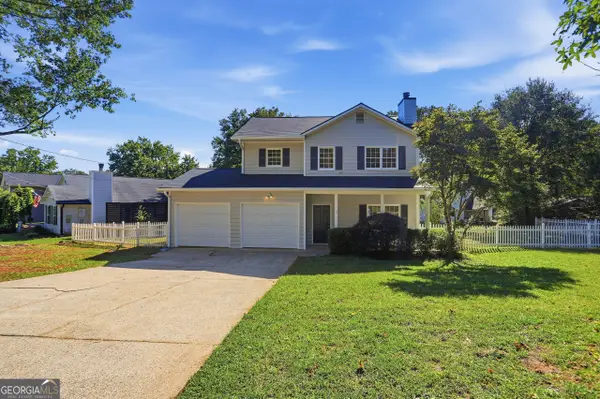 $351,000Active3 beds 3 baths1,576 sq. ft.
4400 Hidden Meadow Circle, Sugar Hill, GA 30518
MLS# 10857377Listed by: Opendoor Brokerage - New
 $410,000Active3 beds 4 baths2,254 sq. ft.
1242 Ainsworth Alley, Sugar Hill, GA 30518
MLS# 10856951Listed by: Keller Williams Realty Consultants - New
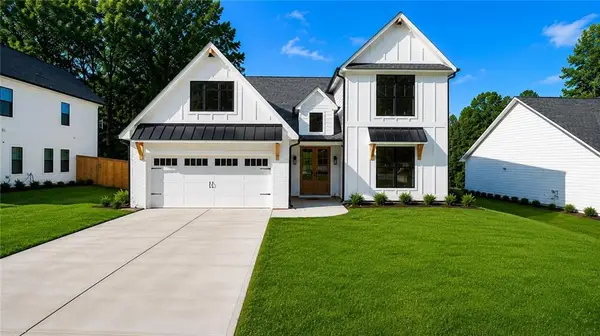 $724,900Active5 beds 4 baths3,789 sq. ft.
502 Level Creek Road, Sugar Hill, GA 30518
MLS# 7847472Listed by: BUFORD REALTY - New
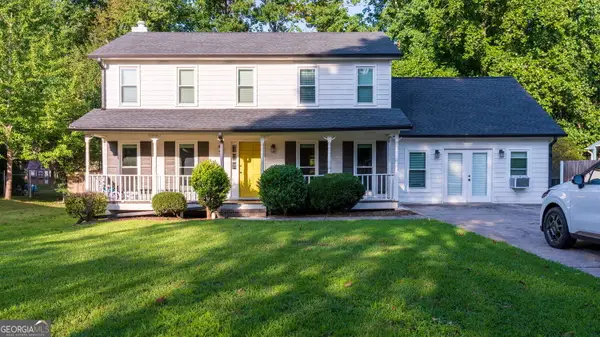 $449,000Active4 beds 3 baths2,460 sq. ft.
4985 Bent Creek Court, Sugar Hill, GA 30518
MLS# 10856728Listed by: BHHS Georgia Properties - New
 $669,000Active5 beds 4 baths
4922 Park Vale Drive, Sugar Hill, GA 30518
MLS# 10856186Listed by: Keller Williams Chattahoochee - New
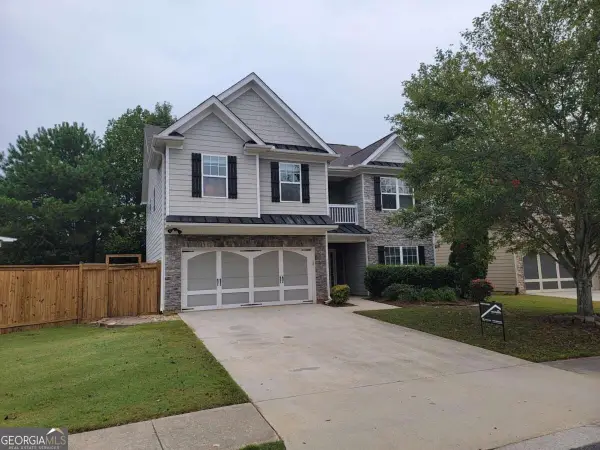 $432,900Active5 beds 3 baths2,708 sq. ft.
908 Upland Ives Drive, Buford, GA 30518
MLS# 10855913Listed by: Resideum Real Estate - New
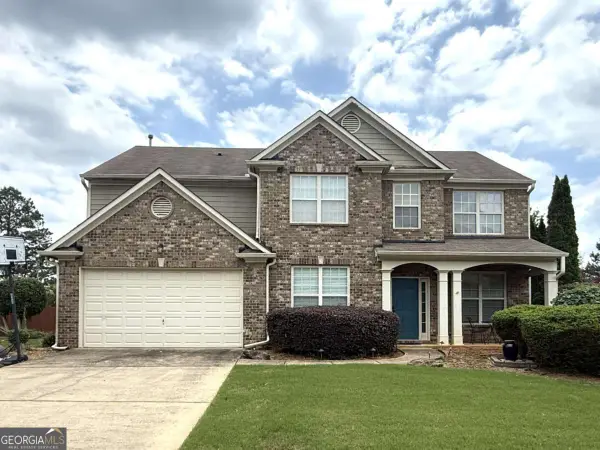 $525,000Active4 beds 3 baths2,646 sq. ft.
6640 Grand Magnolia Drive, Buford, GA 30518
MLS# 10855936Listed by: Keller Williams Realty - New
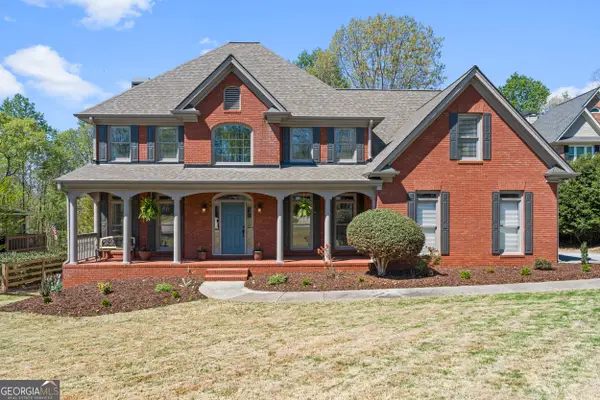 $699,900Active4 beds 4 baths3,388 sq. ft.
6034 Nature Path Lane, Sugar Hill, GA 30518
MLS# 10855656Listed by: Keller Williams Realty Atlanta North


Protect your home and budget from life's surprises with an Assurant Home Warranty, backed by a partner that supports you through every step of homeownership. Explore Plans.
© 2023 - 2026 ERA Franchise Systems LLC. All rights reserved. ERA Franchise Systems LLC fully supports the principles of the Fair Housing Act and the Equal Opportunity Act. ERA, ERA Real Estate powered, and their respective logos are registered service marks of ERA Franchise Systems LLC. Each office is independently owned and operated.