
4780 Allison Drive, Sugar Hill, GA 30518
Local realty services provided by:ERA Kings Bay Realty
4780 Allison Drive,Sugar Hill, GA 30518
$585,000
- 4 Beds
- 3 Baths
- 3,074 sq. ft.
- Single family
- Active
Listed by: holly brown
Office: harry norman realtors
MLS#:10768104
Source:METROMLS
Price summary
- Price:$585,000
- Price per sq. ft.:$190.31
- Monthly HOA dues:$35.42
About this home
This lovely, well-maintained home is located in the North Gwinnett school district and offers the perfect blend of comfort, charm, and functionality. Filled with natural light, the bright and airy floorplan creates a warm and welcoming atmosphere throughout. Featuring generous sized rooms, there is plenty of space for both everyday living and entertaining. The main floor features hardwood flooring throughout. The formal living room can also be used as an office and includes doors that have been removed, but can easily be added back. There is a formal dining room, nice sized family room with a brick fireplace and large eat in kitchen featuring granite counters, stainless appliances and white cabinetry. A new range has been ordered and will be installed soon. The spacious, inviting screened porch is the perfect place to relax with your morning coffee, enjoy and meal or unwind in the evenings. A half bath and large laundry room with sink round out the main floor. Upstairs you will find a spacious owner's suite with large walk-in closet and en-suite bath. There are 3 additional bedrooms featuring a Jack and Jill bath. The flat, fenced backyard is ideal for pets, play, or outdoor gatherings and has a shed with a concrete floor for extra storage. The home also features new shutters, garage door, front door and front porch lighting, and vinyl double hung windows on the front of the house. With its thoughtful layout, beautiful natural light, and well cared-for condition, this home is truly move-in ready and one you won't want to miss! Close to downtown Sugar Hill, schools, shopping and other nearby conveniences....
Contact an agent
Home facts
- Year built:1993
- Listing ID #:10768104
- Updated:July 06, 2026 at 11:09 AM
Rooms and interior
- Bedrooms:4
- Total bathrooms:3
- Full bathrooms:2
- Half bathrooms:1
- Flooring:Carpet, Hardwood, Tile
- Dining Description:Separate Room
- Bathrooms Description:Double Vanity
- Kitchen Description:Breakfast Area, Breakfast Bar, Dishwasher, Disposal, Microwave, Pantry
- Bedroom Description:Walk-In Closet(s)
- Living area:3,074 sq. ft.
Heating and cooling
- Cooling:Central Air, Electric
- Heating:Forced Air, Natural Gas
- Central air:Yes
Structure and exterior
- Roof:Composition
- Year built:1993
- Building area:3,074 sq. ft.
- Lot area:0.27 Acres
- Lot Features:Level
- Architectural Style:Traditional
- Construction Materials:Vinyl Siding
- Exterior Features:Deck/Patio, Screened
- Foundation Description:Slab
- Levels:2 Story
Schools
- High school:North Gwinnett
- Middle school:North Gwinnett
- Elementary school:Roberts
Utilities
- Water:Public, Water Available
- Sewer:Public Sewer, Sewer Available
Finances and disclosures
- Price:$585,000
- Price per sq. ft.:$190.31
- Tax amount:$939 (2025)
Features and amenities
- Appliances:Dishwasher, Disposal, Gas Water Heater, Microwave
- Laundry features:Laundry
- Amenities:Bookcases, Double Pane Windows, Gas Water Heater, Smoke Detector(s), Tray Ceiling(s), Vaulted Ceiling(s), Window Treatments
Parking
- Total parking spaces:6
- Parking description:Attached, Garage, Kitchen Level
- Garage:Yes
 2026 Georgia MLS. All rights reserved. Information Deem Reliable But Not Guaranteed July 6, 2026
New listings near 4780 Allison Drive
- New
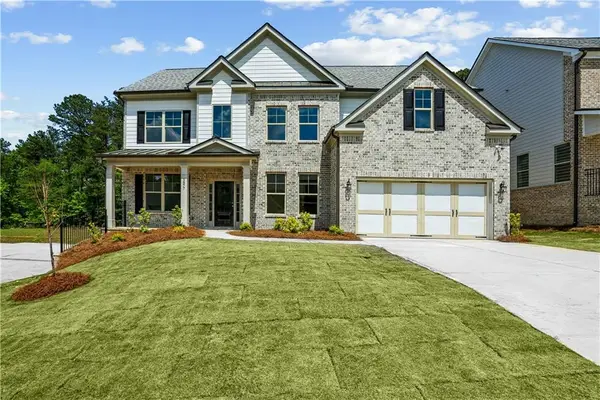 $729,900Active5 beds 3 baths3,000 sq. ft.
5937 Creek Indian Drive, Sugar Hill, GA 30518
MLS# 7799453Listed by: GCS REALTY, LLC. - New
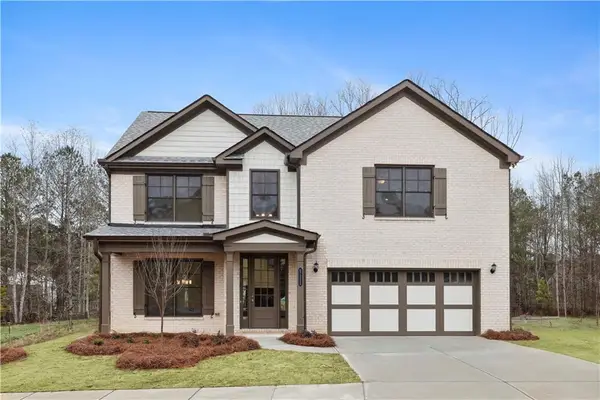 $649,900Active5 beds 3 baths2,800 sq. ft.
5936 Creek Indian Drive, Sugar Hill, GA 30518
MLS# 7799450Listed by: GCS REALTY, LLC. - New
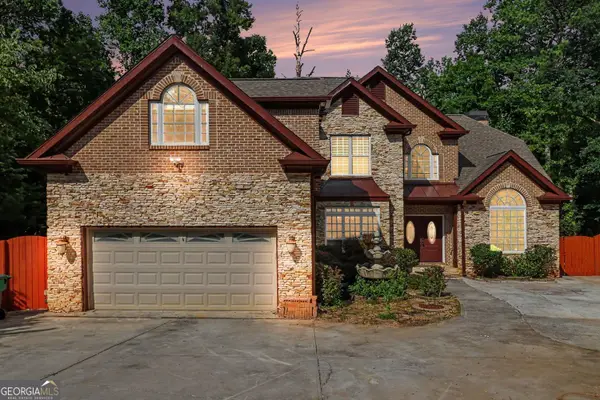 $849,900Active6 beds 6 baths5,389 sq. ft.
760 Links View Drive, Sugar Hill, GA 30518
MLS# 10799019Listed by: BHGRE Metro Brokers - Coming Soon
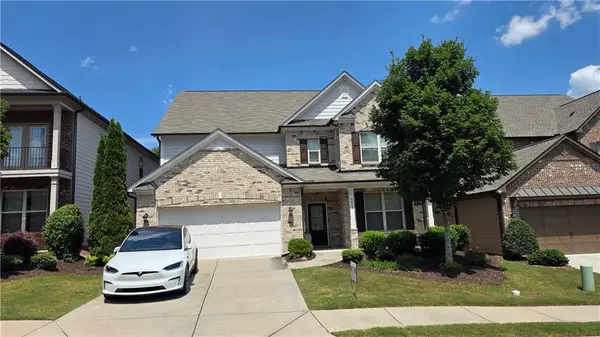 $750,000Coming Soon4 beds 4 baths
4463 Thach Avenue, Buford, GA 30518
MLS# 7798759Listed by: HERITAGE GA. REALTY - New
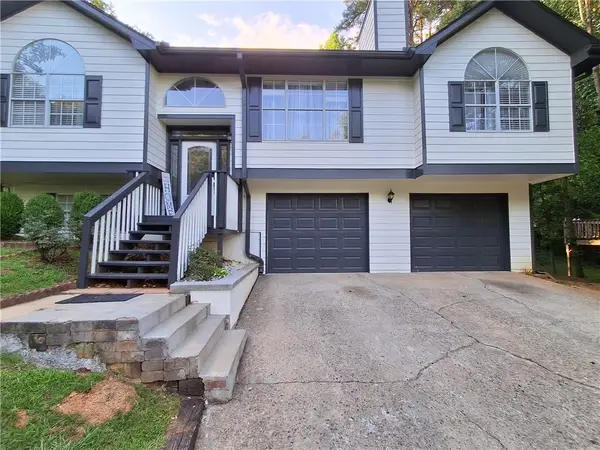 $374,900Active4 beds 3 baths1,736 sq. ft.
1142 Riverside Trace, Buford, GA 30518
MLS# 7799301Listed by: VIRTUAL PROPERTIES REALTY.COM - New
 $50,000Active0.53 Acres
0 Peachtree Industrial Boulevard, Buford, GA 30518
MLS# 10798763Listed by: Keller Williams West Atlanta - New
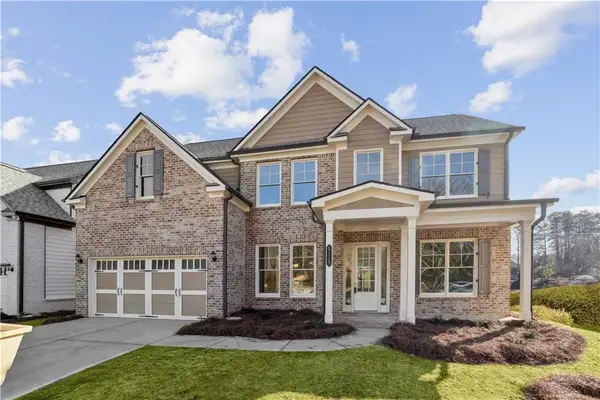 $729,900Active5 beds 3 baths3,000 sq. ft.
5917 Creek Indian Drive, Sugar Hill, GA 30518
MLS# 7799019Listed by: GCS REALTY, LLC. - Coming Soon
 $885,000Coming Soon6 beds 5 baths
6011 Lost Maple Lane, Buford, GA 30518
MLS# 10798666Listed by: eXp Realty - New
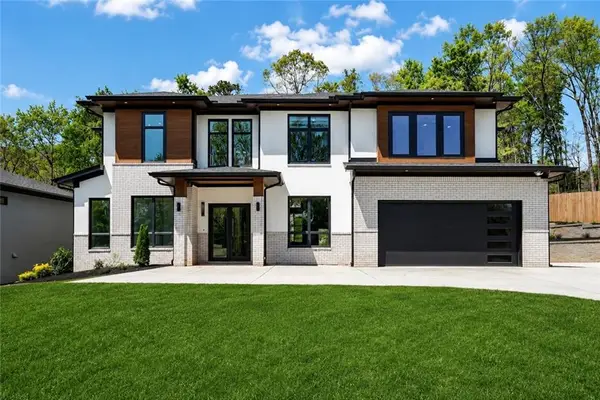 $1,549,000Active5 beds 6 baths5,300 sq. ft.
816 Riverside Road, Sugar Hill, GA 30518
MLS# 7798986Listed by: SUN REALTY GROUP, LLC. - New
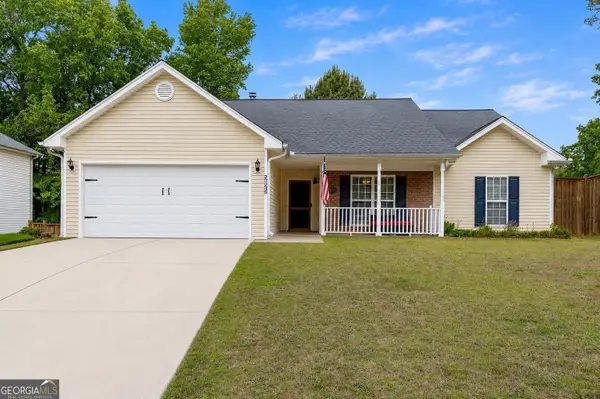 $390,000Active3 beds 2 baths1,821 sq. ft.
5825 April Drive, Sugar Hill, GA 30518
MLS# 10797821Listed by: RE/MAX Center


Protect your home and budget from life's surprises with an Assurant Home Warranty, backed by a partner that supports you through every step of homeownership. Explore Plans.
© 2023 - 2026 ERA Franchise Systems LLC. All rights reserved. ERA Franchise Systems LLC fully supports the principles of the Fair Housing Act and the Equal Opportunity Act. ERA, ERA Real Estate powered, and their respective logos are registered service marks of ERA Franchise Systems LLC. Each office is independently owned and operated.