
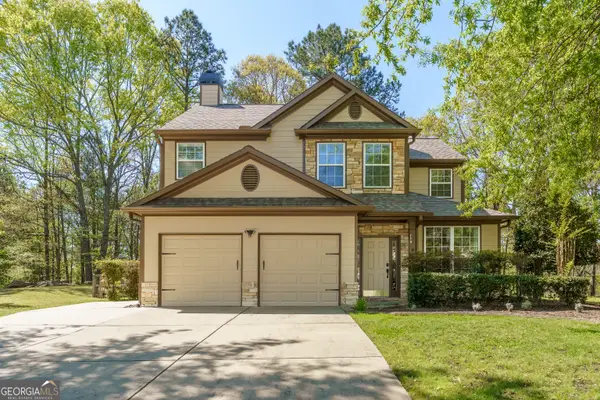
4945 Markim Forest Lane, Sugar Hill, GA 30518
Local realty services provided by:ERA Kings Bay Realty
4945 Markim Forest Lane,Sugar Hill, GA 30518
$575,000
- 5 Beds
- 3 Baths
- - sq. ft.
- Single family
- Active
Listed by: kathy yoo
Office: great atlanta realty
MLS#:10888854
Source:METROMLS
Price summary
- Price:$575,000
- Monthly HOA dues:$18.75
About this home
Quiet subdivision, cul-de-sac, fenced backyard. walking distance from Gold Mine Park, Greenway trails, North Gwinnett schools, and local amenities. Inside, an open-concept, Updated kitchen new quartz counter top and tile backsplash is open to great room come equipped with stainless steel appliances, LVP flooring. Huge Sunroom connecting to the Owner's Suite. The main level features the OwnerCOs Suite with an en suite bath, two additional bedrooms, Upstairs has 4th bonus room. Full finished basement has theater room, and excercise room and lots of storage. Clean carpet & fresh paint, advanced HVAC systems.
Contact an agent
Home facts
- Year built:2001
- Subdivision & Development:Markim Forest
- Listing ID #:10888854
- Updated:November 12, 2026 at 01:08 PM
Rooms and interior
- Bedrooms:5
- Total bathrooms:3
- Full bathrooms:3
- Flooring:Carpet, Hardwood
- Dining Description:Seats 12+
- Bathrooms Description:Double Vanity
- Kitchen Description:Breakfast Bar, Dishwasher, Disposal, Microwave, Refrigerator
- Bedroom Description:Master On Main Level
- Basement Description:Bath Finished, Finished, Full
Heating and cooling
- Cooling:Central Air
- Heating:Central
- Central air:Yes
Structure and exterior
- Roof:Composition
- Year built:2001
- Lot area:0.25 Acres
- Lot Features:Private
- Architectural Style:Ranch, Traditional
- Construction Materials:Brick, Vinyl Siding
- Exterior Features:Deck
- Foundation Description:Slab
- Levels:2 Story
Schools
- High school:North Gwinnett
- Middle school:North Gwinnett
- Elementary school:Level Creek
Utilities
- Water:Public, Water Available
- Sewer:Public Sewer, Sewer Available
Finances and disclosures
- Price:$575,000
- Tax amount:$7,768 (2025)
Features and amenities
- Appliances:Dishwasher, Disposal, Gas Water Heater, Microwave, Refrigerator
- Laundry features:In Hall, Laundry
- Amenities:Bookcases, Double Pane Windows, Gas Water Heater, Smoke Detector(s)
Parking
- Total parking spaces:2
- Parking description:Garage
- Garage:Yes
 2026 Georgia MLS. All rights reserved. Information Deem Reliable But Not Guaranteed November 12, 2026
New listings near 4945 Markim Forest Lane
- New
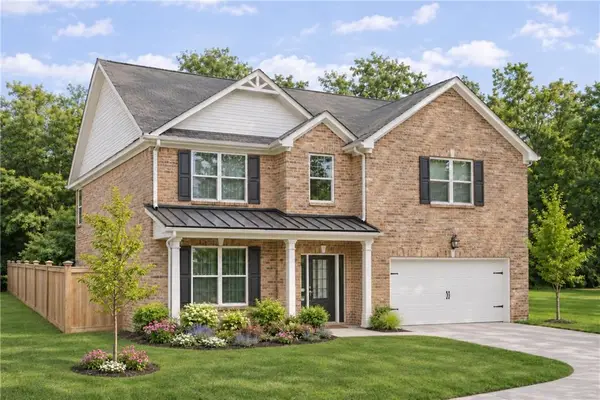 $649,900Active5 beds 3 baths2,800 sq. ft.
5806 Creek Indian Drive, Sugar Hill, GA 30518
MLS# 7865966Listed by: GCS REALTY, LLC. - New
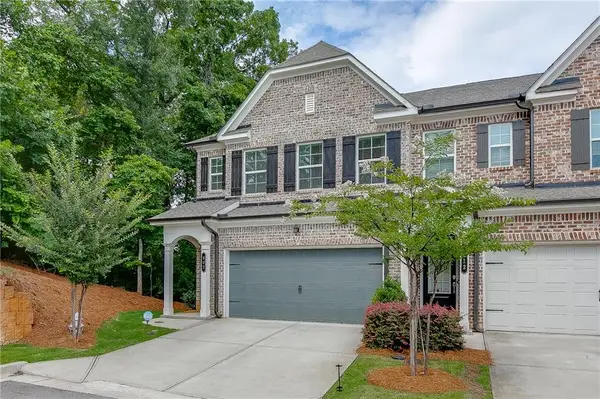 $389,900Active3 beds 3 baths1,892 sq. ft.
802 Edwin Lane, Sugar Hill, GA 30518
MLS# 7866303Listed by: BOLST - New
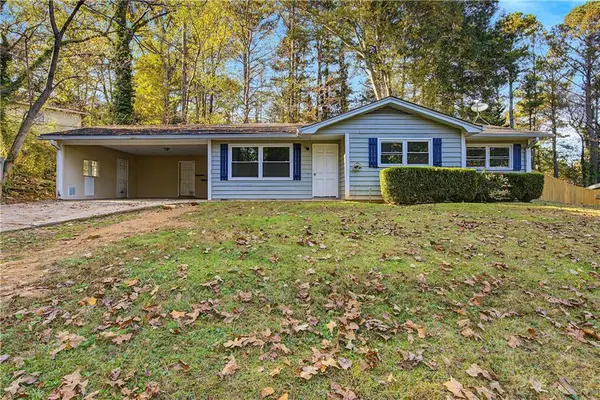 $274,900Active3 beds 2 baths1,201 sq. ft.
1242 Hickory Hills Drive, Sugar Hill, GA 30518
MLS# 7866737Listed by: TOP BROKERAGE, LLC - New
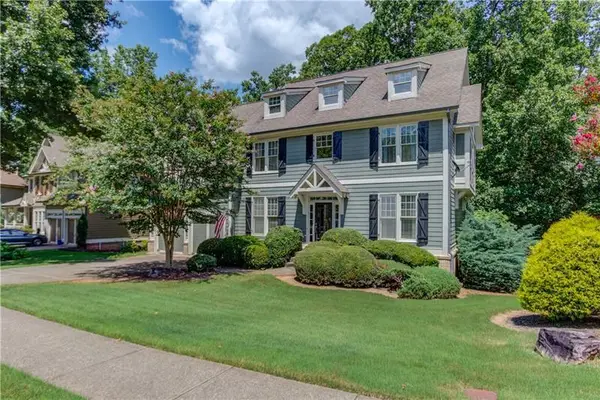 $525,000Active5 beds 4 baths3,192 sq. ft.
5989 Grand Loop Road, Sugar Hill, GA 30518
MLS# 7866576Listed by: KELLER WILLIAMS REALTY ATLANTA PARTNERS - New
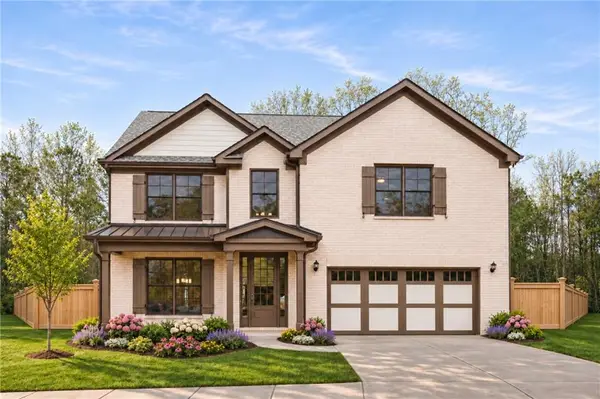 $649,900Active5 beds 3 baths2,800 sq. ft.
5807 Creek Indian Drive, Sugar Hill, GA 30518
MLS# 7865963Listed by: GCS REALTY, LLC. - New
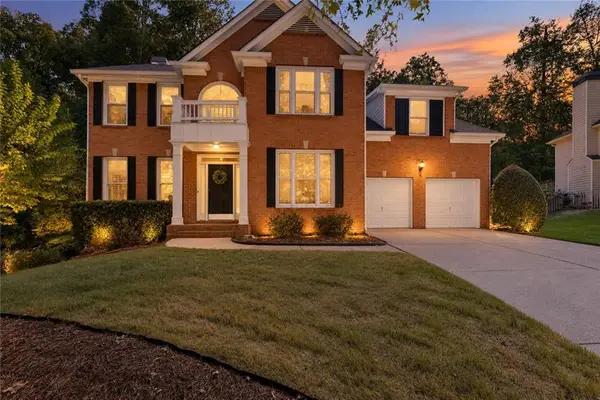 $517,000Active4 beds 4 baths3,188 sq. ft.
1275 Mountain Ivey Court, Buford, GA 30518
MLS# 7865585Listed by: KELLER WILLIAMS REALTY COMMUNITY PARTNERS - New
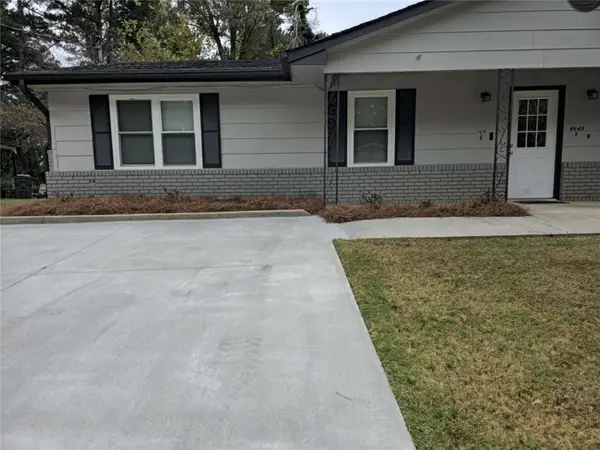 $229,900Active2 beds 1 baths898 sq. ft.
4648 Pine Tree # B Circle, Buford, GA 30518
MLS# 7865158Listed by: CLICKIT REALTY - New
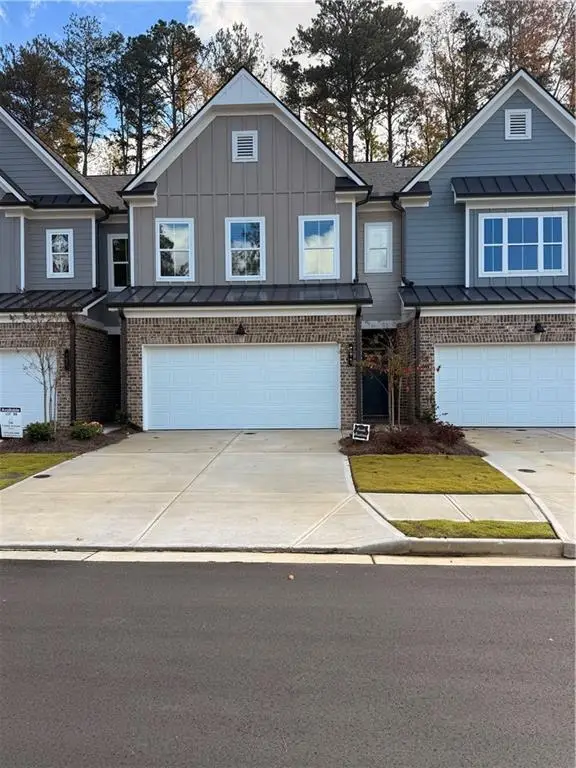 $2,700Active3 beds 3 baths
785 Woods Chapel Road, Sugar Hill, GA 30518
MLS# 7864895Listed by: CHAPMAN HALL PREMIER, REALTORS - New
 $520,000Active3 beds 3 baths1,964 sq. ft.
774 Weller Path, Sugar Hill, GA 30518
MLS# 10885402Listed by: Coldwell Banker Lake Oconee Realty


Protect your home and budget from life's surprises with an Assurant Home Warranty, backed by a partner that supports you through every step of homeownership. Explore Plans.
© 2023 - 2026 ERA Franchise Systems LLC. All rights reserved. ERA Franchise Systems LLC fully supports the principles of the Fair Housing Act and the Equal Opportunity Act. ERA, ERA Real Estate powered, and their respective logos are registered service marks of ERA Franchise Systems LLC. Each office is independently owned and operated.