
5806 Creek Indian Drive, Sugar Hill, GA 30518
Local realty services provided by:ERA Sunrise Realty
5806 Creek Indian Drive,Sugar Hill, GA 30518
$649,900
- 5 Beds
- 3 Baths
- 2,800 sq. ft.
- Single family
- Active
Listed by: rebecka mendenhall
Office: gcs realty, llc.
MLS#:7865966
Source:FIRSTMLS
Price summary
- Price:$649,900
- Price per sq. ft.:$232.11
- Monthly HOA dues:$54.17
About this home
10/10 GreatSchools-rated North Gwinnett High School District! A rare new construction opportunity is here in Creekside Landing, an intimate community of 41 homes, zoned for North Gwinnett High School and North Gwinnett Middle School. North Gwinnett High School is rated in the Top Ten in public high schools in Georgia and the Top 2 in both college readiness and Best High School in Gwinnett County.
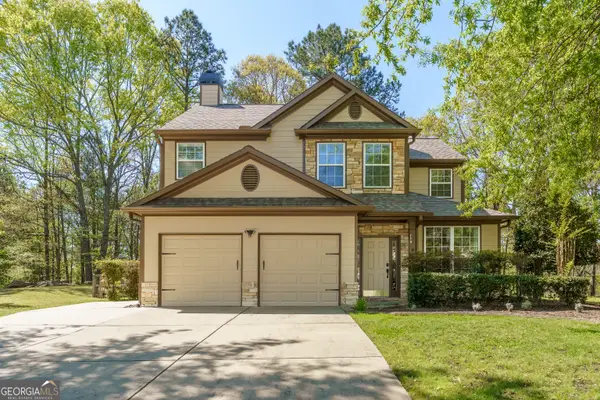
This impressive four-sides brick Williams plan offers 5 bedrooms and 3 baths on a generous corner homesite of nearly a third of an acre, and backs to woods and natural green space for a peaceful, private setting.
The home welcomes guests with a sunlit two-story foyer and views into an elegant dining room. The foyer opens to a spacious family room, while the bright, open kitchen offers views to both the family room and breakfast area. Windows in the breakfast area frame bright, peaceful views of the natural setting at the rear of the property. The kitchen features a breakfast bar, white cabinetry, quartz countertops, stainless steel appliances, a gas range and a microwave. The breakfast area opens to a patio overlooking the rear yard.
A main-level guest bedroom with direct access to a full bath offers flexibility for guests or a home office. The main level bath features a tile surrounded tub and a quartz vanity with a trench sink. Upstairs, three spacious secondary bedrooms share a hall bath. The large primary suite offers his-and-her closets, a sitting area with attic storage nooks, and a luxurious bath with a garden tub and separate frameless tiled shower. All bathrooms include tile flooring, tiled tub and/or shower surrounds, and quartz countertops. The oversized upstairs laundry room provides generous space for everyday convenience.
Construction is in progress, with completion expected at the end of January 2027. Square footage is based on heated living space only.
Creekside Landing is located close to shopping, restaurants, family entertainment, parks and highways for convenient family living.
Be sure to ask our sales consultant about the builder’s incentives available on this home!...
Contact an agent
Home facts
- Year built:2026
- Subdivision & Development:Creekside Landing
- Listing ID #:7865966
- Updated:November 12, 2026 at 05:45 PM
Rooms and interior
- Bedrooms:5
- Total bathrooms:3
- Full bathrooms:3
- Flooring:Carpet, Hardwood
- Dining Description:Butlers Pantry, Separate Dining Room
- Bathrooms Description:Double Vanity, Separate Tub/Shower, Soaking Tub, Vaulted Ceiling(s)
- Kitchen Description:Cabinets White, Dishwasher, Disposal, Gas Range, Kitchen Island, Microwave, Pantry Walk-In, Self Cleaning Oven, Solid Surface Counters, View to Family Room
- Living area:2,800 sq. ft.
Heating and cooling
- Cooling:Ceiling Fan(s), Central Air, Heat Pump, Zoned
- Heating:Central, Natural Gas, Zoned
- Central air:Yes
Structure and exterior
- Roof:Composition, Metal, Shingle
- Year built:2026
- Building area:2,800 sq. ft.
- Lot area:0.31 Acres
- Lot Features:Corner Lot, Landscaped, Private, Sloped, Wooded
- Architectural Style:Traditional
- Construction Materials:Brick 4 Sides, HardiPlank Type
- Exterior Features:Front Porch, Patio, Rain Gutters
- Levels:2 Story
Schools
- High school:North Gwinnett
- Middle school:North Gwinnett
- Elementary school:Riverside - Gwinnett
Utilities
- Water:Public, Water Available
- Sewer:Public Sewer, Sewer Available
Finances and disclosures
- Price:$649,900
- Price per sq. ft.:$232.11
Features and amenities
- Laundry features:In Hall, Laundry Room, Upper Level
- Amenities:Disappearing Attic Stairs, Entrance Foyer 2 Story, Gas Water Heater, High Ceilings 9 ft Main, High Ceilings 9 ft Upper, High Speed Internet, Walk-In Closet(s)
Parking
- Parking description:Attached, Garage, Garage Door Opener, Garage Faces Front, Kitchen Level, Level Driveway
- Garage spaces:2
 Listings identified with the FMLS IDX logo come from FMLS and are held by brokerage firms other than the owner of this website. The listing brokerage is identified in any listing details. Information is deemed reliable but is not guaranteed. If you believe any FMLS listing contains material that infringes your copyrighted work please click here (https://www.fmls.com/dmca) to review our DMCA policy and learn how to submit a takedown request. ©2026 First Multiple Listing Service, Inc.
New listings near 5806 Creek Indian Drive
- New
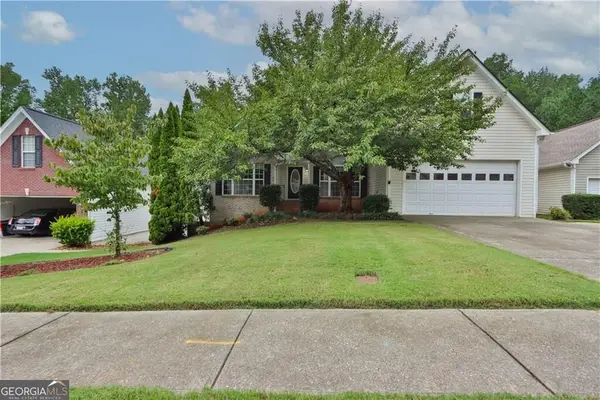 $575,000Active5 beds 3 baths
4945 Markim Forest Lane, Sugar Hill, GA 30518
MLS# 10888854Listed by: Great Atlanta Realty - New
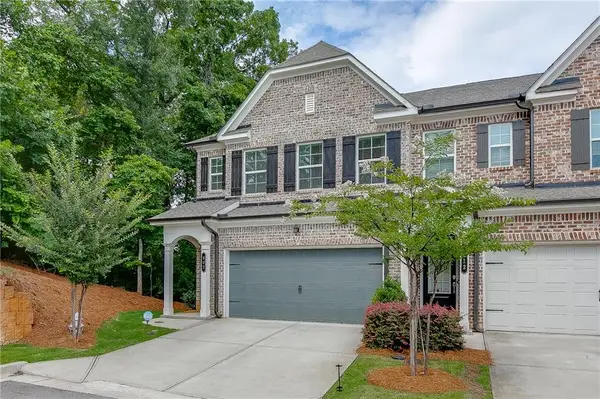 $389,900Active3 beds 3 baths1,892 sq. ft.
802 Edwin Lane, Sugar Hill, GA 30518
MLS# 7866303Listed by: BOLST - New
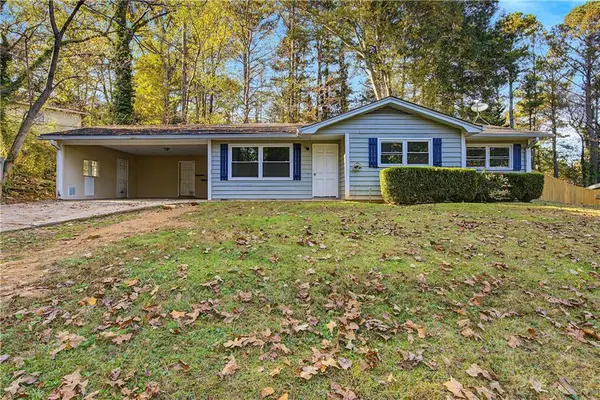 $274,900Active3 beds 2 baths1,201 sq. ft.
1242 Hickory Hills Drive, Sugar Hill, GA 30518
MLS# 7866737Listed by: TOP BROKERAGE, LLC - New
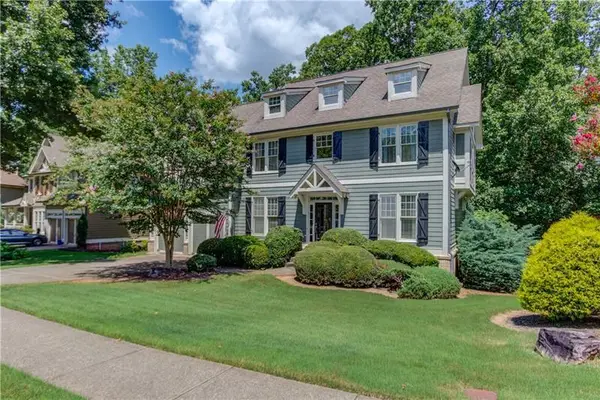 $525,000Active5 beds 4 baths3,192 sq. ft.
5989 Grand Loop Road, Sugar Hill, GA 30518
MLS# 7866576Listed by: KELLER WILLIAMS REALTY ATLANTA PARTNERS - New
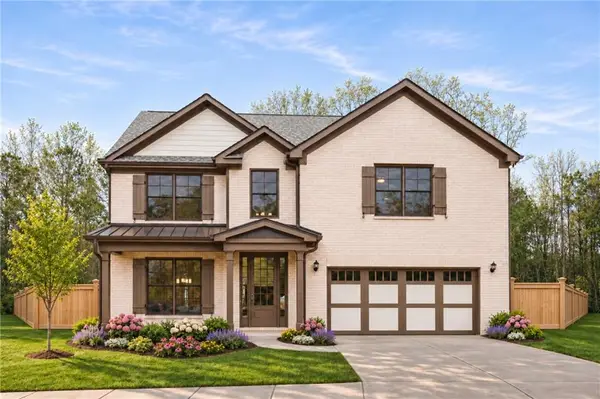 $649,900Active5 beds 3 baths2,800 sq. ft.
5807 Creek Indian Drive, Sugar Hill, GA 30518
MLS# 7865963Listed by: GCS REALTY, LLC. - New
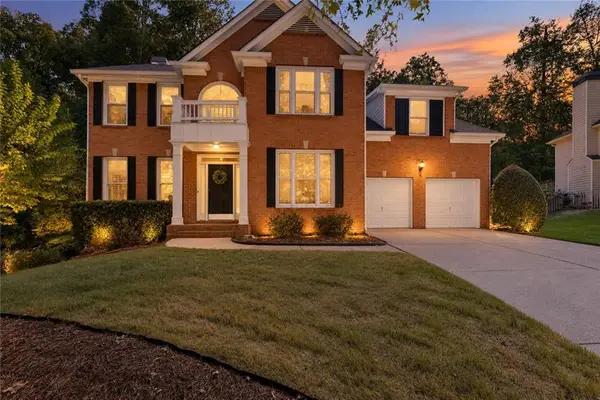 $517,000Active4 beds 4 baths3,188 sq. ft.
1275 Mountain Ivey Court, Buford, GA 30518
MLS# 7865585Listed by: KELLER WILLIAMS REALTY COMMUNITY PARTNERS - New
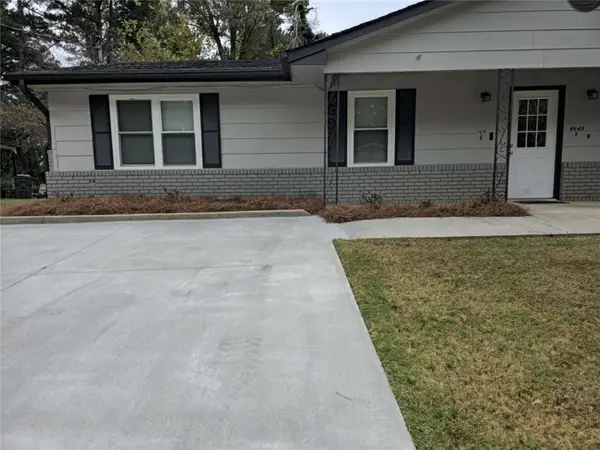 $229,900Active2 beds 1 baths898 sq. ft.
4648 Pine Tree # B Circle, Buford, GA 30518
MLS# 7865158Listed by: CLICKIT REALTY - New
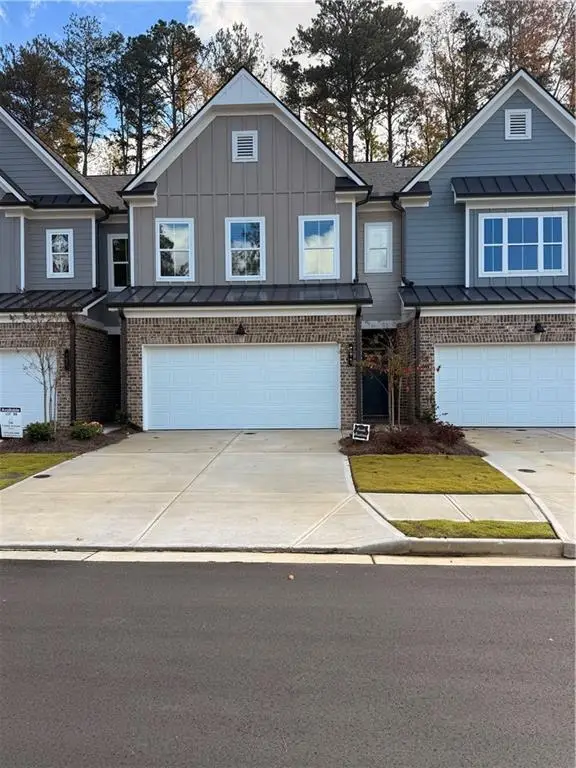 $2,700Active3 beds 3 baths
785 Woods Chapel Road, Sugar Hill, GA 30518
MLS# 7864895Listed by: CHAPMAN HALL PREMIER, REALTORS - New
 $520,000Active3 beds 3 baths1,964 sq. ft.
774 Weller Path, Sugar Hill, GA 30518
MLS# 10885402Listed by: Coldwell Banker Lake Oconee Realty


Protect your home and budget from life's surprises with an Assurant Home Warranty, backed by a partner that supports you through every step of homeownership. Explore Plans.
© 2023 - 2026 ERA Franchise Systems LLC. All rights reserved. ERA Franchise Systems LLC fully supports the principles of the Fair Housing Act and the Equal Opportunity Act. ERA, ERA Real Estate powered, and their respective logos are registered service marks of ERA Franchise Systems LLC. Each office is independently owned and operated.