
525 Big Bend Trail, Sugar Hill, GA 30518
Local realty services provided by:ERA Hirsch Real Estate Team
525 Big Bend Trail,Sugar Hill, GA 30518
$889,000
- 5 Beds
- 5 Baths
- 5,546 sq. ft.
- Single family
- Active
Listed by: beth mitchell
Office: ansley re|christie's int'l re
MLS#:10840618
Source:METROMLS
Price summary
- Price:$889,000
- Price per sq. ft.:$160.3
- Monthly HOA dues:$98.33
About this home
Welcome to 525 Big Bend Trail. Custom built and meticulously maintained by the original owners, this home offers exceptional privacy, impressive space, and a recently professionally landscaped and refreshed backyard in one of Sugar Hill's most sought after communities, Wild Timber. Set among mature trees on a private homesite, this 5 bedroom, 5 bath home offers 5,546 square feet. Recent landscaping improvements, have opened up and expanded the backyard, creating a more usable outdoor setting with room to play, entertain or garden. A fire pit provides the perfect gathering spot, while the surrounding mature trees preserve the peaceful, retreat like atmosphere that makes this property so special. Inside, the main level makes an immediate impression with a dramatic 20 foot ceiling in the dedicated home office. The kitchen features custom stained oak cabinetry with intricate dentil detailing, a breakfast area, and direct access to the deck for grilling and outdoor dining. A formal dining room, guest bedroom with full bath, and three car garage complete the main level. Upstairs, the oversized primary suite is a true retreat with vaulted ceilings, crown molding, a spa-inspired bath, and an expansive walk-in closet. Two additional bedrooms share a Jack and Jill bath and another bedroom with a private ensuite. The finished terrace level adds incredible flexibility for entertaining, working from home, hosting guests, or creating additional living space. Travertine tile leads into a spacious living area and large bar complete with wine cooler, refrigerator, generous cabinetry. A light-filled second office, large theater room, full bath, and additional unfinished space already planned for a potential sixth bedroom complete the level. Step outside to the screened Saltillo tile porch for another inviting place to enjoy the wooded setting year round. One of Wild Timber's scenic hiking trails runs alongside the property, providing easy access right from home. The community offers exceptional amenities including an Olympic sized swimming pool, baby pool slide tennis, playgrounds, beach volleyball, walking and hiking trails, and exclusive neighborhood access to the Chattahoochee River. The approximately 0.75-mile loop around the community for walking, exercise, fishing, and enjoying the outdoors. Located within award winning North Gwinnett school district and growing Sugar Hill, Wild Timber is just minutes from Lake Lanier, downtown Sugar Hill, multiple golf courses, shopping, dining and entertainment. Sugar Hill residents also enjoy free access to the city's E Center gym. With its generous floor plan, three car garage, finished terrace level, exceptional privacy, direct trail access, and newly opened backyard, 525 Big Bend Trail offers the space and lifestyle you will love for years to come!...
Contact an agent
Home facts
- Year built:2004
- Subdivision & Development:Wild Timber
- Listing ID #:10840618
- Updated:September 06, 2026 at 11:02 AM
Rooms and interior
- Bedrooms:5
- Total bathrooms:5
- Full bathrooms:5
- Flooring:Carpet, Hardwood, Tile
- Dining Description:Separate Room
- Bathrooms Description:Double Vanity, Separate Shower, Soaking Tub, Tile Bath
- Kitchen Description:Breakfast Area, Cooktop, Dishwasher, Kitchen Island, Microwave, Oven (Wall), Solid Surface Counters, Stainless Steel Appliance(s)
- Bedroom Description:Walk-In Closet(s)
- Basement Description:Bath Finished, Daylight, Exterior Entry, Finished, Interior Entry
- Living area:5,546 sq. ft.
Heating and cooling
- Cooling:Central Air
- Heating:Central
- Central air:Yes
Structure and exterior
- Roof:Composition
- Year built:2004
- Building area:5,546 sq. ft.
- Lot area:0.35 Acres
- Lot Features:Private
- Architectural Style:Traditional
- Construction Materials:Brick
- Exterior Features:Deck, Deck/Patio, Screened
- Levels:2 Story
Schools
- High school:North Gwinnett
- Middle school:North Gwinnett
- Elementary school:Riverside
Utilities
- Water:Public, Water Available
- Sewer:Public Sewer, Sewer Connected
Finances and disclosures
- Price:$889,000
- Price per sq. ft.:$160.3
- Tax amount:$9,375 (2025)
Features and amenities
- Appliances:Cooktop, Dishwasher, Microwave, Oven (Wall), Stainless Steel Appliance(s)
- Laundry features:In Mud Room, Laundry
- Amenities:High Ceilings, In-Law Floorplan, Smoke Detector(s), Tray Ceiling(s), Two Story Foyer, Vaulted Ceiling(s), Wet Bar
Parking
- Total parking spaces:3
- Parking description:Attached, Garage Door Opener, Kitchen Level, RV / Boat Parking, Side/Rear Entrance
- Garage:Yes
 2026 Georgia MLS. All rights reserved. Information Deem Reliable But Not Guaranteed September 6, 2026
New listings near 525 Big Bend Trail
- Coming Soon
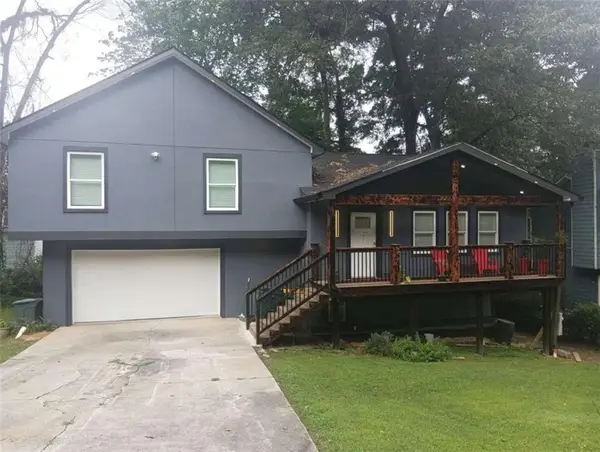 $380,000Coming Soon4 beds 3 baths13,086 sq. ft.
5600 Sycamore Road, Buford, GA 30518
MLS# 7826402Listed by: VIRTUAL PROPERTIES REALTY.COM - Coming Soon
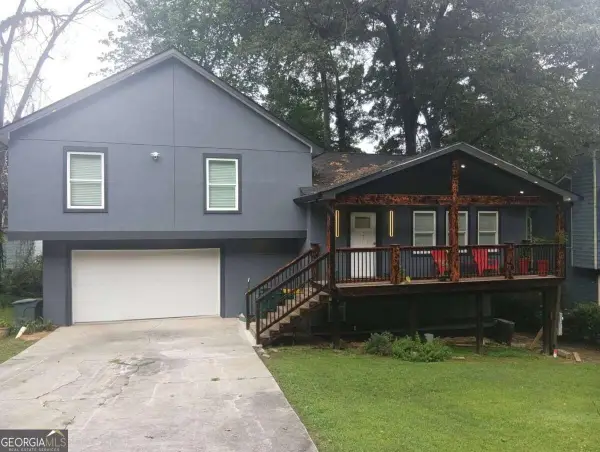 $380,000Coming Soon4 beds 3 baths
5600 Sycamore Road, Buford, GA 30518
MLS# 10831870Listed by: Virtual Properties Realty.com - New
 $612,000Active4 beds 4 baths3,917 sq. ft.
5437 Blue Cedar Drive, Sugar Hill, GA 30518
MLS# 7833473Listed by: BERKSHIRE HATHAWAY HOMESERVICES GEORGIA PROPERTIES - New
 $150,000Active0.45 Acres
0 Owen Circle, Sugar Hill, GA 30518
MLS# 7833513Listed by: KELLER WILLIAMS LANIER PARTNERS  $459,000Active5 beds 3 baths2,472 sq. ft.
5608 Avonley Creek Drive, Buford, GA 30518
MLS# 7782935Listed by: REALTY ONE GROUP EDGE- Open Sun, 2 to 4pm
 $380,000Active3 beds 2 baths1,298 sq. ft.
1421 Pine Acre Drive, Sugar Hill, GA 30518
MLS# 7817562Listed by: KELLER WILLIAMS RLTY CONSULTANTS - New
 $400,000Active3 beds 3 baths2,296 sq. ft.
5216 Pine Branch Court, Sugar Hill, GA 30518
MLS# 7830329Listed by: LIBERTY COMMUNITY MANAGEMENT, INC. - New
 $499,990Active4 beds 4 baths2,421 sq. ft.
326 Sunset Hollow Street, Sugar Hill, GA 30518
MLS# 7832305Listed by: BEAZER REALTY CORP. - Open Sun, 2 to 4pm
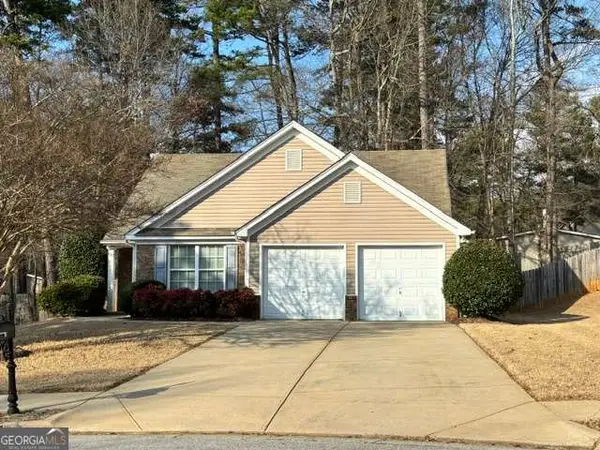 $380,000Active3 beds 2 baths1,298 sq. ft.
1421 Pine Acre Drive, Sugar Hill, GA 30518
MLS# 10828045Listed by: Keller Williams Realty Consultants


Protect your home and budget from life's surprises with an Assurant Home Warranty, backed by a partner that supports you through every step of homeownership. Explore Plans.
© 2023 - 2026 ERA Franchise Systems LLC. All rights reserved. ERA Franchise Systems LLC fully supports the principles of the Fair Housing Act and the Equal Opportunity Act. ERA, ERA Real Estate powered, and their respective logos are registered service marks of ERA Franchise Systems LLC. Each office is independently owned and operated.