
5507 Riverside Drive, Sugar Hill, GA 30518
Local realty services provided by:ERA Sunrise Realty
5507 Riverside Drive,Sugar Hill, GA 30518
$450,000
- 4 Beds
- 3 Baths
- 2,200 sq. ft.
- Single family
- Active
Listed by: norman garcia, sam garcia
Office: la roca realty , llc.
MLS#:7845278
Source:FIRSTMLS
Price summary
- Price:$450,000
- Price per sq. ft.:$204.55
About this home
Welcome to a truly special home, lovingly owned and cared for by its original owner! Nestled near the heart of Sugar Hill, this charming property offers a rare combination of comfort, space, privacy, and convenience—with no HOA!!
From the moment you arrive, the inviting front porch welcomes you to slow down and relax in a rocking chair while enjoying the peaceful surroundings.
The thoughtfully designed main level features a spacious primary suite with elegant trey ceilings, two closets, and a private full bathroom. A conveniently located washer and dryer add to the ease of one-level living.
The well-appointed kitchen features a breakfast bar, beautiful marble countertops, a brand-new dishwasher, and a electric range. The kitchen opens to a large (seats 12+), bright dining area with recessed lighting and continues into an airy family room highlighted by a vaulted ceiling and a cozy wood-burning fireplace—the perfect gathering space for family and friends.Recent improvements include new hardwood flooring, new windows, a new A/C unit, and fresh interior paint, providing a move-in-ready experience. Property has extra driveway on the right side for extra cars, RV's etc.
The finished basement offers a full in-law suite, providing excellent flexibility for extended family, guests, a home office, or additional living space.
Step outside to discover the huge, fully fenced backyard, complete with driveway access and a playground—an ideal setting for entertaining, relaxing, gardening, or enjoying time with family. A long, covered storage area provides abundant space for equipment, hobbies, or a workshop, along with an additional workshop for even more versatility.
And the location is hard to beat! Conveniently situated near the Mall of Georgia, Lake Lanier, shopping, dining, and major roadways, this home offers both convenience and the freedom that comes with no HOA!!
Homes with this combination of space, updates, flexibility, and no HOA are hard to find. Don’t miss your opportunity—come see it before it’s gone!...
Contact an agent
Home facts
- Year built:1994
- Subdivision & Development:Sycamore Summit
- Listing ID #:7845278
- Updated:September 28, 2026 at 06:45 PM
Rooms and interior
- Bedrooms:4
- Total bathrooms:3
- Full bathrooms:3
- Flooring:Ceramic Tile, Hardwood
- Dining Description:Seats 12+, Separate Dining Room
- Bathrooms Description:Tub/Shower Combo
- Kitchen Description:Breakfast Bar, Cabinets Stain, Dishwasher, Electric Range, Microwave, Refrigerator, Stone Counters, View to Family Room
- Bedroom Description:Master on Main
- Basement Description:Exterior Entry, Finished, Finished Bath, Full, Interior Entry
- Living area:2,200 sq. ft.
Heating and cooling
- Cooling:Ceiling Fan(s), Central Air
- Heating:Electric, Forced Air
- Central air:Yes
Structure and exterior
- Roof:Tar/Gravel, Tile
- Year built:1994
- Building area:2,200 sq. ft.
- Lot area:0.44 Acres
- Lot Features:Back Yard, Landscaped, Level, Private
- Architectural Style:Ranch
- Construction Materials:Cement Siding, Shingle Siding
- Exterior Features:Deck, Enclosed, Front Porch, Private Yard, Rear Porch, Storage
- Levels:2 Story
Schools
- High school:Lanier
- Middle school:Lanier
- Elementary school:Sycamore
Utilities
- Water:Public, Water Available
- Sewer:Public Sewer, Sewer Available
Finances and disclosures
- Price:$450,000
- Price per sq. ft.:$204.55
- Tax amount:$5,686 (2025)
Features and amenities
- Appliances:Satellite Dish
- Laundry features:In Hall, Main Level
- Amenities:Cathedral Ceiling(s), Tray Ceiling(s), Walk-In Closet(s)
Parking
- Parking description:Drive Under Main Level, Driveway, Garage
- Garage spaces:2
 Listings identified with the FMLS IDX logo come from FMLS and are held by brokerage firms other than the owner of this website. The listing brokerage is identified in any listing details. Information is deemed reliable but is not guaranteed. If you believe any FMLS listing contains material that infringes your copyrighted work please click here (https://www.fmls.com/dmca) to review our DMCA policy and learn how to submit a takedown request. ©2026 First Multiple Listing Service, Inc.
New listings near 5507 Riverside Drive
- Coming Soon
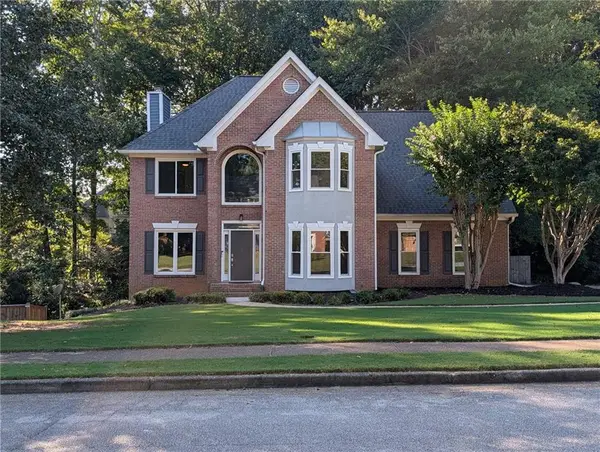 $545,000Coming Soon5 beds 4 baths2,600 sq. ft.
5532 Snowy Orchid Drive, Sugar Hill, GA 30518
MLS# 7836781Listed by: VIRTUAL PROPERTIES REALTY.COM - New
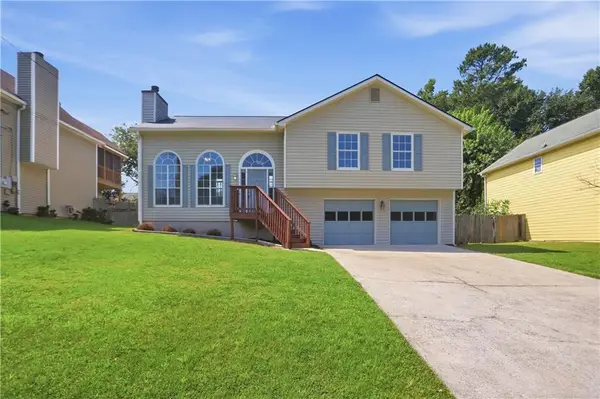 $348,000Active3 beds 3 baths1,702 sq. ft.
5430 Princeton Oaks Drive, Sugar Hill, GA 30518
MLS# 7844478Listed by: OPENDOOR BROKERAGE, LLC - New
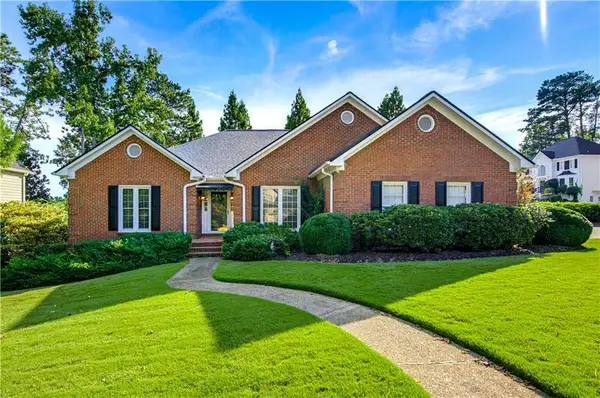 $500,000Active4 beds 3 baths3,771 sq. ft.
4580 Browning Trail Ne, Sugar Hill, GA 30518
MLS# 7844000Listed by: CENTURY 21 RESULTS - New
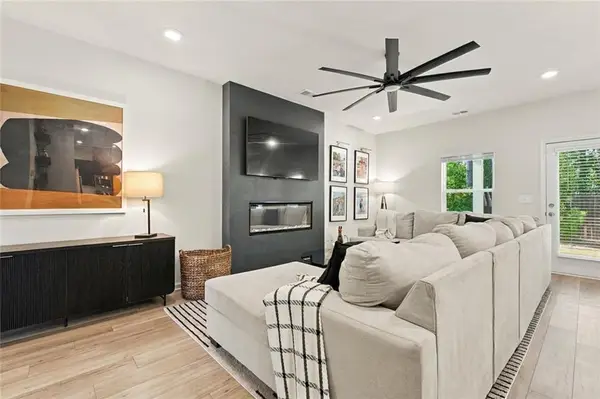 $397,000Active3 beds 3 baths1,874 sq. ft.
1170 Chastain Drive, Sugar Hill, GA 30518
MLS# 7844445Listed by: BHGRE METRO BROKERS - New
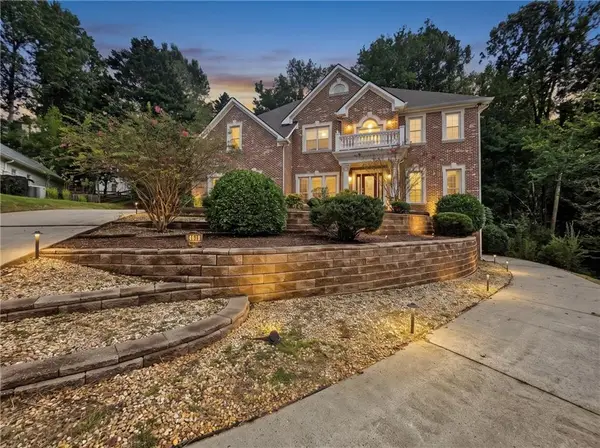 $750,000Active7 beds 6 baths5,194 sq. ft.
4619 Kiplin Lake Court, Sugar Hill, GA 30518
MLS# 7841941Listed by: REMAX AROUND ATLANTA - New
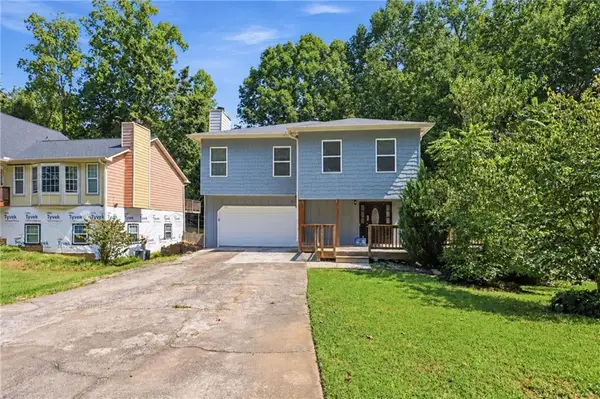 $400,000Active5 beds 4 baths3,522 sq. ft.
4945 Bent Creek Court, Buford, GA 30518
MLS# 7841564Listed by: MAINSTAY BROKERAGE LLC - New
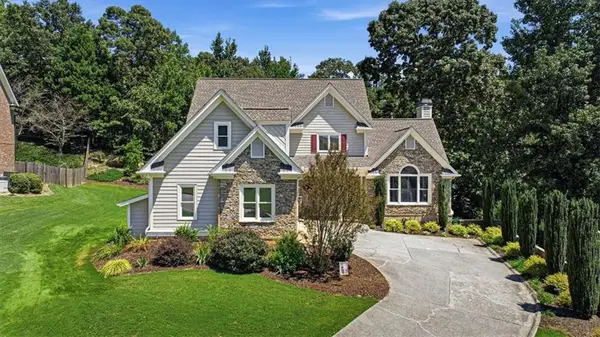 $725,000Active5 beds 5 baths5,400 sq. ft.
795 River Rush Drive, Sugar Hill, GA 30518
MLS# 7844082Listed by: KELLER WILLIAMS NORTH ATLANTA - New
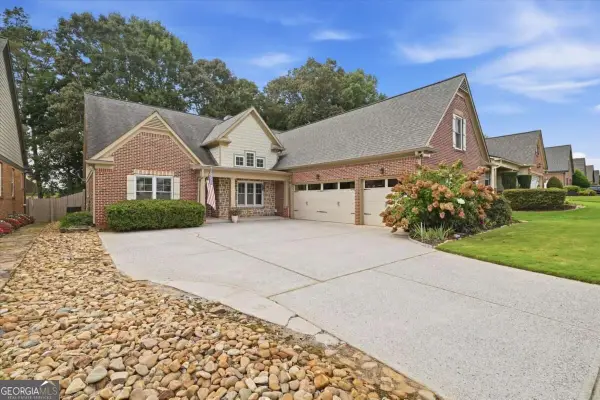 $585,000Active4 beds 3 baths
5520 Brighton Rose Lane, Sugar Hill, GA 30518
MLS# 10852663Listed by: Keller Williams Realty North Atlanta - New
 $560,000Active-- beds -- baths
1154 Olivet Drive, Buford, GA 30518
MLS# 7837621Listed by: INTERNATIONAL REAL ESTATE DREAM, LLC.


Protect your home and budget from life's surprises with an Assurant Home Warranty, backed by a partner that supports you through every step of homeownership. Explore Plans.
© 2023 - 2026 ERA Franchise Systems LLC. All rights reserved. ERA Franchise Systems LLC fully supports the principles of the Fair Housing Act and the Equal Opportunity Act. ERA, ERA Real Estate powered, and their respective logos are registered service marks of ERA Franchise Systems LLC. Each office is independently owned and operated.