
6034 Nature Path Lane, Sugar Hill, GA 30518
Local realty services provided by:ERA Towne Square Realty, Inc.
6034 Nature Path Lane,Sugar Hill, GA 30518
$699,900
- 4 Beds
- 4 Baths
- 3,388 sq. ft.
- Single family
- Active
Listed by: laura latham
Office: keller williams realty atl north
MLS#:7846620
Source:FIRSTMLS
Price summary
- Price:$699,900
- Price per sq. ft.:$206.58
- Monthly HOA dues:$98.17
About this home
WILD TIMBER UNDER $700K! An exceptional opportunity to make one of Sugar Hill’s most sought-after communities home. Tucked away on a quiet cul-de-sac, 6034 Nature Path Lane offers 4 bedrooms, 3.5 baths, 3,388 square feet of finished living space PLUS a full daylight terrace level with 12-foot ceilings and plumbing already stubbed for a future bath—giving you the space you want today with incredible potential to customize and expand over time - A rare opportunity to enjoy the space, setting and amenities of this established community at an exceptional price point.
A welcoming rocking-chair front porch opens to a dramatic two-story foyer, hardwood floors and a spacious, light-filled floor plan. The fireside family room features custom built-ins and opens to the kitchen and breakfast area, while separate dining and living rooms provide flexible space for entertaining, a home office, music room or additional gathering space, offering both openness and definition of space.
The kitchen offers granite countertops, double ovens, stained cabinetry and a bright breakfast area overlooking the wooded setting. Upstairs, the oversized primary suite feels like a true retreat with its own sitting area, generous closet space and spacious bath featuring dual vanities, soaking tub and separate shower. Three additional bedrooms include one with an ensuite bath, plus an additional hall bath with double vanity.
The full daylight terrace level offers tremendous flexibility. Enjoy the unfinished space now for storage, a workshop, fitness area or hobbies, then tailor and finish it to your vision when and how you choose—with potential for a media room, recreation space, guest accommodations or additional living areas.
Enjoy morning coffee on the covered deck, relax in the saltwater hot tub, or simply enjoy the privacy created by the mature landscape and the peaceful cul-de-sac setting.
Wild Timber offers an exceptional neighborhood lifestyle with a clubhouse, pool, tennis courts, playground, lake and neighborhood recreation. Convenient to shopping, dining, parks, healthcare and major commuter routes. Award Winning Riverside Elementary, North Gwinnett Middle and North Gwinnett High.
For those who value location, space and the freedom to personalize a home over time, 6034 Nature Path Lane offers an appealing entry into the Wild Timber lifestyle—without the premium often associated with extensively renovated homes. Offered at $699,900....
Contact an agent
Home facts
- Year built:2000
- Subdivision & Development:Wild Timber
- Listing ID #:7846620
- Updated:October 05, 2026 at 01:33 PM
Rooms and interior
- Bedrooms:4
- Total bathrooms:4
- Full bathrooms:3
- Half bathrooms:1
- Flooring:Carpet, Hardwood
- Dining Description:Separate Dining Room
- Bathrooms Description:Double Vanity, Separate Tub/Shower
- Kitchen Description:Breakfast Room, Cabinets Stain, Dishwasher, Disposal, Double Oven, Electric Cooktop, Microwave, Stone Counters
- Bedroom Description:Oversized Master, Sitting Room
- Basement Description:Bath/Stubbed, Daylight, Full, Unfinished
- Living area:3,388 sq. ft.
Heating and cooling
- Cooling:Central Air
- Heating:Forced Air, Natural Gas
- Central air:Yes
Structure and exterior
- Roof:Composition
- Year built:2000
- Building area:3,388 sq. ft.
- Lot area:0.62 Acres
- Lot Features:Back Yard, Cul-De-Sac, Landscaped
- Architectural Style:Traditional
- Exterior Features:Covered, Deck, Front Porch
- Levels:2 Story
Schools
- High school:North Gwinnett
- Middle school:North Gwinnett
- Elementary school:Riverside - Gwinnett
Utilities
- Water:Public, Water Available
- Sewer:Public Sewer, Sewer Available
Finances and disclosures
- Price:$699,900
- Price per sq. ft.:$206.58
- Tax amount:$7,950 (2025)
Features and amenities
- Laundry features:Laundry Room, Main Level
- Amenities:Bookcases, Entrance Foyer 2 Story, High Ceilings 10 ft Lower, High Ceilings 9 ft Main
Parking
- Parking description:Garage, Garage Door Opener, Garage Faces Side, Kitchen Level
- Garage spaces:2
 Listings identified with the FMLS IDX logo come from FMLS and are held by brokerage firms other than the owner of this website. The listing brokerage is identified in any listing details. Information is deemed reliable but is not guaranteed. If you believe any FMLS listing contains material that infringes your copyrighted work please click here (https://www.fmls.com/dmca) to review our DMCA policy and learn how to submit a takedown request. ©2026 First Multiple Listing Service, Inc.
New listings near 6034 Nature Path Lane
- New
 $859,900Active5 beds 4 baths2,981 sq. ft.
741 N Price Road, Sugar Hill, GA 30518
MLS# 7838074Listed by: KELLER WILLIAMS REALTY ATLANTA PARTNERS - New
 $849,900Active5 beds 4 baths3,239 sq. ft.
751 N Price Road, Sugar Hill, GA 30518
MLS# 7838124Listed by: KELLER WILLIAMS REALTY ATLANTA PARTNERS - New
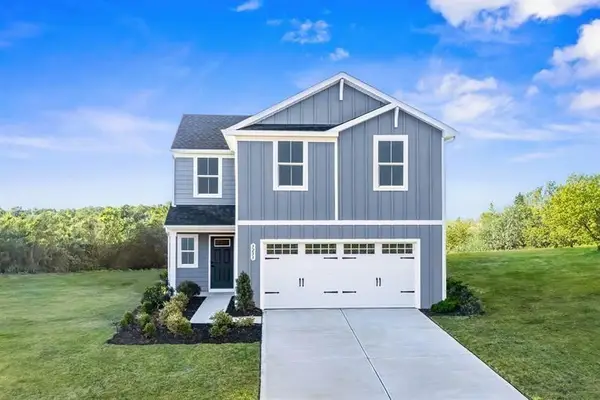 $349,990Active4 beds 3 baths1,927 sq. ft.
114 Grand Oak Circle, Union City, GA 30291
MLS# 7848605Listed by: JASON NELSON REAL ESTATE - New
 $349,990Active3 beds 3 baths1,749 sq. ft.
113 Grand Oak Circle, Union City, GA 30291
MLS# 7848290Listed by: JASON NELSON REAL ESTATE - New
 $351,000Active3 beds 3 baths1,576 sq. ft.
4400 Hidden Meadow Circle, Sugar Hill, GA 30518
MLS# 7847998Listed by: OPENDOOR BROKERAGE, LLC - New
 $410,000Active3 beds 4 baths2,254 sq. ft.
1242 Ainsworth Alley, Sugar Hill, GA 30518
MLS# 10856951Listed by: Keller Williams Realty Consultants - New
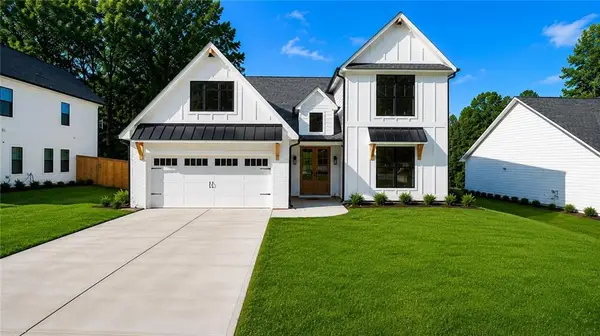 $724,900Active5 beds 4 baths3,789 sq. ft.
502 Level Creek Road, Sugar Hill, GA 30518
MLS# 7847472Listed by: BUFORD REALTY - New
 $449,000Active4 beds 3 baths2,460 sq. ft.
4985 Bent Creek Court, Sugar Hill, GA 30518
MLS# 7847480Listed by: BERKSHIRE HATHAWAY HOMESERVICES GEORGIA PROPERTIES - New
 $669,000Active5 beds 4 baths
4922 Park Vale Drive, Sugar Hill, GA 30518
MLS# 10856186Listed by: Keller Williams Chattahoochee - New
 $432,900Active5 beds 3 baths2,708 sq. ft.
908 Upland Ives Drive, Buford, GA 30518
MLS# 7846788Listed by: RESIDEUM REAL ESTATE


Protect your home and budget from life's surprises with an Assurant Home Warranty, backed by a partner that supports you through every step of homeownership. Explore Plans.
© 2023 - 2026 ERA Franchise Systems LLC. All rights reserved. ERA Franchise Systems LLC fully supports the principles of the Fair Housing Act and the Equal Opportunity Act. ERA, ERA Real Estate powered, and their respective logos are registered service marks of ERA Franchise Systems LLC. Each office is independently owned and operated.