
6112 Mountain Ridge Circle, Sugar Hill, GA 30518
Local realty services provided by:ERA Hirsch Real Estate Team
Listed by: nicole amstutz
Office: gold peach realty llc
MLS#:10800093
Source:METROMLS
Price summary
- Price:$599,000
- Price per sq. ft.:$193.23
- Monthly HOA dues:$58.33
About this home
Welcome to 6112 Mountain Ridge Circle-a move-in-ready 5-bedroom, 4-bath home on a private cul-de-sac lot (~0.29 acres) in the highly sought-after Sugar Hill area. With a flexible layout, modern finishes, and a fully finished terrace level with exterior access, this home is built for the way buyers live now: entertaining, work-from-home, and multi-generational needs-all in a prime Gwinnett location. Step inside to a two-story foyer and a bright, open-concept main level where the kitchen and living spaces connect seamlessly. The gourmet chef's kitchen features a large center island, premium cabinetry, and stone countertops-opening to a fireside family room with backyard views, making it the ideal hub for gatherings, holidays, and everyday life. Upstairs, the oversized primary suite feels like a true retreat with a spa-style bath that includes a soaking tub, separate shower, and generous closet space. Additional bedrooms are well-sized and versatile-perfect for kids' rooms, guest suites, or dedicated office space. The finished basement is the ultimate bonus: a true "home within a home" with an open living area, high-end feel, and direct access to the backyard-ideal for an in-law setup, guest space, teen suite, or entertainment/media zone (buyers to verify any intended use and local requirements). Location seals the deal: situated in the North Gwinnett school cluster and convenient to the Mall of Georgia, Lake Lanier recreation, and the shops, parks, and dining of downtown Sugar Hill-with easy commuter access throughout the area. If you've been searching for a Sugar Hill home with a finished basement and space for everyone, this is the one to see. Disclaimer: All information deemed reliable but not guaranteed and should be independently verified. Photos & lot lines may be virtually staged to assist buyers in visualizing the property's potential. Contact the listing agent for more information or to schedule a private showing....
Contact an agent
Home facts
- Year built:1999
- Listing ID #:10800093
- Updated:July 08, 2026 at 03:31 AM
Rooms and interior
- Bedrooms:4
- Total bathrooms:4
- Full bathrooms:3
- Half bathrooms:1
- Flooring:Carpet, Hardwood
- Dining Description:Seats 12+, Separate Room
- Bathrooms Description:Double Vanity, Soaking Tub, Tile Bath
- Kitchen Description:Cooktop, Dishwasher, Disposal, Microwave, Refrigerator
- Bedroom Description:Walk-In Closet(s)
- Basement Description:Bath Finished, Exterior Entry, Finished, Interior Entry
- Living area:3,100 sq. ft.
Heating and cooling
- Cooling:Ceiling Fan(s), Central Air
- Heating:Central
- Central air:Yes
Structure and exterior
- Roof:Composition
- Year built:1999
- Building area:3,100 sq. ft.
- Lot area:0.3 Acres
- Lot Features:Corner Lot, Private
- Architectural Style:Brick Front, Colonial, Traditional
- Construction Materials:Brick
- Levels:2 Story
Schools
- High school:North Gwinnett
- Middle school:North Gwinnett
- Elementary school:Riverside
Utilities
- Water:Public, Water Available
- Sewer:Public Sewer, Sewer Available, Sewer Connected
Finances and disclosures
- Price:$599,000
- Price per sq. ft.:$193.23
- Tax amount:$6,374 (25)
Features and amenities
- Appliances:Cooktop, Dishwasher, Disposal, Microwave, Refrigerator
- Laundry features:Laundry, Upper Level
- Amenities:High Ceilings, Two Story Foyer
Parking
- Parking description:Attached, Garage, Kitchen Level
- Garage:Yes
 2026 Georgia MLS. All rights reserved. Information Deem Reliable But Not Guaranteed July 8, 2026
New listings near 6112 Mountain Ridge Circle
- Coming Soon
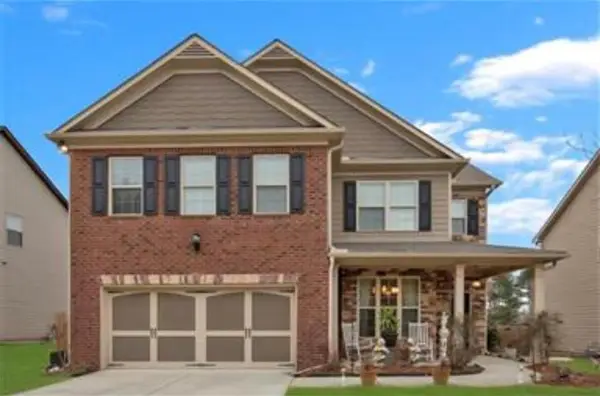 $499,990Coming Soon4 beds 3 baths
1490 Primrose Park Road, Sugar Hill, GA 30518
MLS# 7801000Listed by: AILEEN REALTY, LLC - New
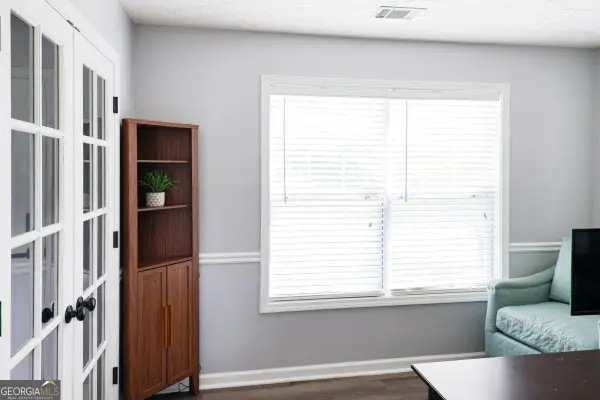 $449,900Active3 beds 3 baths1,874 sq. ft.
1228 Pine Acre Drive, Sugar Hill, GA 30518
MLS# 10800643Listed by: Keller Williams Realty Atl. Partners - New
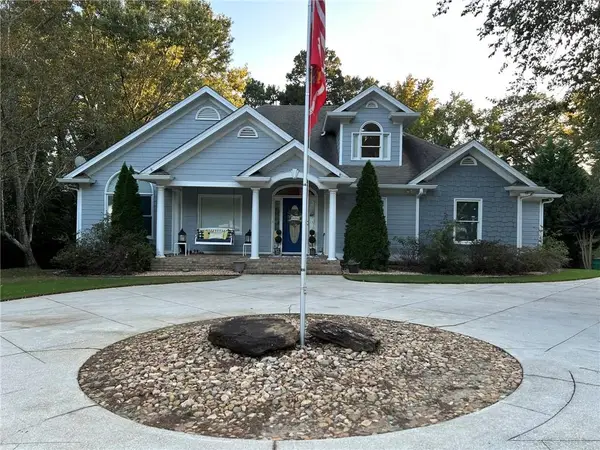 $975,000Active5 beds 6 baths4,660 sq. ft.
4548 Duncan Drive, Sugar Hill, GA 30518
MLS# 7799448Listed by: J STEDMAN AND ASSOCIATES, INC. - New
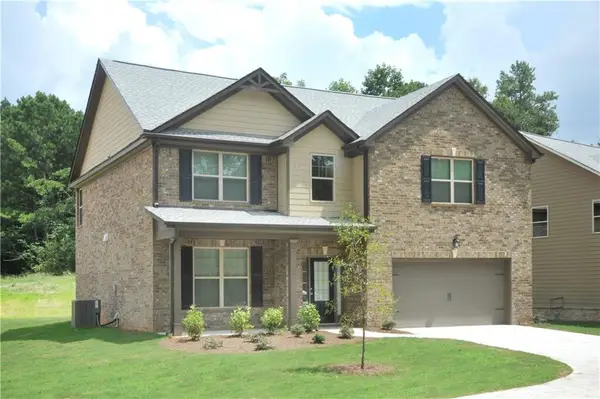 $649,900Active5 beds 3 baths2,800 sq. ft.
5938 Creek Indian Drive, Sugar Hill, GA 30518
MLS# 7800393Listed by: GCS REALTY, LLC. - New
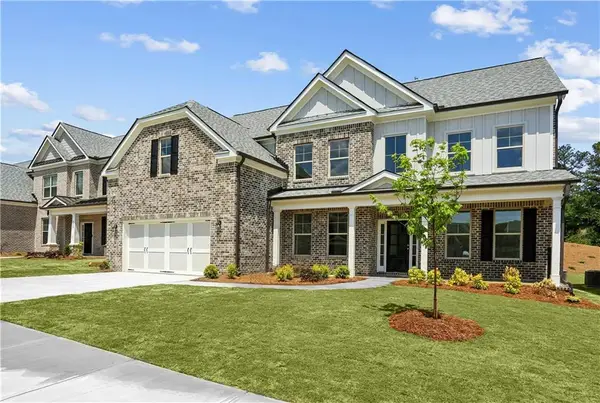 $799,900Active5 beds 5 baths3,500 sq. ft.
5837 Creek Indian Drive, Sugar Hill, GA 30518
MLS# 7800414Listed by: GCS REALTY, LLC. - New
 $729,900Active5 beds 3 baths3,000 sq. ft.
5927 Creek Indian Drive, Sugar Hill, GA 30518
MLS# 7799873Listed by: GCS REALTY, LLC. - New
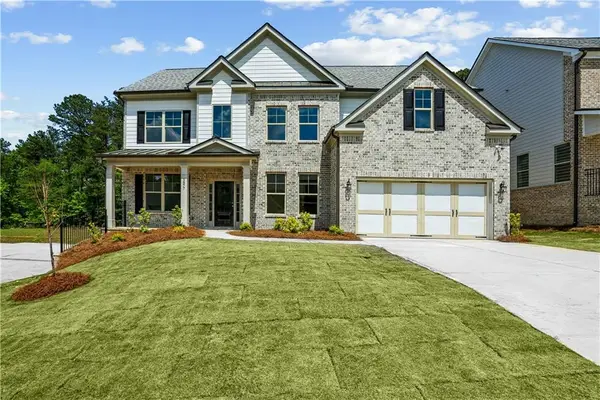 $729,900Active5 beds 3 baths3,000 sq. ft.
5937 Creek Indian Drive, Sugar Hill, GA 30518
MLS# 7799453Listed by: GCS REALTY, LLC. - New
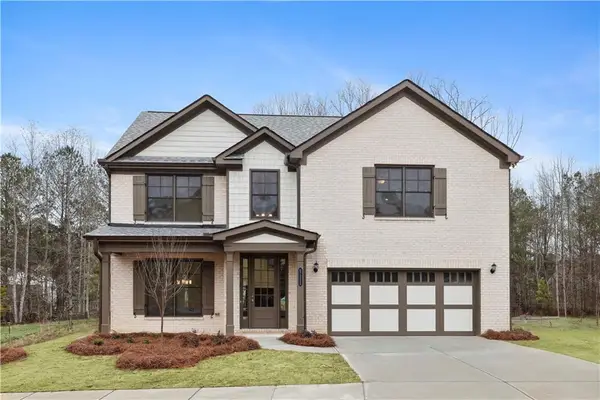 $649,900Active5 beds 3 baths2,800 sq. ft.
5936 Creek Indian Drive, Sugar Hill, GA 30518
MLS# 7799450Listed by: GCS REALTY, LLC. - New
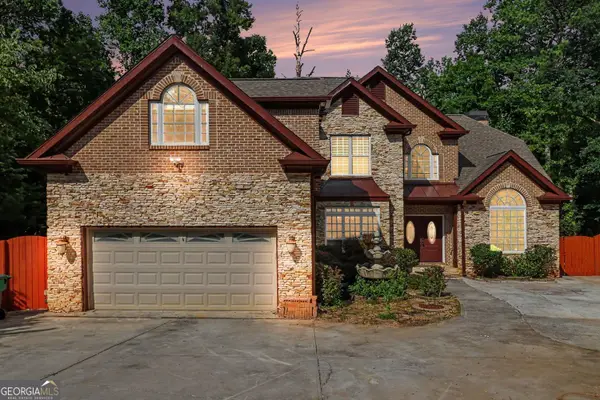 $849,900Active6 beds 6 baths5,389 sq. ft.
760 Links View Drive, Sugar Hill, GA 30518
MLS# 10799019Listed by: BHGRE Metro Brokers


Protect your home and budget from life's surprises with an Assurant Home Warranty, backed by a partner that supports you through every step of homeownership. Explore Plans.
© 2023 - 2026 ERA Franchise Systems LLC. All rights reserved. ERA Franchise Systems LLC fully supports the principles of the Fair Housing Act and the Equal Opportunity Act. ERA, ERA Real Estate powered, and their respective logos are registered service marks of ERA Franchise Systems LLC. Each office is independently owned and operated.