
1490 Primrose Park Road, Sugar Hill, GA 30518
Local realty services provided by:ERA Sunrise Realty
1490 Primrose Park Road,Sugar Hill, GA 30518
$474,990
- 4 Beds
- 3 Baths
- 2,788 sq. ft.
- Single family
- Active
Listed by: kun wang
Office: aileen realty, llc.
MLS#:7801000
Source:FIRSTMLS
Price summary
- Price:$474,990
- Price per sq. ft.:$170.37
- Monthly HOA dues:$77.08
About this home
New Painting, New Carpet! The ideal open floor plan concept features a beautifully maintained interior that is bright and sunny and includes a first-floor bedroom, generous living spaces and gas fireplace. A cook's dream, this gorgeous, eat-in kitchen includes stainless-steel appliances, marble countertops, tile backsplash, granite-top kitchen island and custom-made cabinets. Enjoys a prime location in a prestigious Gwinnett County neighborhood. Right up the street from walking and biking trails, parks and playgrounds, restaurants, cafes, supermarkets, grocery stores, shopping malls, specialty stores, department stores, boutiques, farmers market, mixed-use shopping and dining areas, theaters, wineries, local shops and great shopping. You have all the amenities you would like a short distance from home. Walking distance to highly rated public and private schools.
Contact an agent
Home facts
- Year built:2014
- Subdivision & Development:Primrose Creek
- Listing ID #:7801000
- Updated:September 07, 2026 at 01:31 PM
Rooms and interior
- Bedrooms:4
- Total bathrooms:3
- Full bathrooms:3
- Flooring:Carpet, Hardwood
- Dining Description:Seats 12+, Separate Dining Room
- Bathrooms Description:Double Vanity, Soaking Tub
- Kitchen Description:Dishwasher, Disposal, Eat-in Kitchen, Gas Range, Kitchen Island, Microwave, Pantry Walk-In, Refrigerator
- Bedroom Description:Oversized Master, Sitting Room
- Living area:2,788 sq. ft.
Heating and cooling
- Cooling:Ceiling Fan(s), Central Air
- Heating:Central
- Central air:Yes
Structure and exterior
- Roof:Shingle
- Year built:2014
- Building area:2,788 sq. ft.
- Lot area:0.15 Acres
- Lot Features:Back Yard, Front Yard, Landscaped
- Architectural Style:Traditional
- Construction Materials:Brick Front
- Exterior Features:Deck
- Levels:2 Story
Schools
- High school:Lanier
- Middle school:Lanier
- Elementary school:Sycamore
Utilities
- Water:Public, Water Available
- Sewer:Public Sewer, Sewer Available
Finances and disclosures
- Price:$474,990
- Price per sq. ft.:$170.37
- Tax amount:$7,111 (2025)
Features and amenities
- Laundry features:In Hall
- Amenities:Disappearing Attic Stairs, Entrance Foyer, Gas Water Heater, Walk-In Closet(s)
Parking
- Total parking spaces:2
- Parking description:Attached, Driveway, Garage, Garage Faces Front
- Garage spaces:2
 Listings identified with the FMLS IDX logo come from FMLS and are held by brokerage firms other than the owner of this website. The listing brokerage is identified in any listing details. Information is deemed reliable but is not guaranteed. If you believe any FMLS listing contains material that infringes your copyrighted work please click here (https://www.fmls.com/dmca) to review our DMCA policy and learn how to submit a takedown request. ©2026 First Multiple Listing Service, Inc.
New listings near 1490 Primrose Park Road
- Coming Soon
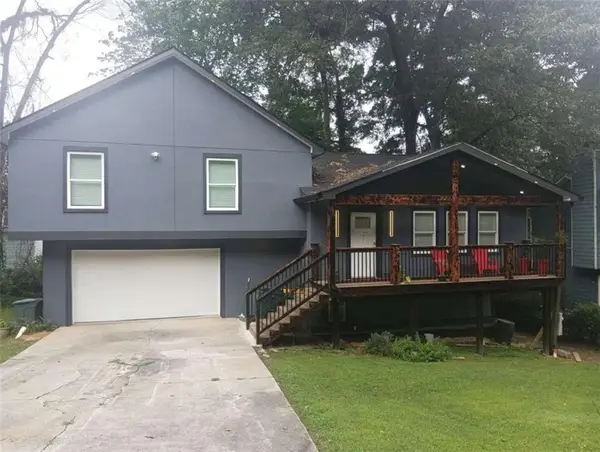 $380,000Coming Soon4 beds 3 baths13,086 sq. ft.
5600 Sycamore Road, Buford, GA 30518
MLS# 7826402Listed by: VIRTUAL PROPERTIES REALTY.COM - Coming Soon
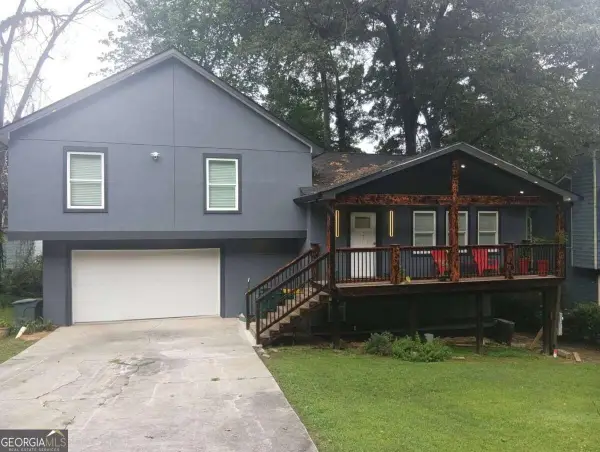 $380,000Coming Soon4 beds 3 baths
5600 Sycamore Road, Buford, GA 30518
MLS# 10831870Listed by: Virtual Properties Realty.com - New
 $410,000Active4 beds 3 baths2,450 sq. ft.
5410 Windswept Trace, Sugar Hill, GA 30518
MLS# 10841257Listed by: Opendoor Brokerage - New
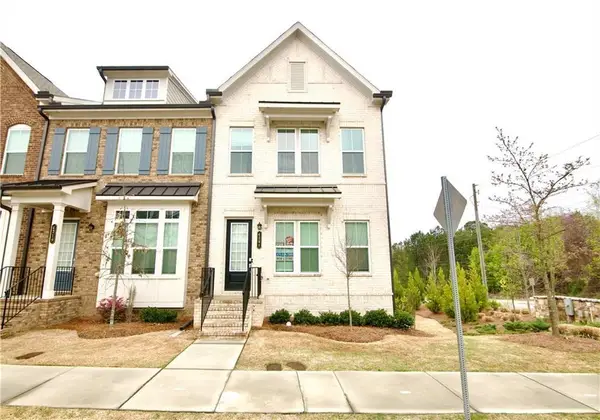 $399,900Active4 beds 4 baths2,280 sq. ft.
4209 Tifton Lane, Sugar Hill, GA 30518
MLS# 7833645Listed by: MUST SELL REALTY, INC. - New
 $612,000Active4 beds 4 baths3,917 sq. ft.
5437 Blue Cedar Drive, Sugar Hill, GA 30518
MLS# 7833473Listed by: BERKSHIRE HATHAWAY HOMESERVICES GEORGIA PROPERTIES - New
 $150,000Active0.45 Acres
0 Owen Circle, Sugar Hill, GA 30518
MLS# 7833513Listed by: KELLER WILLIAMS LANIER PARTNERS - New
 $889,000Active5 beds 5 baths5,546 sq. ft.
525 Big Bend Trail, Sugar Hill, GA 30518
MLS# 10840618Listed by: Ansley RE|Christie's Int'l RE  $459,000Active5 beds 3 baths2,472 sq. ft.
5608 Avonley Creek Drive, Buford, GA 30518
MLS# 7782935Listed by: REALTY ONE GROUP EDGE $380,000Active3 beds 2 baths1,298 sq. ft.
1421 Pine Acre Drive, Sugar Hill, GA 30518
MLS# 7817562Listed by: KELLER WILLIAMS RLTY CONSULTANTS- New
 $400,000Active3 beds 3 baths2,296 sq. ft.
5216 Pine Branch Court, Sugar Hill, GA 30518
MLS# 7830329Listed by: LIBERTY COMMUNITY MANAGEMENT, INC.


Protect your home and budget from life's surprises with an Assurant Home Warranty, backed by a partner that supports you through every step of homeownership. Explore Plans.
© 2023 - 2026 ERA Franchise Systems LLC. All rights reserved. ERA Franchise Systems LLC fully supports the principles of the Fair Housing Act and the Equal Opportunity Act. ERA, ERA Real Estate powered, and their respective logos are registered service marks of ERA Franchise Systems LLC. Each office is independently owned and operated.