
761 Woods Chapel Road #LOT 96, Sugar Hill, GA 30518
Local realty services provided by:ERA Towne Square Realty, Inc.
761 Woods Chapel Road #LOT 96,Sugar Hill, GA 30518
$389,000
- 3 Beds
- 3 Baths
- 1,834 sq. ft.
- Townhouse
- Active
Upcoming open houses
- Thu, Nov 1911:00 am - 06:00 pm
- Fri, Nov 2011:00 am - 06:00 pm
- Sat, Nov 2111:00 am - 06:00 pm
Listed by: marian madden, angela deweese
Office: hill wood realty
MLS#:10855472
Source:METROMLS
Price summary
- Price:$389,000
- Price per sq. ft.:$212.1
- Monthly HOA dues:$12.5
About this home
Move in by the end of the year! Welcome home to your beautiful, brand-new 2-story townhome located in the sought-after Park Ridge at Sugar Hill community. This home is still under construction and will be completed by the end of December! Finishes will include Mohawk Revwood flooring, granite kitchen countertops with a tile backsplash and a beautiful lighting package with ceiling fans. The kitchen is truly a chef's dream featuring generous countertop space, a large island and a gas stove - perfect for both everyday living and entertaining. You will enjoy tons of storage space throughout and elevated touches like the pull-out trash drawer in the kitchen and laundry room cabinets! The two-car garage, with an automatic opener, adds both convenience and curb appeal. This home is ideally located just minutes from downtown Sugar Hill, Suwanee and Buford. You will also enjoy easy access to shopping and dining at the brand-new Medley at Johns Creek and Trader Joe's! Your new home is conveniently located near plenty of restaurants, boutiques, walking trails and entertainment venues like the Sugar Hill Bowl and Eagle Theatre. Outdoor enthusiasts will love being a short drive from Lake Lanier and all of the surrounding parks and greenways. With convenient access to Highways 985, GA-400, and the Mall of Georgia, this home truly offers the perfect blend of comfort, low-maintenance living, style and location. Lot 96- The Hamilton Plan. Photos are stock photos, not of the actual home....
Contact an agent
Home facts
- Year built:2025
- Subdivision & Development:Park Ridge at Sugar Hill
- Listing ID #:10855472
- Updated:November 19, 2026 at 12:07 PM
Rooms and interior
- Bedrooms:3
- Total bathrooms:3
- Full bathrooms:2
- Half bathrooms:1
- Flooring:Carpet, Laminate, Tile
- Bathrooms Description:Double Vanity
- Kitchen Description:Breakfast Area, Dishwasher, Disposal, Kitchen Island, Microwave, Walk-in Pantry
- Bedroom Description:Walk-In Closet(s)
- Living area:1,834 sq. ft.
Heating and cooling
- Cooling:Ceiling Fan(s), Central Air, Electric
- Heating:Central, Electric
- Central air:Yes
Structure and exterior
- Roof:Composition
- Year built:2025
- Building area:1,834 sq. ft.
- Lot area:0.04 Acres
- Lot Features:Level
- Architectural Style:Brick Front
- Construction Materials:Concrete
- Exterior Features:Deck/Patio
- Foundation Description:Slab
- Levels:2 Story
Schools
- High school:Lanier
- Middle school:Lanier
- Elementary school:Sugar Hill
Utilities
- Water:Public, Water Available
- Sewer:Public Sewer, Sewer Available
Finances and disclosures
- Price:$389,000
- Price per sq. ft.:$212.1
Features and amenities
- Appliances:Dishwasher, Disposal, Gas Water Heater, Microwave
- Laundry features:Laundry, Upper Level
- Amenities:Carbon Monoxide Detector(s), Double Pane Windows, Gas Water Heater, High Ceilings, Smoke Detector(s)
Parking
- Total parking spaces:2
- Parking description:Attached, Garage, Garage Door Opener
- Garage:Yes
 2026 Georgia MLS. All rights reserved. Information Deem Reliable But Not Guaranteed November 19, 2026
New listings near 761 Woods Chapel Road #LOT 96
- Coming Soon
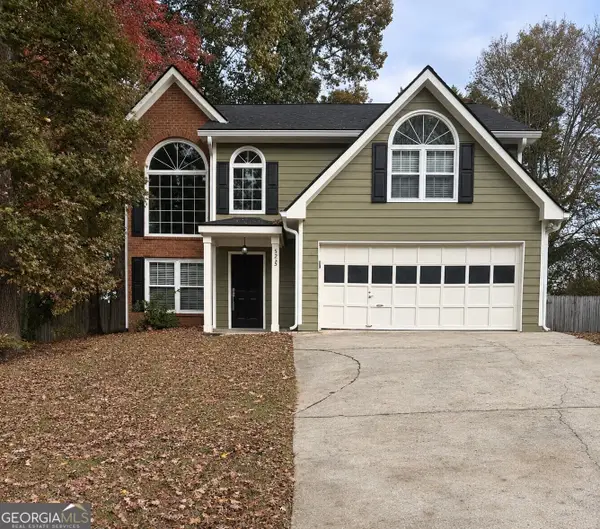 $375,000Coming Soon3 beds 3 baths2,212 sq. ft.
5235 Arbor View Way, Sugar Hill, GA 30518
MLS# 10891343Listed by: Keller Williams Realty Atlanta North - New
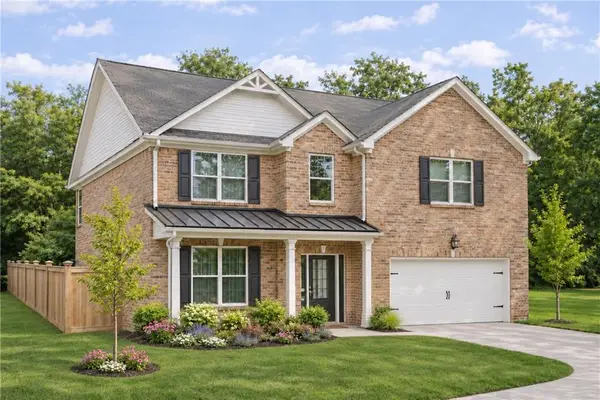 $649,900Active5 beds 3 baths2,800 sq. ft.
5806 Creek Indian Drive, Sugar Hill, GA 30518
MLS# 7869072Listed by: GCS REALTY, LLC. - New
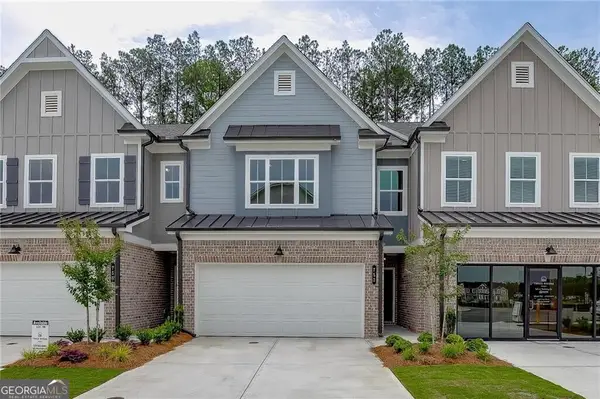 $442,392Active3 beds 3 baths1,834 sq. ft.
753 Woods Chapel Road #LOT 100, Sugar Hill, GA 30518
MLS# 10892255Listed by: Hill Wood Realty - New
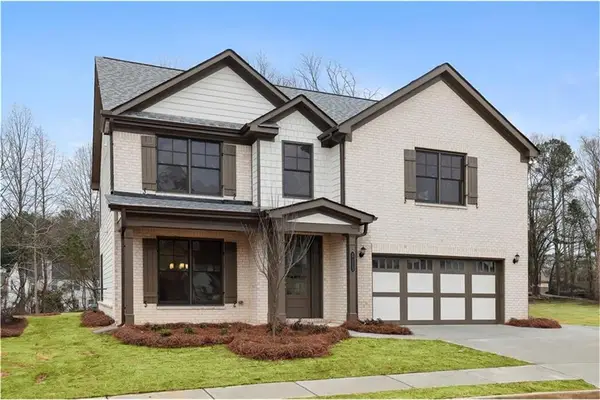 $649,900Active5 beds 3 baths2,800 sq. ft.
5807 Creek Indian Drive, Sugar Hill, GA 30518
MLS# 7869068Listed by: GCS REALTY, LLC. - New
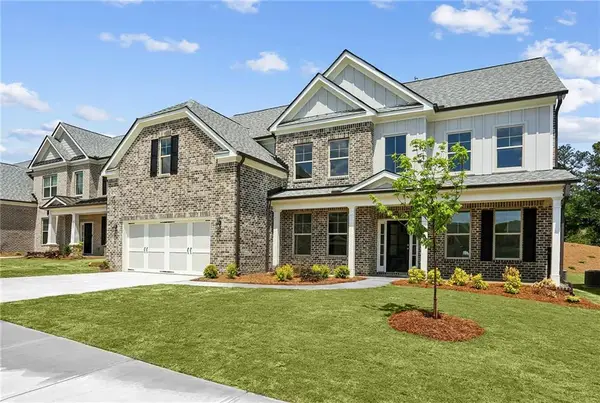 $799,900Active5 beds 5 baths3,500 sq. ft.
5957 Creek Indian Drive, Sugar Hill, GA 30518
MLS# 7867806Listed by: GCS REALTY, LLC. - New
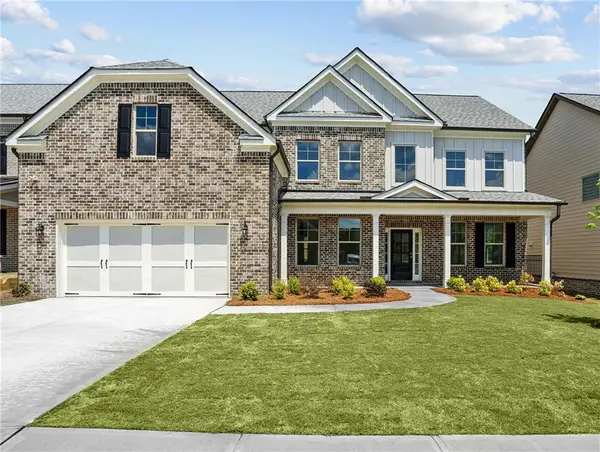 $779,900Active5 beds 5 baths3,500 sq. ft.
5926 Creek Indian Drive, Sugar Hill, GA 30518
MLS# 7869073Listed by: GCS REALTY, LLC. - New
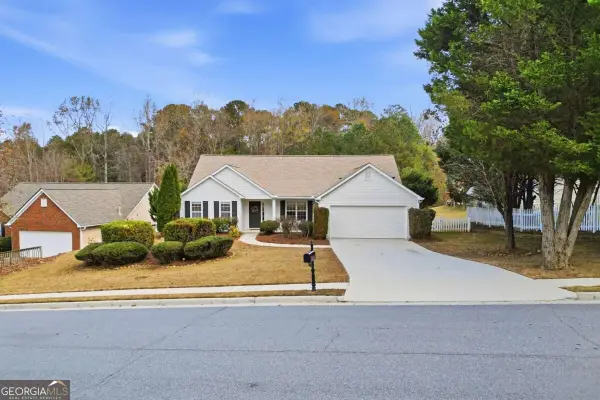 $390,000Active3 beds 2 baths1,680 sq. ft.
5825 Amberside Lane, Sugar Hill, GA 30518
MLS# 10891390Listed by: Coldwell Banker Realty - New
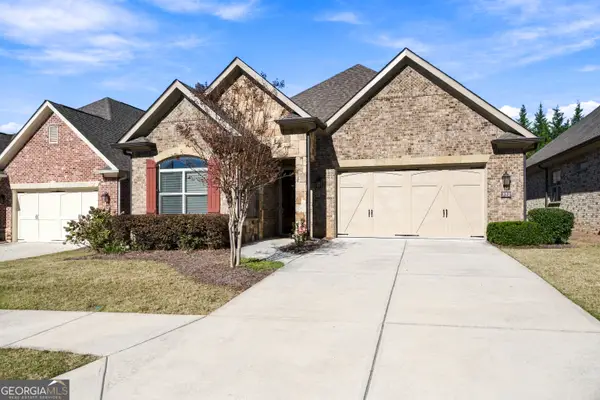 $680,000Active3 beds 3 baths2,411 sq. ft.
372 Rosshandler Road, Suwanee, GA 30024
MLS# 10890664Listed by: Virtual Properties Realty.com - New
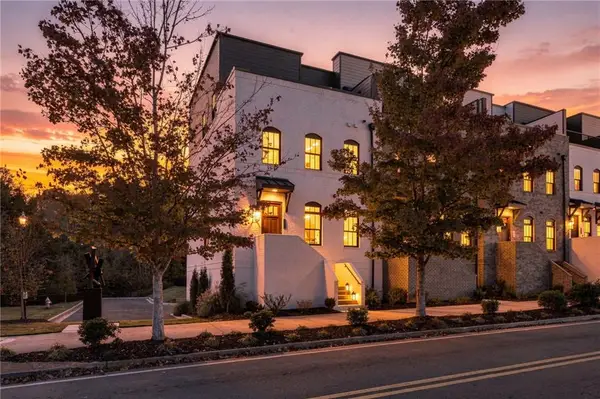 $875,000Active8 beds 10 baths3,152 sq. ft.
4818 Moonview Lane, Sugar Hill, GA 30518
MLS# 7868206Listed by: KELLER WILLIAMS REALTY ATLANTA PARTNERS - New
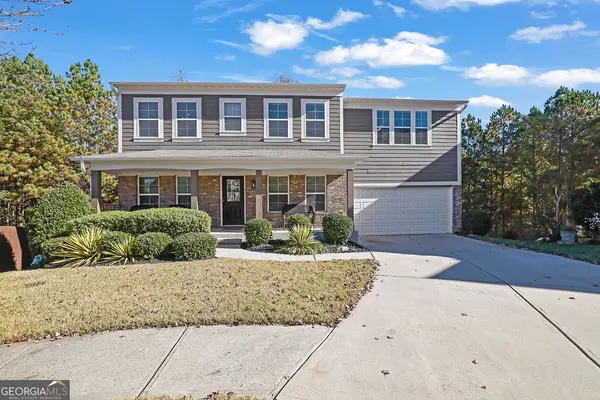 $548,850Active4 beds 3 baths3,000 sq. ft.
5525 Summer Creek Court, Sugar Hill, GA 30518
MLS# 10890352Listed by: Mark Spain Real Estate


Protect your home and budget from life's surprises with an Assurant Home Warranty, backed by a partner that supports you through every step of homeownership. Explore Plans.
© 2023 - 2026 ERA Franchise Systems LLC. All rights reserved. ERA Franchise Systems LLC fully supports the principles of the Fair Housing Act and the Equal Opportunity Act. ERA, ERA Real Estate powered, and their respective logos are registered service marks of ERA Franchise Systems LLC. Each office is independently owned and operated.