
400 Lake View Circle, Summerville, GA 30747
Local realty services provided by:ERA Sunrise Realty
400 Lake View Circle,Summerville, GA 30747
$579,000
- 4 Beds
- 4 Baths
- 2,426 sq. ft.
- Single family
- Active
Listed by: deborah m hall
Office: crye-leike realtors
MLS#:7851681
Source:FIRSTMLS
Price summary
- Price:$579,000
- Price per sq. ft.:$238.66
About this home
Welcome home to this beautiful Craftsman Style built home on a private secluded area of the neighborhood on 2.15 acres. In the winter time there is a view of the lake across the street. This Ranch home offers a level driveway into a 2 car garage with auto garage doors and an Electric car charging station of 48 AMPS, 240 volts. Step into the kitchen level hallway area with a large pantry, laundry room equipped with washer and dryer, a half bath, coat closet and an extra storage closet. As you move on into the home be prepared to be awed with the over sized granite island in the kitchen, perfect for entertaining and cooking. The open concept is perfect with the dining area that over flows to the living room area with a gas log fireplace. The fireplace is the only gas fed feature in the home. Moving around to the front door which leads out to a covered wrap around porch. The Formal dining area/study has it's own exterior door separate from the front door. The Primary suite is off the back of the home and has the same granite through out the primary bathroom with a large shower, separate soaking tub and large walk in closet. the upstairs offers a large bedroom/ game room/ bonus room/ playroom with a full bathroom. There is not a stitch of carpet in this home, the whole house has hardwood floors and tile in the bathrooms. The covered back deck over looks the back yard with a mason fireplace area, perfect for entertaining. This one is move in ready....
Contact an agent
Home facts
- Year built:2022
- Subdivision & Development:The Ridges/Britney Point
- Listing ID #:7851681
- Updated:October 11, 2026 at 10:25 AM
Rooms and interior
- Bedrooms:4
- Total bathrooms:4
- Full bathrooms:3
- Half bathrooms:1
- Flooring:Ceramic Tile, Hardwood
- Dining Description:Great Room, Open Concept
- Bathrooms Description:Double Vanity, Separate Tub/Shower, Soaking Tub, Vaulted Ceiling(s)
- Kitchen Description:Breakfast Bar, Cabinets White, Country Kitchen, Dishwasher, Eat-in Kitchen, Electric Cooktop, Electric Oven, Electric Range, Kitchen Island, Microwave, Pantry, Range Hood, Refrigerator, Stone Counters, View to Family Room
- Bedroom Description:Master on Main
- Basement Description:Boat Door, Exterior Entry, Partial, Unfinished
- Living area:2,426 sq. ft.
Heating and cooling
- Cooling:Ceiling Fan(s), Central Air
- Heating:Electric, Forced Air
- Central air:Yes
Structure and exterior
- Roof:Composition, Ridge Vents
- Year built:2022
- Building area:2,426 sq. ft.
- Lot area:2.15 Acres
- Lot Features:Back Yard, Front Yard, Level, Private, Wooded
- Architectural Style:Craftsman
- Construction Materials:HardiPlank Type
- Exterior Features:Covered, Deck, Front Porch, Rear Porch, Storage
- Levels:1.5 Story
Schools
- High school:Chattooga
- Middle school:Summerville
- Elementary school:Leroy Massey
Utilities
- Water:Public, Water Available
- Sewer:Septic Tank
Finances and disclosures
- Price:$579,000
- Price per sq. ft.:$238.66
- Tax amount:$3,581 (2025)
Features and amenities
- Appliances:Satellite Dish
- Laundry features:Dryer, In Hall, Laundry Room, Main Level, Washer
- Amenities:Cathedral Ceiling(s), Electric Water Heater, Entrance Foyer, High Ceilings 10 ft Lower, High Speed Internet, Low Flow Plumbing Fixtures, Walk-In Closet(s)
Parking
- Parking description:Driveway, Electric Vehicle Charging Station(s), Garage, Garage Door Opener, Garage Faces Side, Kitchen Level, Level Driveway
- Garage spaces:2
 Listings identified with the FMLS IDX logo come from FMLS and are held by brokerage firms other than the owner of this website. The listing brokerage is identified in any listing details. Information is deemed reliable but is not guaranteed. If you believe any FMLS listing contains material that infringes your copyrighted work please click here (https://www.fmls.com/dmca) to review our DMCA policy and learn how to submit a takedown request. ©2026 First Multiple Listing Service, Inc.
New listings near 400 Lake View Circle
- Coming Soon
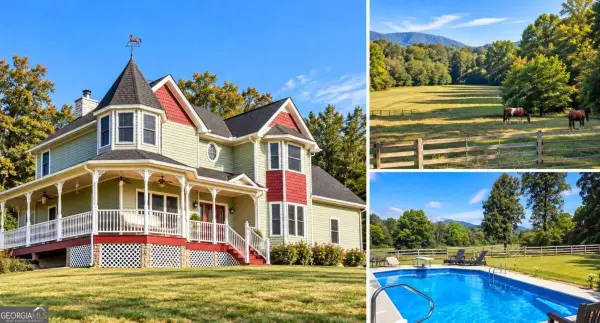 $895,000Coming Soon4 beds 4 baths
316 Beavers Road, Summerville, GA 30747
MLS# 10868514Listed by: Better Homes GA - Coming Soon
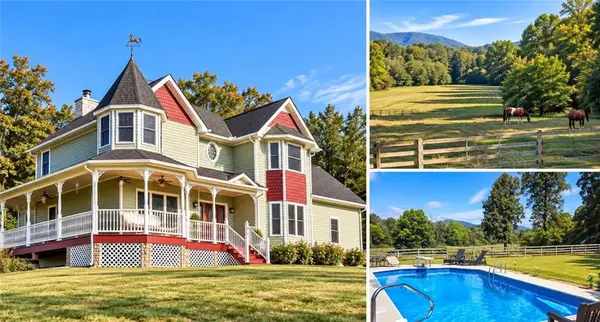 $895,000Coming Soon4 beds 4 baths4,344 sq. ft.
316 Beavers Road, Summerville, GA 30747
MLS# 7849214Listed by: BETTER HOMES GA PROPERTIES , LLC. - New
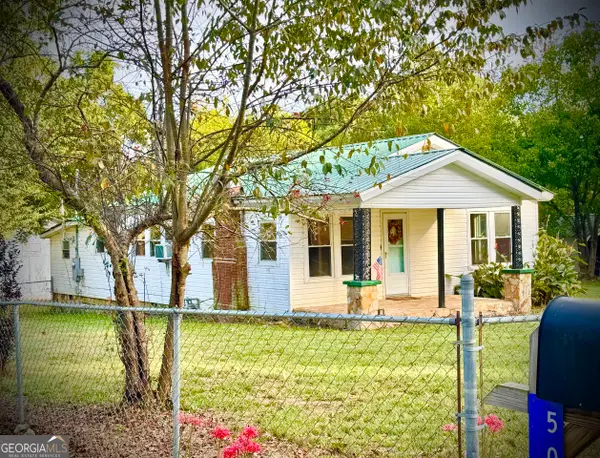 $149,900Active2 beds 1 baths1,244 sq. ft.
521 Greeson Street, Summerville, GA 30747
MLS# 10869946Listed by: BHGRE Jackson Realty - New
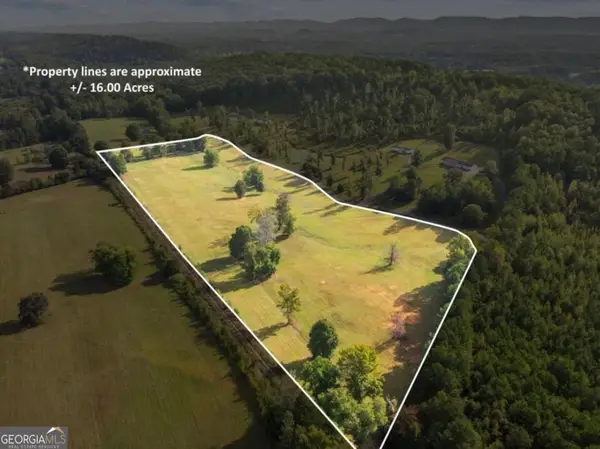 $225,000Active-- beds -- baths
0 Cox Road, Summerville, GA 30747
MLS# 10869815Listed by: Real Broker, LLC - New
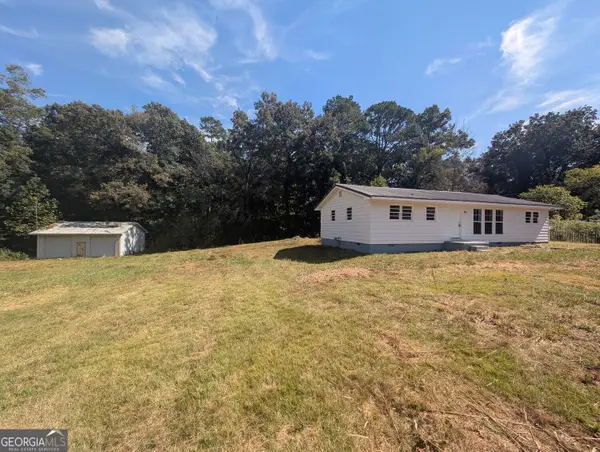 $195,000Active3 beds 2 baths1,248 sq. ft.
196 N Elizabeth Street, Summerville, GA 30747
MLS# 10869539Listed by: Duffy Realty - New
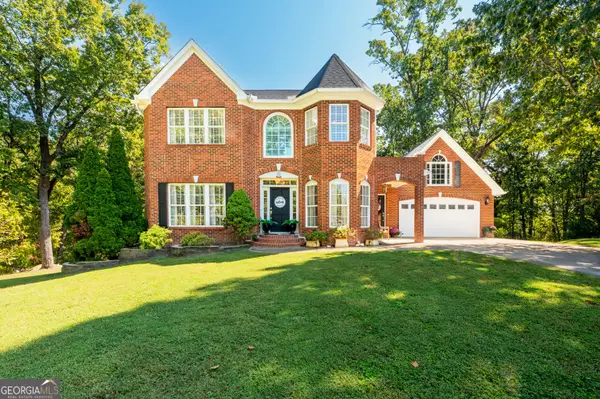 $565,000Active4 beds 4 baths2,973 sq. ft.
674 Autumn Wood Drive, Summerville, GA 30747
MLS# 10868403Listed by: RE/MAX Real Estate Center - New
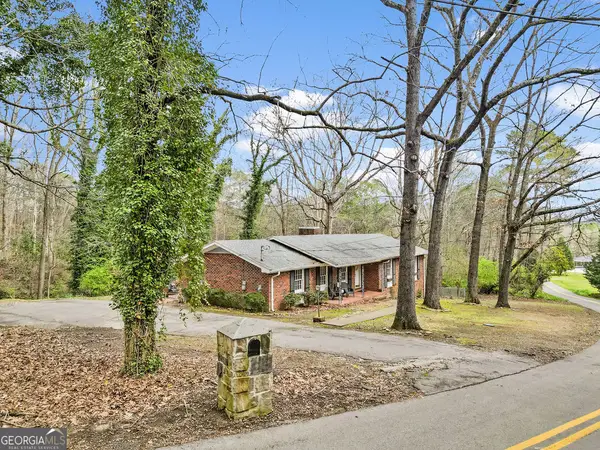 $239,900Active3 beds 2 baths1,866 sq. ft.
206 Hammond Drive, Summerville, GA 30747
MLS# 10866959Listed by: Hardy Realty & Development Company - New
 $150,000Active4 beds 2 baths1,104 sq. ft.
1670 Back Penn Road, Summerville, GA 30747
MLS# 10856277Listed by: BHGRE Jackson Realty - New
 $349,900Active3 beds 2 baths1,653 sq. ft.
245 Red Oak Road, Summerville, GA 30747
MLS# 7846817Listed by: AYERS REALTY, LLC.


Protect your home and budget from life's surprises with an Assurant Home Warranty, backed by a partner that supports you through every step of homeownership. Explore Plans.
© 2023 - 2026 ERA Franchise Systems LLC. All rights reserved. ERA Franchise Systems LLC fully supports the principles of the Fair Housing Act and the Equal Opportunity Act. ERA, ERA Real Estate powered, and their respective logos are registered service marks of ERA Franchise Systems LLC. Each office is independently owned and operated.