
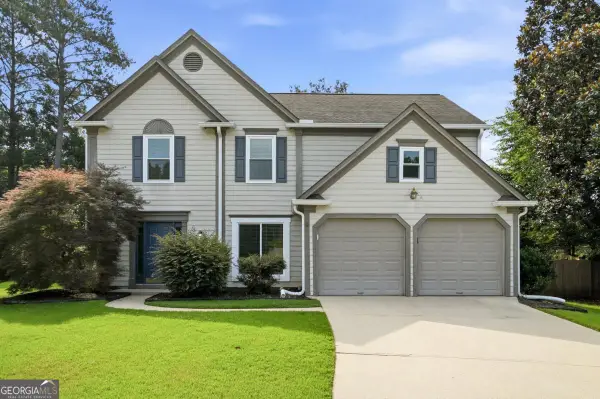
1155 Landover Crossing, Suwanee, GA 30024
Local realty services provided by:ERA Towne Square Realty, Inc.
Listed by: eileen hill
Office: keller williams realty atl. partners
MLS#:10802212
Source:METROMLS
Price summary
- Price:$625,000
- Price per sq. ft.:$192.96
- Monthly HOA dues:$47.92
About this home
Move-in ready in time for school. On a quiet cul-de-sac in North Gwinnett's swim/tennis community of Forest Plantation, this five bedroom slab home has fresh neutral paint and a roof just three weeks old - insurance-ready. The main level offers LVP and new carpet, a double-sided staircase, and a double-sided fireplace between a sitting area and bright sunroom. A butler's pantry links the kitchen to the dining room. Upstairs is carpet-free with a split bedroom plan: an oversized primary suite with a gorgeous renovated ensuite bath including a glass shower with custom tile, soaking tub, and dual closets with storage systems, plus three bedrooms and a flex room (media/office) with full bath. New fans throughout. The level, fenced backyard has a large patio for entertaining. Zoned for top-ranked Level Creek Elementary (dual language immersion) and North Gwinnett High. Neighbors gather in the cul-de-sac for pickup basketball and conversation. Easy access to Peachtree Industrial and Moore Road, plus minutes to Suwanee Town Center - the Big Splash fountain, trails, public art, and year-round festivals....
Contact an agent
Home facts
- Year built:1996
- Listing ID #:10802212
- Updated:July 09, 2026 at 06:26 PM
Rooms and interior
- Bedrooms:5
- Total bathrooms:3
- Full bathrooms:2
- Half bathrooms:1
- Flooring:Carpet
- Dining Description:Seats 12+
- Kitchen Description:Breakfast Area, Dishwasher, Disposal, Kitchen Island, Microwave, Pantry
- Bedroom Description:Split Bedroom Plan, Walk-In Closet(s)
- Living area:3,239 sq. ft.
Heating and cooling
- Cooling:Ceiling Fan(s), Central Air
- Heating:Central, Forced Air, Natural Gas
- Central air:Yes
Structure and exterior
- Roof:Composition
- Year built:1996
- Building area:3,239 sq. ft.
- Lot area:0.39 Acres
- Lot Features:Cul-De-Sac, Level, Private
- Architectural Style:Traditional
- Construction Materials:Concrete, Stucco
- Exterior Features:Deck/Patio, Garden
- Foundation Description:Slab
- Levels:2 Story
Schools
- High school:North Gwinnett
- Middle school:North Gwinnett
- Elementary school:Level Creek
Utilities
- Water:Public, Water Available
- Sewer:Public Sewer
Finances and disclosures
- Price:$625,000
- Price per sq. ft.:$192.96
- Tax amount:$7,806 (2025)
Features and amenities
- Appliances:Dishwasher, Disposal, Gas Water Heater, Microwave
- Laundry features:In Hall, Upper Level
- Amenities:Double Pane Windows, Gas Water Heater, High Ceilings, Pulldown Attic Stairs, Satellite Dish, Security System, Tray Ceiling(s)
Parking
- Total parking spaces:2
- Parking description:Garage
- Garage:Yes
 2026 Georgia MLS. All rights reserved. Information Deem Reliable But Not Guaranteed July 9, 2026
New listings near 1155 Landover Crossing
- New
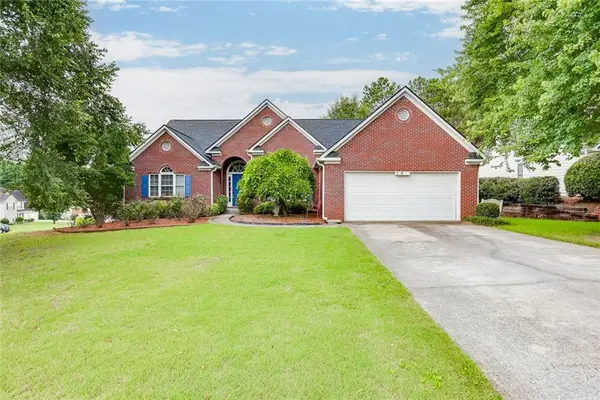 $515,000Active4 beds 3 baths2,596 sq. ft.
3450 Ansley Park Drive, Suwanee, GA 30024
MLS# 7802076Listed by: REMAX CENTER - New
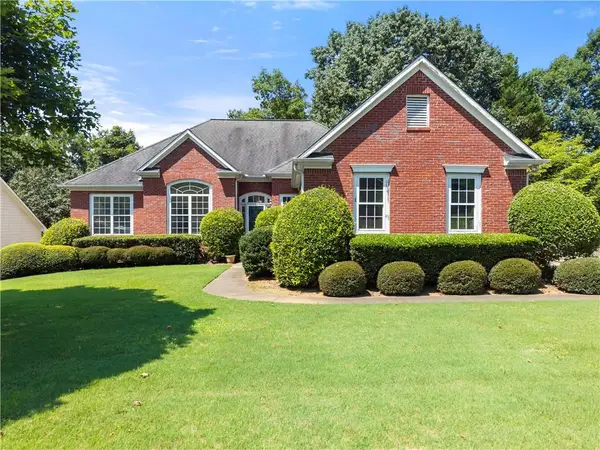 $545,000Active5 beds 3 baths2,180 sq. ft.
4050 Magnolia Leaf Lane, Suwanee, GA 30024
MLS# 7802090Listed by: DWELLI INC. - New
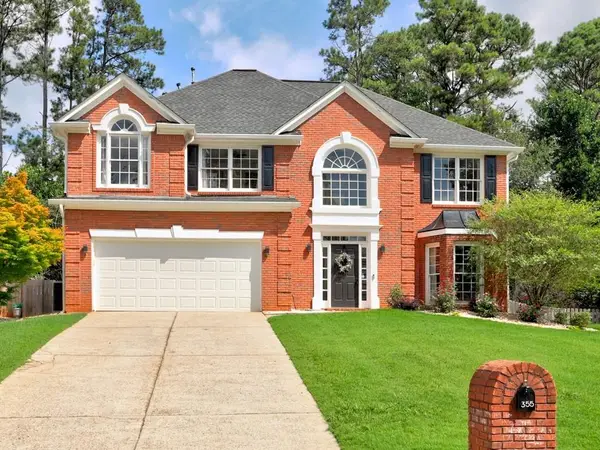 $545,000Active4 beds 3 baths2,943 sq. ft.
355 Wesfork Way, Suwanee, GA 30024
MLS# 7802096Listed by: HOMESMART REALTY PARTNERS - New
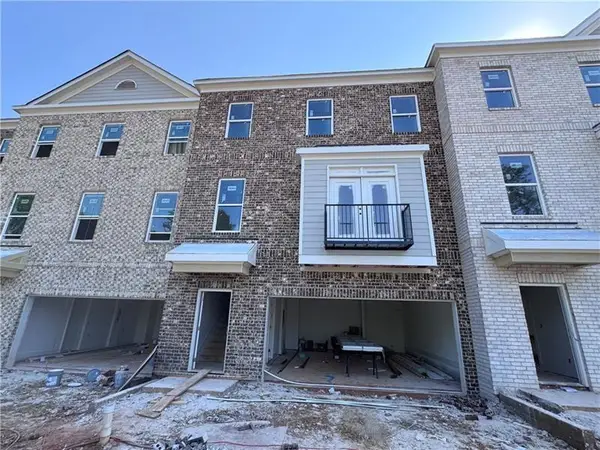 $526,723Active4 beds 4 baths2,560 sq. ft.
2737 Hallwood Lane, Suwanee, GA 30024
MLS# 7802304Listed by: REMAX AROUND ATLANTA - New
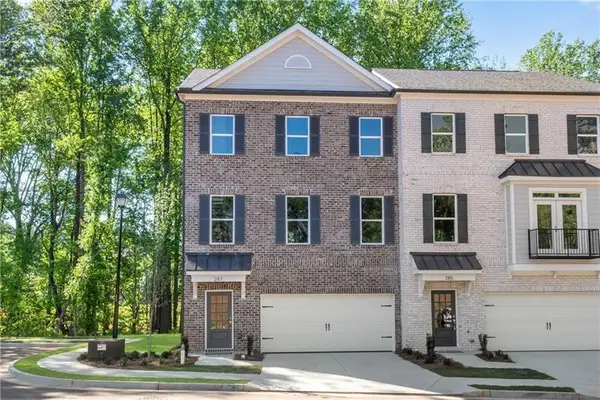 $523,563Active4 beds 4 baths2,539 sq. ft.
287 Bell Grove Lane, Suwanee, GA 30024
MLS# 7802041Listed by: REMAX AROUND ATLANTA - New
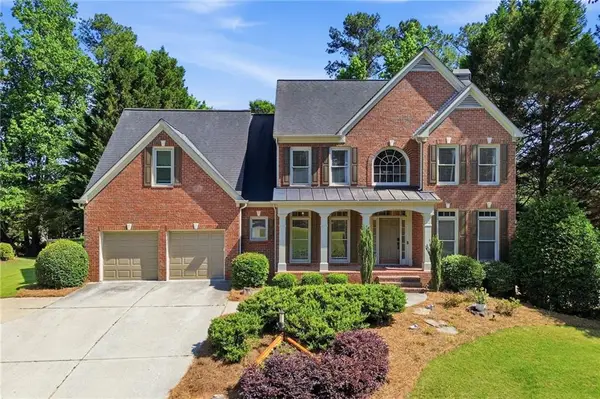 $850,000Active5 beds 4 baths4,165 sq. ft.
1400 Chattahoochee Run Drive, Suwanee, GA 30024
MLS# 7801610Listed by: BOLST, INC. - New
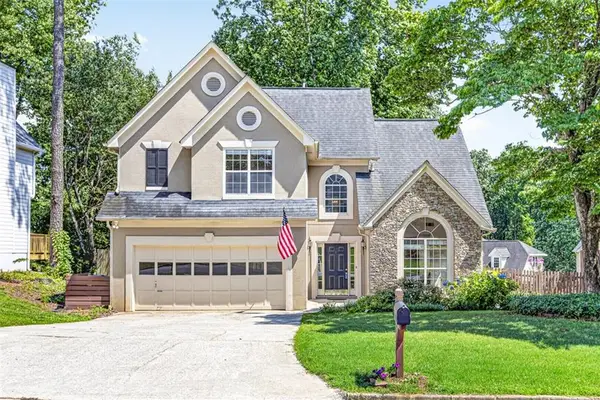 $465,000Active3 beds 3 baths2,344 sq. ft.
650 Ruxbury Court, Suwanee, GA 30024
MLS# 7801935Listed by: ONEDOOR INC. - New
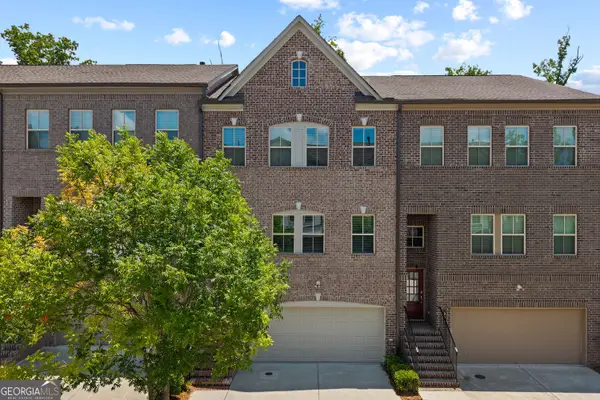 $600,000Active4 beds 4 baths2,792 sq. ft.
373 Via Secco Lane, Suwanee, GA 30024
MLS# 10801741Listed by: Foundation Partners Realty LLC - New
 $490,000Active3 beds 3 baths2,124 sq. ft.
3855 Oak Park Drive, Suwanee, GA 30024
MLS# 10801756Listed by: Keller Williams Realty Atl. Partners


Protect your home and budget from life's surprises with an Assurant Home Warranty, backed by a partner that supports you through every step of homeownership. Explore Plans.
© 2023 - 2026 ERA Franchise Systems LLC. All rights reserved. ERA Franchise Systems LLC fully supports the principles of the Fair Housing Act and the Equal Opportunity Act. ERA, ERA Real Estate powered, and their respective logos are registered service marks of ERA Franchise Systems LLC. Each office is independently owned and operated.