
1179 Station Center Boulevard, Suwanee, GA 30324
Local realty services provided by:ERA Kings Bay Realty
1179 Station Center Boulevard,Suwanee, GA 30324
$424,900
- 2 Beds
- 3 Baths
- 1,724 sq. ft.
- Townhouse
- Coming Soon
Listed by: mark spain, anne carpenter
Office: mark spain real estate
MLS#:10855821
Source:METROMLS
Price summary
- Price:$424,900
- Price per sq. ft.:$246.46
- Monthly HOA dues:$125
About this home
Beautiful traditional end-unit townhome featuring 3 bedrooms, 2.5 baths, and a spacious two-story great room with fireplace. The beautiful kitchen offers a welcoming space for cooking and entertaining. A main-level bedroom with a full bath provides flexibility for guests or a home office. Upstairs, enjoy a loft area and an updated primary suite featuring granite vanities and slate LVT flooring. Additional highlights include a 2-car garage and wonderful community amenities.
Contact an agent
Home facts
- Year built:2003
- Subdivision & Development:Suwanee Station
- Listing ID #:10855821
- Updated:October 01, 2026 at 12:04 PM
Rooms and interior
- Bedrooms:2
- Total bathrooms:3
- Full bathrooms:2
- Half bathrooms:1
- Flooring:Carpet, Hardwood, Tile
- Bathrooms Description:Double Vanity
- Kitchen Description:Refrigerator
- Bedroom Description:Walk-In Closet(s)
- Basement Description:Exterior Entry, Full
- Living area:1,724 sq. ft.
Heating and cooling
- Cooling:Central Air, Electric
- Heating:Central, Forced Air
- Central air:Yes
Structure and exterior
- Roof:Composition
- Year built:2003
- Building area:1,724 sq. ft.
- Lot area:0.04 Acres
- Lot Features:Level
- Architectural Style:Colonial, Traditional
- Construction Materials:Brick
- Foundation Description:Slab
- Levels:3+ Story
Schools
- High school:Peachtree Ridge
- Middle school:Other
- Elementary school:Burnette
Utilities
- Water:Public
- Sewer:Public Sewer
Finances and disclosures
- Price:$424,900
- Price per sq. ft.:$246.46
- Tax amount:$6,320 (2026)
Features and amenities
- Appliances:Refrigerator
- Laundry features:Upper Level
Parking
- Total parking spaces:4
- Parking description:Attached, Garage, Garage Door Opener, Parking Pad
- Garage:Yes
 2026 Georgia MLS. All rights reserved. Information Deem Reliable But Not Guaranteed October 1, 2026
New listings near 1179 Station Center Boulevard
- Coming Soon
 $424,900Coming Soon2 beds 3 baths1,724 sq. ft.
1179 Station Center Boulevard, Suwanee, GA 30324
MLS# 7846773Listed by: MARK SPAIN REAL ESTATE - Coming Soon
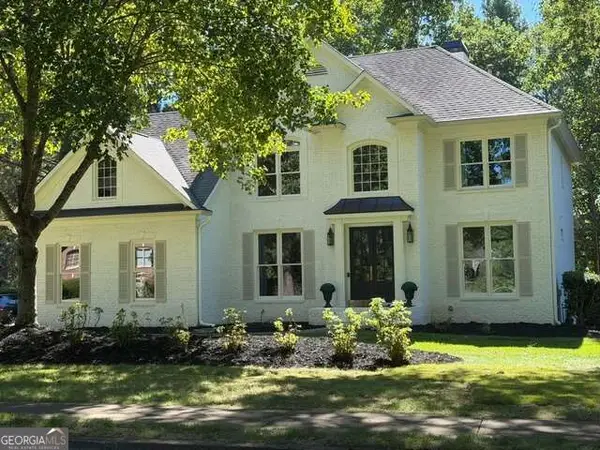 $825,000Coming Soon6 beds 3 baths
162 Grand Avenue, Suwanee, GA 30024
MLS# 10855719Listed by: Dukes Street Realty - Coming Soon
 $785,000Coming Soon3 beds 4 baths2,443 sq. ft.
4570 Settles Bridge Road, Suwanee, GA 30024
MLS# 7312043Listed by: ANSLEY REAL ESTATE | CHRISTIE'S INTERNATIONAL REAL ESTATE  $1,204,900Active4 beds 5 baths4,034 sq. ft.
3445 Commander Cove, Suwanee, GA 30024
MLS# 7835631Listed by: JW COLLECTION BROKERS, LLC.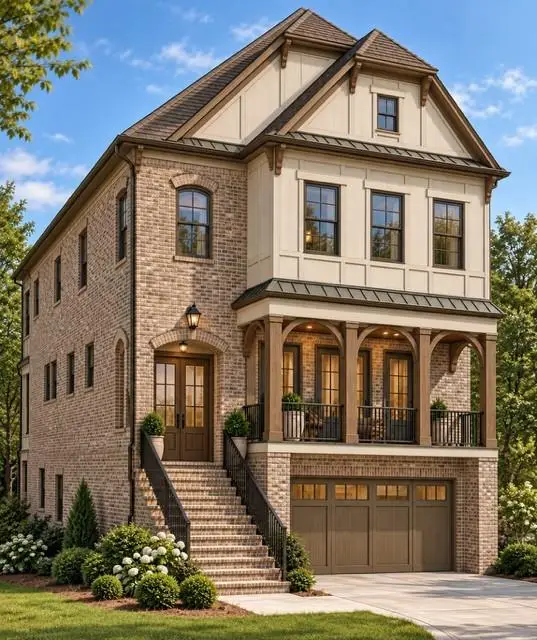 $1,154,900Pending4 beds 5 baths4,034 sq. ft.
3465 Commander Cove, Suwanee, GA 30024
MLS# 7846256Listed by: JW COLLECTION BROKERS, LLC.- New
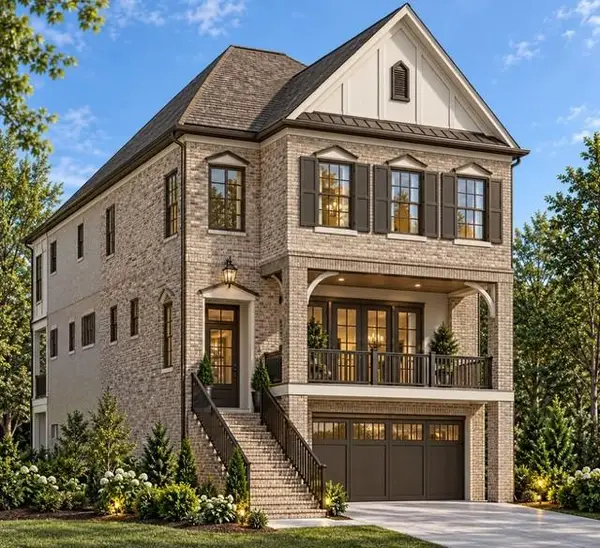 $1,184,900Active4 beds 5 baths4,034 sq. ft.
3485 Commander Cove, Suwanee, GA 30024
MLS# 7846847Listed by: JW COLLECTION BROKERS, LLC. - New
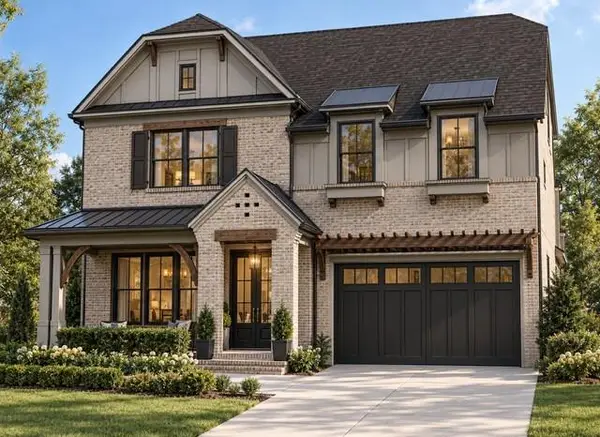 $1,479,900Active5 beds 6 baths5,224 sq. ft.
3445 Vermillion View, Suwanee, GA 30024
MLS# 7846906Listed by: JW COLLECTION BROKERS, LLC. - New
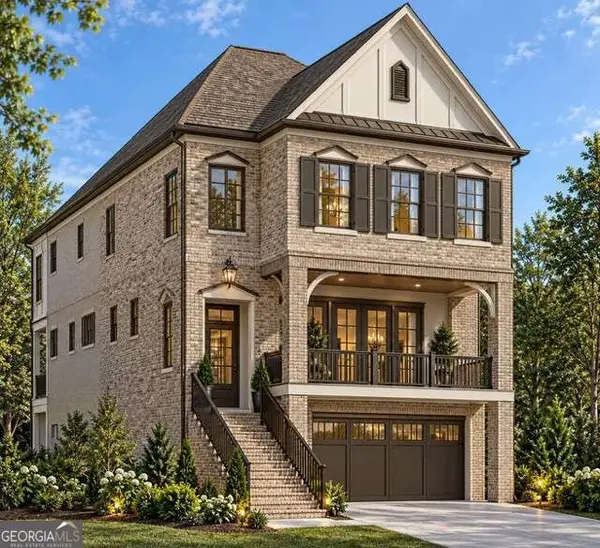 $1,184,900Active4 beds 5 baths4,034 sq. ft.
3485 Commander Cove View, Suwanee, GA 30024
MLS# 10855926Listed by: JW Collection Brokers - New
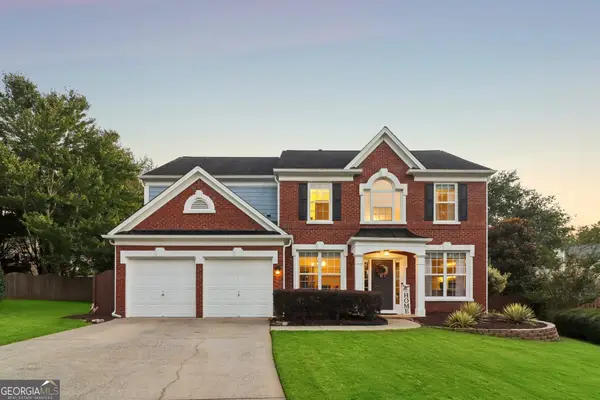 $630,000Active4 beds 3 baths2,513 sq. ft.
5052 Raventhorpe Court, Suwanee, GA 30024
MLS# 10853482Listed by: Redfin Corporation


Protect your home and budget from life's surprises with an Assurant Home Warranty, backed by a partner that supports you through every step of homeownership. Explore Plans.
© 2023 - 2026 ERA Franchise Systems LLC. All rights reserved. ERA Franchise Systems LLC fully supports the principles of the Fair Housing Act and the Equal Opportunity Act. ERA, ERA Real Estate powered, and their respective logos are registered service marks of ERA Franchise Systems LLC. Each office is independently owned and operated.