
4031 Old Atlanta Road, Suwanee, GA 30024
Local realty services provided by:ERA Towne Square Realty, Inc.
4031 Old Atlanta Road,Suwanee, GA 30024
$3,350,000
- 5 Beds
- 5 Baths
- 6,106 sq. ft.
- Single family
- Active
Listed by: laura notario
Office: keller williams realty atl. partners
MLS#:10880057
Source:METROMLS
Price summary
- Price:$3,350,000
- Price per sq. ft.:$548.64
About this home
Experience unmatched custom luxury in this brand-new contemporary Suwanee estate, set on a private 1.3-acre lot in top-rated Lambert High district. Encompassing 6,100+ sq ft of above-grade living and a 3,100+ sq ft unfinished daylight basement, this residence combines architectural grandeur with invisible high-tech innovation. A dramatic dual floating staircase with integrated LED lighting sets an unforgettable tone upon entry. The main level features a chefCOs kitchen with a waterfall island, 62" refrigerator, full prep kitchen, and panoramic glass doors opening to a covered composite deck with outdoor kitchen. Includes a main-level guest suite, dedicated office, mudroom, and dog wash station. Smart engineering elevates everyday living: Lutron lighting, Apple HomeKit iPad control, Ecobee thermostats, UniFi enterprise Wi-Fi/security, and an immersive Sonos system with invisible Sonance interior/outdoor speakers. Complete with tankless water heaters, full foam insulation, dual gates, and a 3-car garage...
Contact an agent
Home facts
- Year built:2026
- Subdivision & Development:NONE
- Listing ID #:10880057
- Updated:October 28, 2026 at 04:31 AM
Rooms and interior
- Bedrooms:5
- Total bathrooms:5
- Full bathrooms:4
- Half bathrooms:1
- Flooring:Hardwood
- Dining Description:Seats 12+
- Bathrooms Description:Double Vanity
- Kitchen Description:Breakfast Area, Dishwasher, Kitchen Island, Microwave, Refrigerator, Second Kitchen, Walk-in Pantry
- Bedroom Description:Walk-In Closet(s)
- Basement Description:Exterior Entry, Interior Entry
- Living area:6,106 sq. ft.
Heating and cooling
- Cooling:Central Air, Electric
- Heating:Central
- Central air:Yes
Structure and exterior
- Year built:2026
- Building area:6,106 sq. ft.
- Lot area:1.3 Acres
- Lot Features:Level, Private
- Architectural Style:Brick 3 Side, Contemporary
- Exterior Features:Balcony, Deck, Gas Grill
- Levels:2 Story
Schools
- High school:Lambert
- Middle school:Riverwatch
- Elementary school:Sharon
Utilities
- Water:Public, Water Available
- Sewer:Septic Tank, Sewer Available
Finances and disclosures
- Price:$3,350,000
- Price per sq. ft.:$548.64
- Tax amount:$1,665 (2025)
Features and amenities
- Appliances:Dishwasher, Microwave, Refrigerator
- Laundry features:Laundry, Upper Level
- Amenities:Carbon Monoxide Detector(s), Double Pane Windows, In-Law Floorplan, Rear Stairs, Smoke Detector(s)
Parking
- Total parking spaces:3
- Parking description:Garage
- Garage:Yes
 2026 Georgia MLS. All rights reserved. Information Deem Reliable But Not Guaranteed October 28, 2026
New listings near 4031 Old Atlanta Road
- Coming Soon
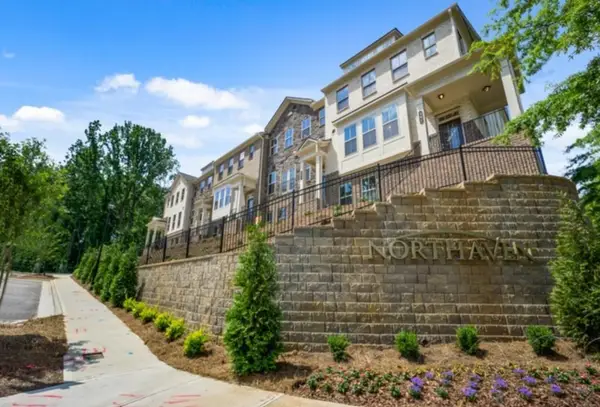 $499,000Coming Soon3 beds 4 baths2,256 sq. ft.
Address Withheld By Seller, Suwanee, GA 30024
MLS# 7846358Listed by: KING STAR REALTY - Coming Soon
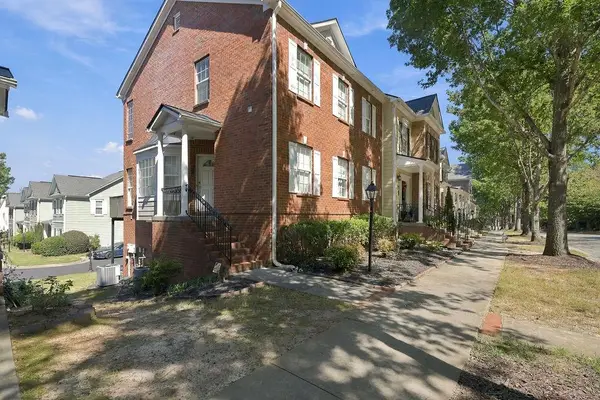 $424,900Coming Soon2 beds 3 baths2,340 sq. ft.
1179 Station Center Boulevard, Suwanee, GA 30324
MLS# 7846773Listed by: MARK SPAIN REAL ESTATE - Coming Soon
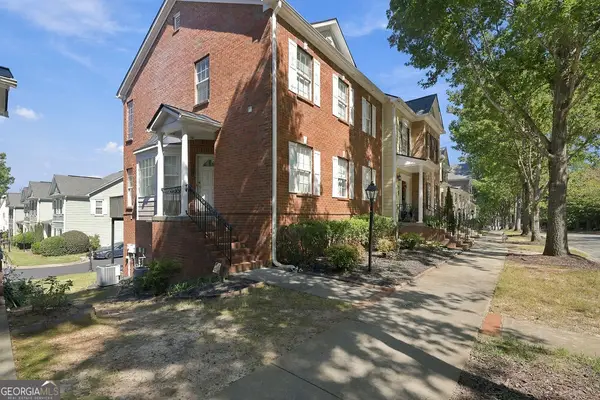 $424,900Coming Soon2 beds 3 baths2,340 sq. ft.
1179 Station Center Boulevard, Suwanee, GA 30324
MLS# 10855821Listed by: Mark Spain Real Estate - Coming Soon
 $785,000Coming Soon3 beds 4 baths2,443 sq. ft.
4570 Settles Bridge Road, Suwanee, GA 30024
MLS# 7312043Listed by: ANSLEY REAL ESTATE | CHRISTIE'S INTERNATIONAL REAL ESTATE - New
 $139,000Active0.68 Acres
310 Burgess Mill Trail, Suwanee, GA 30024
MLS# 7859992Listed by: BERKSHIRE HATHAWAY HOMESERVICES GEORGIA PROPERTIES - New
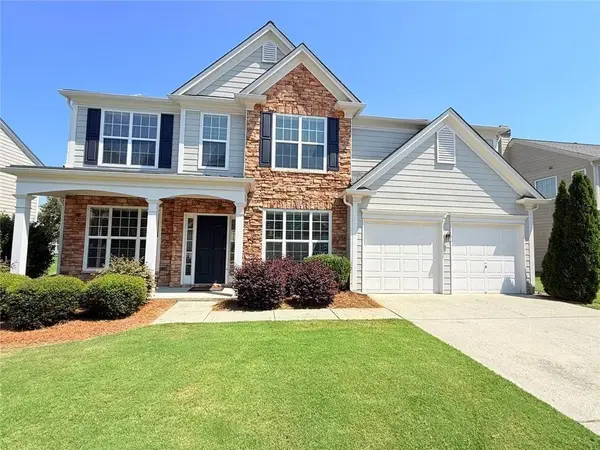 $625,000Active4 beds 3 baths2,288 sq. ft.
8080 Friarbridge Drive, Suwanee, GA 30024
MLS# 7860026Listed by: BERKSHIRE HATHAWAY HOMESERVICES GEORGIA PROPERTIES - New
 $50,000Active0.56 Acres
0 Arbour Run, Suwanee, GA 30024
MLS# 10879772Listed by: Maximum One Realty Greater Atlanta - New
 $3,575,000Active6 beds 9 baths9,762 sq. ft.
929 Middle Fork Trail, Suwanee, GA 30024
MLS# 10879662Listed by: Ansley RE | Christie's Int'l RE - New
 $1,499,000Active6 beds 5 baths5,131 sq. ft.
9030 Preston Lane, Suwanee, GA 30024
MLS# 7859272Listed by: CENTURY 21 RESULTS


Protect your home and budget from life's surprises with an Assurant Home Warranty, backed by a partner that supports you through every step of homeownership. Explore Plans.
© 2023 - 2026 ERA Franchise Systems LLC. All rights reserved. ERA Franchise Systems LLC fully supports the principles of the Fair Housing Act and the Equal Opportunity Act. ERA, ERA Real Estate powered, and their respective logos are registered service marks of ERA Franchise Systems LLC. Each office is independently owned and operated.