
1190 St Ives Court, Suwanee, GA 30024
Local realty services provided by:ERA Towne Square Realty, Inc.
1190 St Ives Court,Suwanee, GA 30024
$656,000
- 7 Beds
- 5 Baths
- 5,000 sq. ft.
- Single family
- Active
Listed by: king khan
Office: virtual properties realty.com
MLS#:10877791
Source:METROMLS
Price summary
- Price:$656,000
- Price per sq. ft.:$131.2
About this home
Vacant, fully renovated, and move-in ready with 7 beds, 5 full baths, and over 5,000+ sq ft of living space including finished basement on a private 1+ acre wooded slope lot ending at a creek. Located in Wildwood Forest neighborhood on a quiet street with only 18 homes and no HOA restrictions, directly across from Peachtree Ridge Park in Suwanee. The main level has a two-story living room with a double-sided stone fireplace that connects to the kitchen. The kitchen features white cabinetry, stainless steel appliances (including a double wall oven), and a bright breakfast room. It includes a separate formal dining room, plus 3 bedrooms and 2 full baths. The primary bedroom has backyard patio access, while the primary bath showcases separate vanities, a custom tile walk-in shower, a framed soaking tub and a walk in closet. Upstairs has two bedrooms and 1 full bath. The fully finished basement has both interior access and a private rear entrance. It features a living and dining area with its own fireplace, a kitchen, a versatile bonus room (can be used as a game room, exercise room, office, etc.), 2 oversized bedrooms, and 2 full bathrooms. Outside, relax on the upper open patio or the lower covered porch. UNBEATABLE LOCATION: Enjoy a private nature sanctuary just 2 miles from I-85 (Exits 109 & 110). Minutes to the Peachtree Ridge High School, UGA Gwinnett, PCOM Georgia, ASSI Market, H Mart, Gas South Arena, and premium shopping/dining in Sugarloaf Mills. Welcome home! Some interior photos have been virtually staged to illustrate furniture placement and spatial potential. Few exterior photos features twilight enhancements and a digital rendering illustrating the facade with conceptual tree trimming. Property will be shown vacant and with current mature landscaping....
Contact an agent
Home facts
- Year built:1987
- Subdivision & Development:WILDWOOD FOREST
- Listing ID #:10877791
- Updated:October 27, 2026 at 12:53 PM
Rooms and interior
- Bedrooms:7
- Total bathrooms:5
- Full bathrooms:5
- Flooring:Vinyl
- Bathrooms Description:Double Vanity
- Kitchen Description:Breakfast Room, Dishwasher, Disposal, Double Oven, Kitchen Island, Microwave, Refrigerator, Solid Surface Counters
- Bedroom Description:Walk-In Closet(s)
- Basement Description:Daylight, Exterior Entry, Finished, Interior Entry
- Living area:5,000 sq. ft.
Heating and cooling
- Cooling:Central Air
- Heating:Forced Air
- Central air:Yes
Structure and exterior
- Roof:Composition
- Year built:1987
- Building area:5,000 sq. ft.
- Lot area:1.08 Acres
- Lot Features:Private, Sloped
- Architectural Style:Ranch
- Construction Materials:Wood Siding
- Exterior Features:Deck, Deck/Patio
- Foundation Description:Block
- Levels:2 Story
Schools
- High school:Peachtree Ridge
- Middle school:Other
- Elementary school:Parsons
Utilities
- Water:Public, Water Available
- Sewer:Septic Tank
Finances and disclosures
- Price:$656,000
- Price per sq. ft.:$131.2
- Tax amount:$7,978 (2026)
Features and amenities
- Appliances:Dishwasher, Disposal, Double Oven, Gas Water Heater, Microwave, Refrigerator
- Laundry features:Laundry, Laundry Closet
- Amenities:Double Pane Windows, Gas Water Heater, Smoke Detector(s), Tray Ceiling(s)
Parking
- Parking description:Garage
- Garage:Yes
 2026 Georgia MLS. All rights reserved. Information Deem Reliable But Not Guaranteed October 27, 2026
New listings near 1190 St Ives Court
- Coming Soon
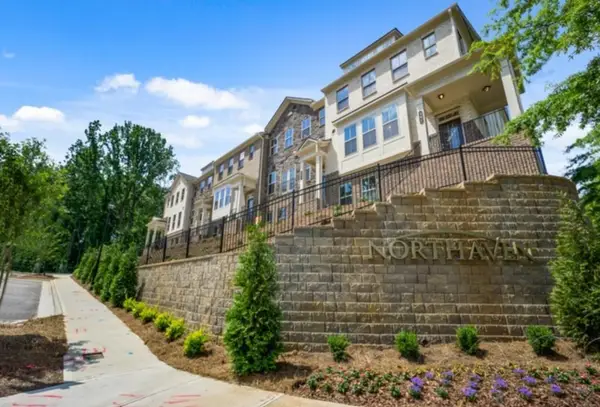 $499,000Coming Soon3 beds 4 baths2,256 sq. ft.
Address Withheld By Seller, Suwanee, GA 30024
MLS# 7846358Listed by: KING STAR REALTY - Coming Soon
 $1,329,900Coming Soon6 beds 6 baths7,559 sq. ft.
4486 Meadow Club Drive, Suwanee, GA 30024
MLS# 10877049Listed by: Keller Williams Realty Atl. Partners - Coming Soon
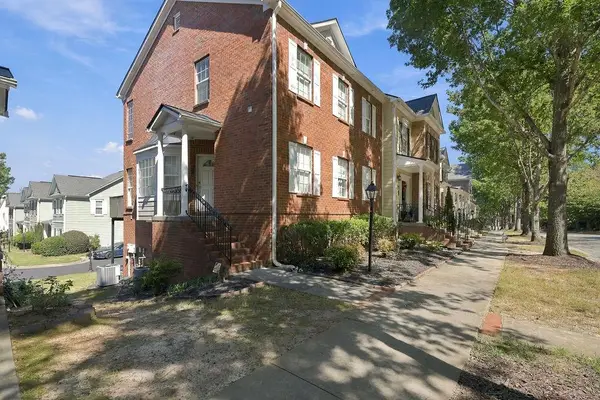 $424,900Coming Soon2 beds 3 baths2,340 sq. ft.
1179 Station Center Boulevard, Suwanee, GA 30324
MLS# 7846773Listed by: MARK SPAIN REAL ESTATE - Coming Soon
 $424,900Coming Soon2 beds 3 baths2,340 sq. ft.
1179 Station Center Boulevard, Suwanee, GA 30324
MLS# 10855821Listed by: Mark Spain Real Estate - Coming Soon
 $785,000Coming Soon3 beds 4 baths2,443 sq. ft.
4570 Settles Bridge Road, Suwanee, GA 30024
MLS# 7312043Listed by: ANSLEY REAL ESTATE | CHRISTIE'S INTERNATIONAL REAL ESTATE - New
 $3,575,000Active6 beds 9 baths9,762 sq. ft.
929 Middle Fork Trail, Suwanee, GA 30024
MLS# 7819418Listed by: ANSLEY REAL ESTATE | CHRISTIE'S INTERNATIONAL REAL ESTATE - New
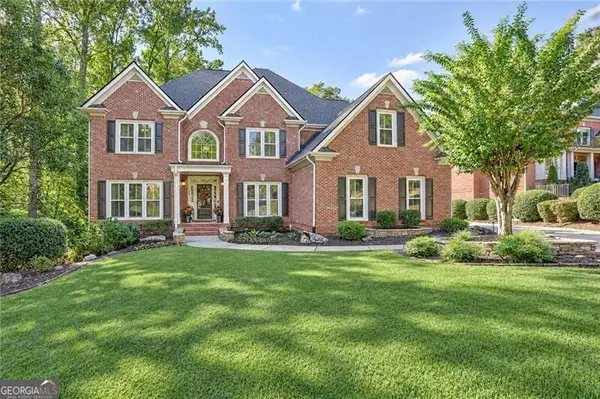 $1,499,000Active6 beds 5 baths4,850 sq. ft.
9030 Preston Lane, Suwanee, GA 30024
MLS# 10879310Listed by: Century 21 Results - New
 $795,000Active3 beds 3 baths3,086 sq. ft.
607 Red Clay Farms Lane, Suwanee, GA 30024
MLS# 7859137Listed by: UMH REALTY, LLC - New
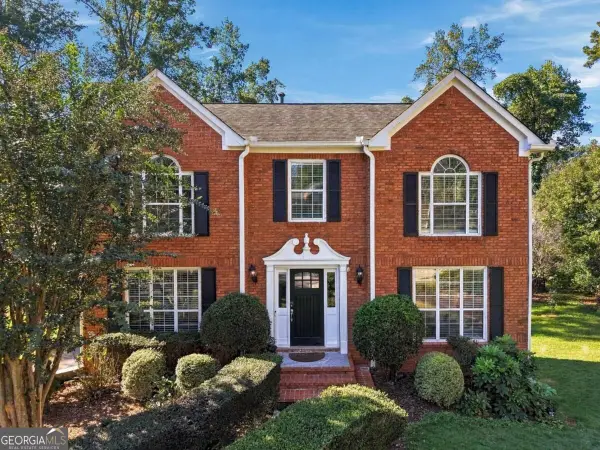 $449,000Active4 beds 3 baths2,179 sq. ft.
690 Ruxbury Court, Suwanee, GA 30024
MLS# 10878690Listed by: Fathom Realty GA, LLC - New
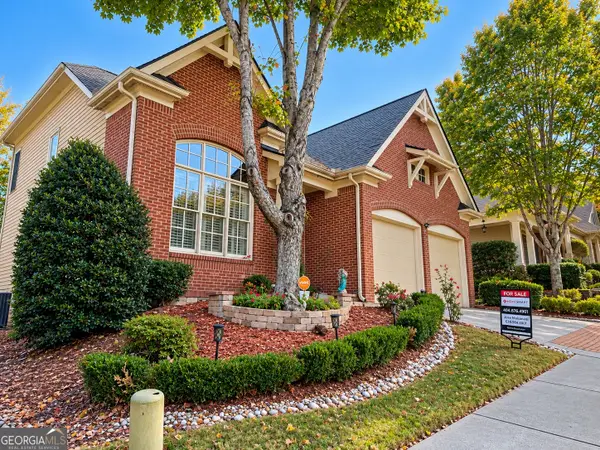 $619,900Active3 beds 3 baths3,391 sq. ft.
3719 Baxley Ridge Drive, Suwanee, GA 30024
MLS# 10878420Listed by: HomeSmart


Protect your home and budget from life's surprises with an Assurant Home Warranty, backed by a partner that supports you through every step of homeownership. Explore Plans.
© 2023 - 2026 ERA Franchise Systems LLC. All rights reserved. ERA Franchise Systems LLC fully supports the principles of the Fair Housing Act and the Equal Opportunity Act. ERA, ERA Real Estate powered, and their respective logos are registered service marks of ERA Franchise Systems LLC. Each office is independently owned and operated.