
1364 Bywood Court, Suwanee, GA 30024
Local realty services provided by:ERA Towne Square Realty, Inc.
1364 Bywood Court,Suwanee, GA 30024
$499,900
- 4 Beds
- 4 Baths
- - sq. ft.
- Single family
- Sold
Listed by: michieva atkins
Office: the atkins realty group, llc.
MLS#:7816339
Source:FIRSTMLS
Sorry, we are unable to map this address
Price summary
- Price:$499,900
About this home
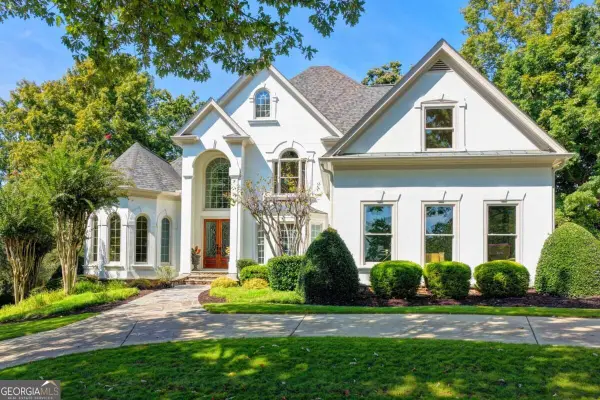
Welcome to your own private retreat in the heart of Suwanee! Located in a desirable optional HOA community and served by award-winning Gwinnett County schools, this meticulously maintained 4-bedroom, 3.5-bath home offers the perfect combination of comfort, privacy, and value—listed below appraised value for instant equity. From the moment you step inside, you'll appreciate the pride of ownership and thoughtful updates throughout. The remodeled kitchen is the heart of the home, opening to a bright breakfast area highlighted by a charming bay window overlooking the backyard. New windows throughout the home bring in an abundance of natural light while enhancing energy efficiency. The partially finished basement offers flexible space for a media room, home office, gym, or guest retreat. Step outside and experience your own wooded backyard oasis. Situated on a private cul-de-sac lot, this outdoor retreat features a spacious deck, in-ground pool, hot tub, and mature trees that provide exceptional privacy, creating the perfect setting for entertaining or simply unwinding after a long day. Additional updates include a roof approximately five years old and several recently replaced major systems, offering added peace of mind for years to come. Conveniently located near shopping, dining, parks, and major commuter routes, this exceptional home combines timeless appeal, modern updates, and an unbeatable setting. Opportunities like this don't come along often, especially with built-in equity from day one. Schedule your private showing today and discover why this home is truly a must-see....
Contact an agent
Home facts
- Year built:1988
- Subdivision & Development:MAPLE RIDGE 5
- Listing ID #:7816339
- Updated:September 26, 2026 at 06:32 AM
Rooms and interior
- Bedrooms:4
- Total bathrooms:4
- Full bathrooms:3
- Half bathrooms:1
- Flooring:Carpet, Hardwood
- Dining Description:Separate Dining Room
- Bathrooms Description:Double Vanity, Separate His/Hers, Separate Tub/Shower, Soaking Tub
- Kitchen Description:Breakfast Bar, Breakfast Room, Cabinets Stain, Dishwasher, Disposal, Eat-in Kitchen, Gas Oven, Gas Range, Pantry, Solid Surface Counters, Stone Counters
- Bedroom Description:In-Law Floorplan, Oversized Master
- Basement Description:Daylight, Exterior Entry, Finished Bath, Full, Interior Entry
Heating and cooling
- Cooling:Central Air
- Heating:Forced Air
- Central air:Yes
Structure and exterior
- Roof:Composition, Shingle
- Year built:1988
- Lot Features:Cul-De-Sac
- Architectural Style:A-Frame, Traditional
- Construction Materials:Wood Siding
- Exterior Features:Deck, Front Porch, Patio, Rear Porch, Storage
- Levels:3+ Story
Schools
- High school:Peachtree Ridge
- Middle school:Hull
- Elementary school:Parsons
Utilities
- Water:Public, Water Available
- Sewer:Septic Tank
Finances and disclosures
- Price:$499,900
- Tax amount:$5,327 (2025)
Features and amenities
- Laundry features:In Hall, Laundry Room, Main Level
- Amenities:Entrance Foyer, High Ceilings 10 ft Lower, High Ceilings 10 ft Main, High Ceilings 10 ft Upper, His and Hers Closets, Tankless Water Heater, Tray Ceiling(s), Walk-In Closet(s)
- Pool features:In Ground
Parking
- Total parking spaces:2
- Parking description:Garage
- Garage spaces:2
 Listings identified with the FMLS IDX logo come from FMLS and are held by brokerage firms other than the owner of this website. The listing brokerage is identified in any listing details. Information is deemed reliable but is not guaranteed. If you believe any FMLS listing contains material that infringes your copyrighted work please click here (https://www.fmls.com/dmca) to review our DMCA policy and learn how to submit a takedown request. ©2026 First Multiple Listing Service, Inc.
New listings near 1364 Bywood Court
- Coming Soon
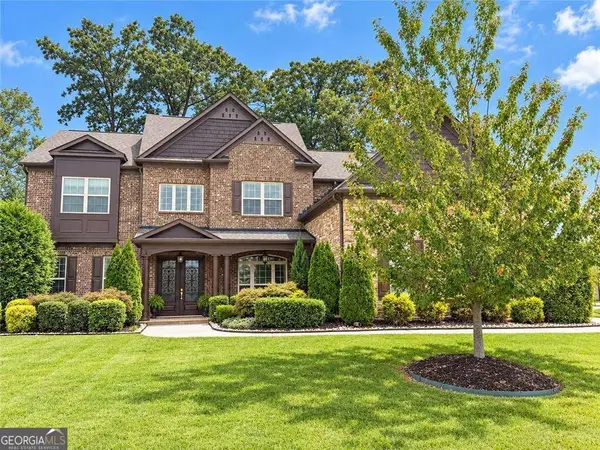 $1,125,000Coming Soon5 beds 5 baths4,365 sq. ft.
6515 Read Road, Suwanee, GA 30024
MLS# 10853445Listed by: Compass - Coming Soon
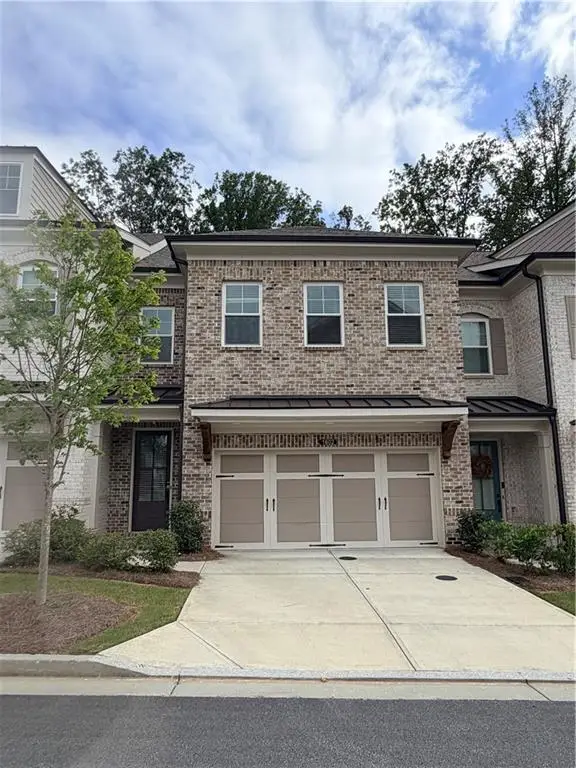 $554,000Coming Soon3 beds 3 baths2,009 sq. ft.
1602 Wellborn Walk, Suwanee, GA 30024
MLS# 7843999Listed by: WEALTHPOINT REALTY, LLC. - Coming Soon
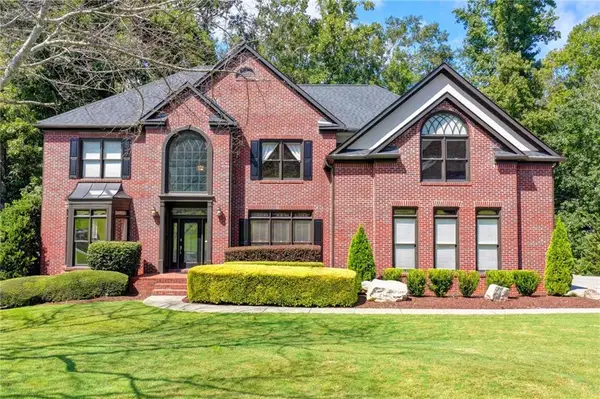 $889,900Coming Soon6 beds 5 baths5,554 sq. ft.
3665 Hickory Branch Trail, Suwanee, GA 30024
MLS# 7840664Listed by: LIVE PROPERTY GROUP REAL ESTATE, LLC - Coming Soon
 $785,000Coming Soon3 beds 4 baths2,443 sq. ft.
4570 Settles Bridge Road, Suwanee, GA 30024
MLS# 7312043Listed by: ANSLEY REAL ESTATE | CHRISTIE'S INTERNATIONAL REAL ESTATE - New
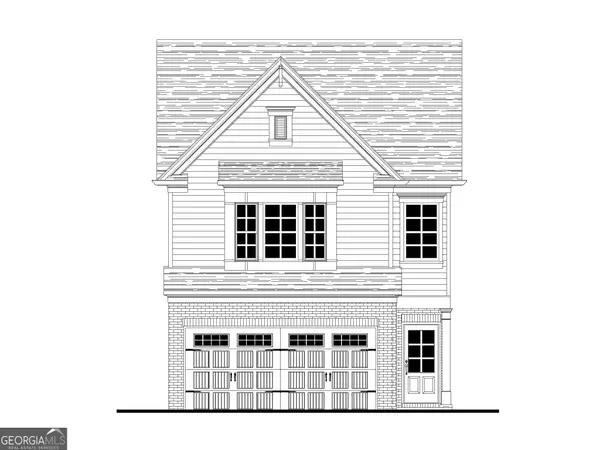 $475,700Active3 beds 3 baths1,814 sq. ft.
1142 Bartlett Trace, Suwanee, GA 30024
MLS# 10853546Listed by: Re/Max Tru, Inc. - New
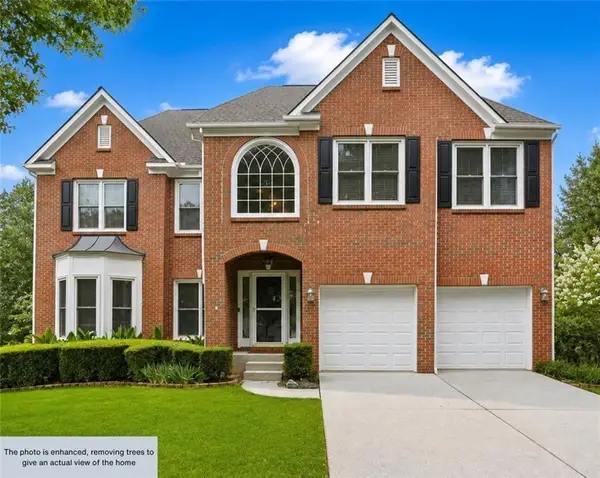 $745,000Active6 beds 4 baths3,117 sq. ft.
160 Treadstone Overlook, Suwanee, GA 30024
MLS# 7841970Listed by: CENTURY 21 CONNECT REALTY - New
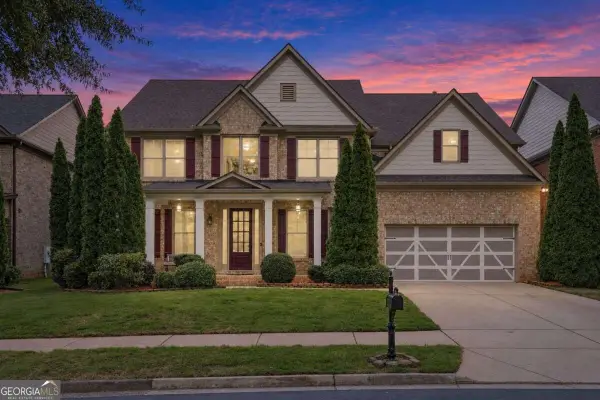 $840,000Active5 beds 4 baths
3413 Willow Glen Trail, Suwanee, GA 30024
MLS# 10853297Listed by: Keller Williams Realty Atl. Partners - New
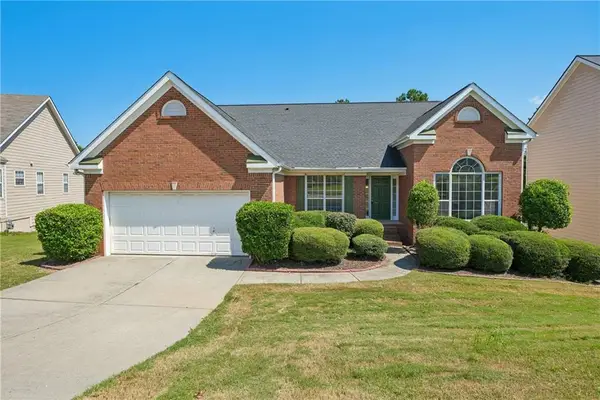 $536,000Active4 beds 2 baths4,584 sq. ft.
3493 Dunbar Lane, Suwanee, GA 30024
MLS# 7844515Listed by: OPENDOOR BROKERAGE, LLC - New
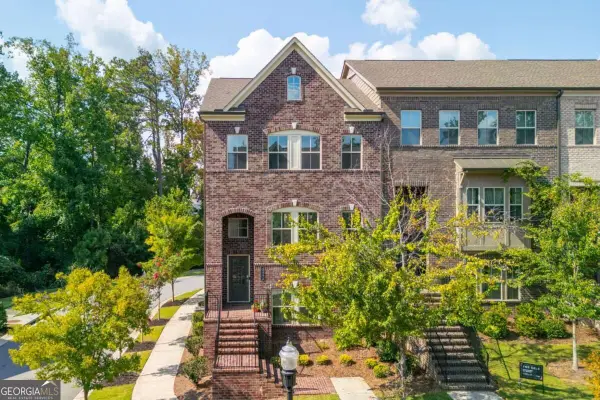 $600,000Active4 beds 4 baths2,424 sq. ft.
502 Via Secco Lane, Suwanee, GA 30024
MLS# 10852825Listed by: Ansley RE|Christie's Int'l RE - New
 $1,550,000Active5 beds 6 baths6,087 sq. ft.
7060 Redcliff Court, Suwanee, GA 30024
MLS# 10852871Listed by: Keller Williams Realty Atl. Partners


Protect your home and budget from life's surprises with an Assurant Home Warranty, backed by a partner that supports you through every step of homeownership. Explore Plans.
© 2023 - 2026 ERA Franchise Systems LLC. All rights reserved. ERA Franchise Systems LLC fully supports the principles of the Fair Housing Act and the Equal Opportunity Act. ERA, ERA Real Estate powered, and their respective logos are registered service marks of ERA Franchise Systems LLC. Each office is independently owned and operated.