
1370 Boomer Circle, Suwanee, GA 30024
Local realty services provided by:ERA Towne Square Realty, Inc.
1370 Boomer Circle,Suwanee, GA 30024
$899,700
- 6 Beds
- 6 Baths
- 5,538 sq. ft.
- Single family
- Active
Listed by: melida potts
Office: potts realty inc.
MLS#:7847924
Source:FIRSTMLS
Price summary
- Price:$899,700
- Price per sq. ft.:$162.46
- Monthly HOA dues:$89.17
About this home
A commanding setting, richly detailed interiors, and exceptional spaces for entertaining distinguish this St Marks residence. With almost 5400 square feet, six bedrooms, and five-and-a-half baths, 1370 Boomer Circle offers a generous expression of luxury in Suwanee.
The two-story foyer introduces a home filled with architectural interest, from the formal dining room’s intricate millwork to the family room’s coffered ceiling, fireplace, and tailored built-ins. White cabinetry, stone countertops, and an oversized island create an elegant kitchen equally suited to quiet mornings and lively gatherings.
An expansive primary suite offers a private sitting room and a beautifully appointed bath with a freestanding soaking tub and spacious double shower. A main-level guest suite provides a welcoming retreat, while the finished terrace level sets the scene for evenings at home with a wet bar, billiards area, theater, and fitness room.
Outdoor living unfolds across generous patios and a private backyard, with space to dine, gather, and unwind. Set on more than half an acre, with a three-car garage and community swim and tennis amenities, this home brings scale, character, and comfort together beautifully....
Contact an agent
Home facts
- Year built:2004
- Subdivision & Development:St Marks
- Listing ID #:7847924
- Updated:October 02, 2026 at 03:33 PM
Rooms and interior
- Bedrooms:6
- Total bathrooms:6
- Full bathrooms:5
- Half bathrooms:1
- Flooring:Carpet, Ceramic Tile, Hardwood
- Dining Description:Seats 12+, Separate Dining Room
- Bathrooms Description:Double Vanity, Separate Tub/Shower
- Kitchen Description:Breakfast Bar, Breakfast Room, Cabinets White, Dishwasher, Disposal, Eat-in Kitchen, Gas Cooktop, Gas Oven, Kitchen Island, Microwave, Pantry Walk-In, Range Hood, Stone Counters, View to Family Room
- Bedroom Description:Oversized Master, Sitting Room
- Basement Description:Exterior Entry, Finished, Finished Bath, Full, Interior Entry
- Living area:5,538 sq. ft.
Heating and cooling
- Cooling:Ceiling Fan(s), Central Air
- Heating:Central
- Central air:Yes
Structure and exterior
- Roof:Composition
- Year built:2004
- Building area:5,538 sq. ft.
- Lot area:0.53 Acres
- Lot Features:Back Yard, Cul-De-Sac, Front Yard, Landscaped, Private, Sloped
- Architectural Style:Traditional
- Construction Materials:Brick 3 Sides, Cement Siding
- Exterior Features:Patio, Private Yard, Rain Gutters
- Levels:2 Story
Schools
- High school:Lambert
- Middle school:Riverwatch
- Elementary school:Johns Creek
Utilities
- Water:Public, Water Available
- Sewer:Public Sewer, Sewer Available
Finances and disclosures
- Price:$899,700
- Price per sq. ft.:$162.46
- Tax amount:$9,882 (2025)
Features and amenities
- Laundry features:In Hall, Laundry Room
- Amenities:Beamed Ceilings, Bookcases, Coffered Ceiling(s), Entrance Foyer 2 Story, High Ceilings 10 ft Main, Tray Ceiling(s), Walk-In Closet(s), Wet Bar
Parking
- Parking description:Attached, Garage, Garage Faces Front, Garage Faces Side
- Garage spaces:3
 Listings identified with the FMLS IDX logo come from FMLS and are held by brokerage firms other than the owner of this website. The listing brokerage is identified in any listing details. Information is deemed reliable but is not guaranteed. If you believe any FMLS listing contains material that infringes your copyrighted work please click here (https://www.fmls.com/dmca) to review our DMCA policy and learn how to submit a takedown request. ©2026 First Multiple Listing Service, Inc.
New listings near 1370 Boomer Circle
- Coming Soon
 $424,900Coming Soon2 beds 3 baths2,340 sq. ft.
1179 Station Center Boulevard, Suwanee, GA 30324
MLS# 7846773Listed by: MARK SPAIN REAL ESTATE - Coming Soon
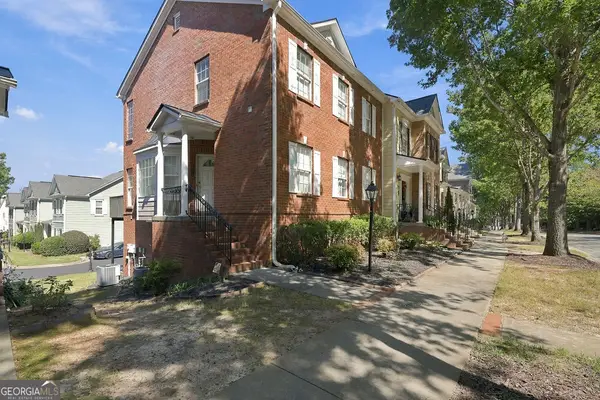 $424,900Coming Soon2 beds 3 baths1,724 sq. ft.
1179 Station Center Boulevard, Suwanee, GA 30324
MLS# 10855821Listed by: Mark Spain Real Estate - Coming Soon
 $785,000Coming Soon3 beds 4 baths2,443 sq. ft.
4570 Settles Bridge Road, Suwanee, GA 30024
MLS# 7312043Listed by: ANSLEY REAL ESTATE | CHRISTIE'S INTERNATIONAL REAL ESTATE 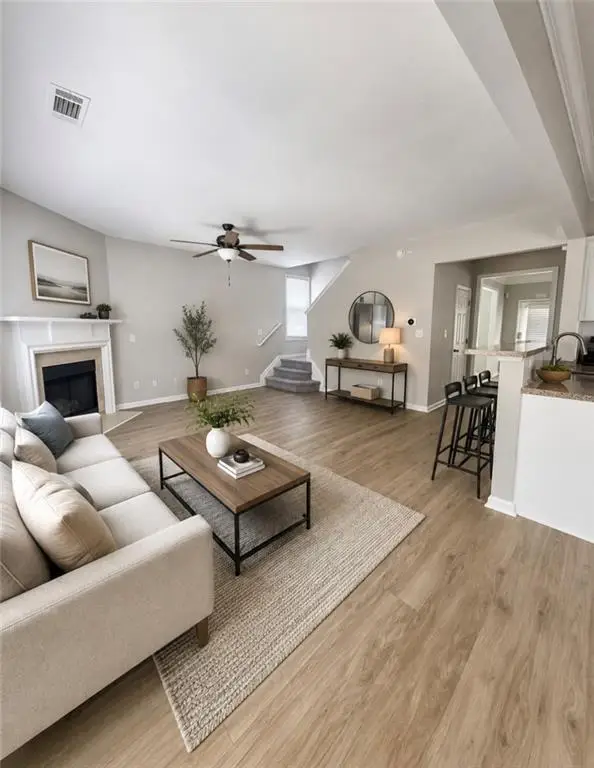 $619,900Active3 beds 3 baths2,156 sq. ft.
3791 Portland Trail Drive, Suwanee, GA 30024
MLS# 7814257Listed by: KAY KIM REALTY- New
 $2,399,000Active6 beds 9 baths8,100 sq. ft.
1310 Settles Road, Suwanee, GA 30024
MLS# 7845029Listed by: VIRTUAL PROPERTIES REALTY.COM - New
 $400,000Active4 beds 2 baths
176 Arbour Run, Suwanee, GA 30024
MLS# 10857215Listed by: Keller Williams Realty Atl. Partners - New
 $875,000Active5 beds 4 baths4,120 sq. ft.
230 Rivergate Drive, Suwanee, GA 30024
MLS# 7845648Listed by: THE REZERVE, LLC - New
 $589,900Active5 beds 4 baths3,980 sq. ft.
1419 Dunsford Circle, Suwanee, GA 30024
MLS# 7846374Listed by: VIRTUAL PROPERTIES REALTY.NET, LLC. - New
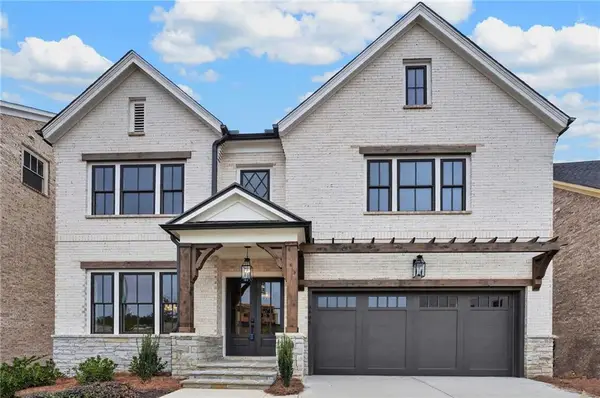 $1,529,900Active5 beds 6 baths5,896 sq. ft.
3495 Vermillion View, Suwanee, GA 30024
MLS# 7847501Listed by: JW COLLECTION BROKERS, LLC.


Protect your home and budget from life's surprises with an Assurant Home Warranty, backed by a partner that supports you through every step of homeownership. Explore Plans.
© 2023 - 2026 ERA Franchise Systems LLC. All rights reserved. ERA Franchise Systems LLC fully supports the principles of the Fair Housing Act and the Equal Opportunity Act. ERA, ERA Real Estate powered, and their respective logos are registered service marks of ERA Franchise Systems LLC. Each office is independently owned and operated.