
6420 Club Valley Court, Suwanee, GA 30024
Local realty services provided by:ERA Towne Square Realty, Inc.
6420 Club Valley Court,Suwanee, GA 30024
$750,000
- 4 Beds
- 4 Baths
- 3,144 sq. ft.
- Single family
- Active
Listed by: cathy lamon
Office: keller williams buckhead
MLS#:7868274
Source:FIRSTMLS
Price summary
- Price:$750,000
- Price per sq. ft.:$238.55
- Monthly HOA dues:$121
About this home
One of the most beautiful golf course settings in Olde Atlanta Club! Enjoy the rare combination of wooded privacy and spectacular views of the 17th green and 18th tee box. The new Trex deck is the perfect place for morning coffee or an evening cocktail while watching the golfers go by. Lovingly maintained by its original owner, this beautiful home is freshly painted, has new carpet, and is move-in ready. At the heart of the home is a dramatic two-story family room, where a soaring wall of windows fills the space with natural light and brings the beautiful outdoor setting inside. The spacious main-level primary suite features a large window overlooking the gardens and an updated bath thoughtfully designed to accommodate wheelchair use with a large zero entry shower and a remote-controlled bidet. The full unfinished terrace level offers endless possibilities to create additional living, entertaining, or recreation space. Beautifully landscaped gardens, extensively redesigned in 2011, provide year-round color and interest. Peace of mind comes with thoughtful preparation. Recent pre-listing home and hardcoat stucco inspections have been completed, with recommended repairs addressed. The seller is also offering a one-year S.I.R. stucco warranty with a $0 deductible. Enjoy the exceptional lifestyle of Olde Atlanta Club, with swimming, tennis, pickleball, basketball, playgrounds, and highly regarded schools. Optional golf club membership offers access to championship golf and on-site dining. A wonderful opportunity to enjoy beautiful surroundings, comfortable living, and an exceptional community!...
Contact an agent
Home facts
- Year built:1995
- Subdivision & Development:Olde Atlanta Club
- Listing ID #:7868274
- Updated:November 15, 2026 at 02:53 PM
Rooms and interior
- Bedrooms:4
- Total bathrooms:4
- Full bathrooms:3
- Half bathrooms:1
- Flooring:Carpet
- Dining Description:Separate Dining Room
- Bathrooms Description:Bidet, Double Vanity
- Kitchen Description:Breakfast Room, Cabinets Stain, Dishwasher, Disposal, Double Oven, Electric Cooktop, Electric Oven, Microwave, Pantry, Refrigerator, Stone Counters
- Bedroom Description:Master on Main
- Basement Description:Bath/Stubbed, Daylight, Exterior Entry, Full, Interior Entry, Unfinished
- Living area:3,144 sq. ft.
Heating and cooling
- Cooling:Central Air
- Heating:Central
- Central air:Yes
Structure and exterior
- Roof:Composition
- Year built:1995
- Building area:3,144 sq. ft.
- Lot area:0.43 Acres
- Lot Features:Back Yard, Front Yard, Landscaped
- Architectural Style:Traditional
- Construction Materials:Stone, Stucco
- Exterior Features:Deck, Garden, Gas Grill, Rear Stairs
- Levels:2 Story
Schools
- High school:Lambert
- Middle school:Riverwatch
- Elementary school:Johns Creek
Utilities
- Water:Public, Water Available
- Sewer:Public Sewer, Sewer Available
Finances and disclosures
- Price:$750,000
- Price per sq. ft.:$238.55
- Tax amount:$979 (2026)
Features and amenities
- Appliances:Irrigation Equipment
- Laundry features:Dryer, In Hall, Main Level, Washer
- Amenities:Bookcases, Entrance Foyer 2 Story, High Ceilings 10 ft Main, High Ceilings 9 ft Upper, Walk-In Closet(s)
Parking
- Total parking spaces:2
- Parking description:Driveway, Garage, Garage Door Opener, Garage Faces Front, Kitchen Level
- Garage spaces:2
 Listings identified with the FMLS IDX logo come from FMLS and are held by brokerage firms other than the owner of this website. The listing brokerage is identified in any listing details. Information is deemed reliable but is not guaranteed. If you believe any FMLS listing contains material that infringes your copyrighted work please click here (https://www.fmls.com/dmca) to review our DMCA policy and learn how to submit a takedown request. ©2026 First Multiple Listing Service, Inc.
New listings near 6420 Club Valley Court
- Coming Soon
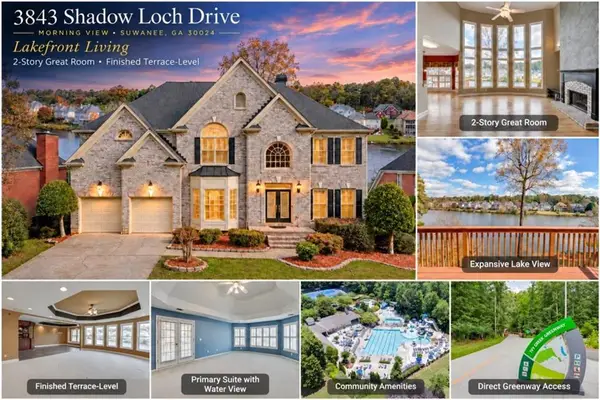 $899,900Coming Soon5 beds 4 baths6,075 sq. ft.
3843 Shadow Loch Drive, Suwanee, GA 30024
MLS# 7868357Listed by: HOMESMART - Coming Soon
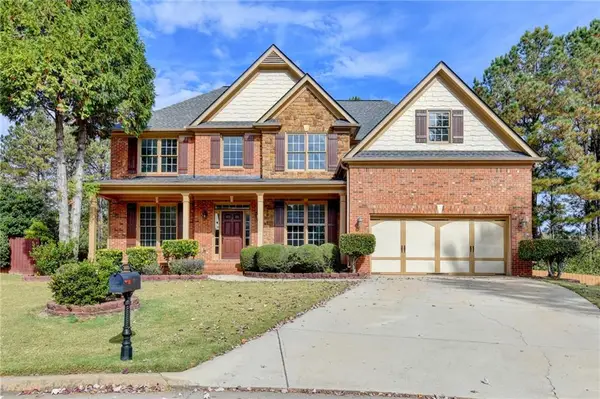 $880,000Coming Soon6 beds 4 baths4,826 sq. ft.
5605 Viewpoint Court, Suwanee, GA 30024
MLS# 7867846Listed by: VIRTUAL PROPERTIES REALTY.COM - Coming Soon
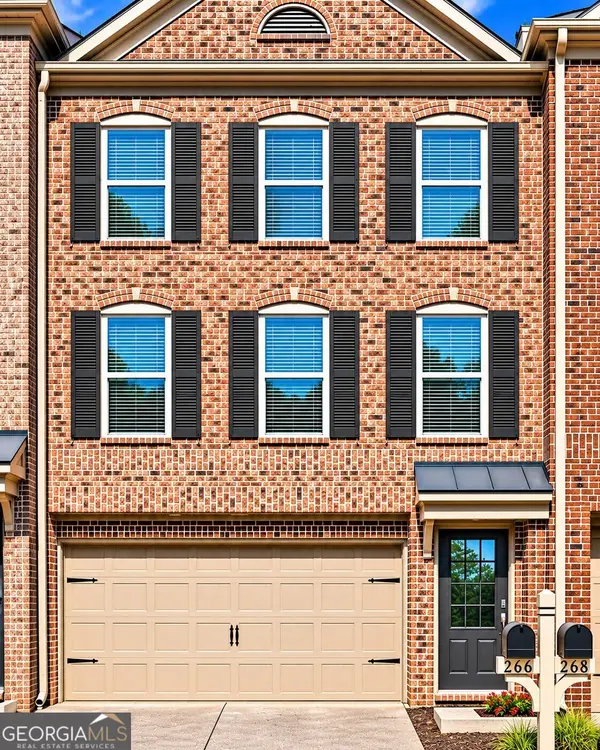 $350,000Coming Soon3 beds 4 baths2,250 sq. ft.
266 Bell Grove Lane, Suwanee, GA 30024
MLS# 10889247Listed by: Mark Spain Real Estate - Coming Soon
 $350,000Coming Soon3 beds 4 baths2,250 sq. ft.
266 Bell Grove Lane, Suwanee, GA 30024
MLS# 7867434Listed by: MARK SPAIN REAL ESTATE - Coming Soon
 $785,000Coming Soon3 beds 4 baths2,443 sq. ft.
4570 Settles Bridge Road, Suwanee, GA 30024
MLS# 7312043Listed by: ANSLEY REAL ESTATE | CHRISTIE'S INTERNATIONAL REAL ESTATE - New
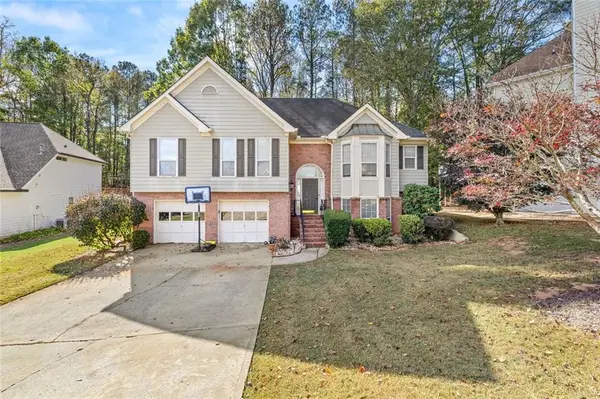 $490,000Active5 beds 3 baths3,348 sq. ft.
3524 Bonneville Way, Suwanee, GA 30024
MLS# 7868529Listed by: KELLER WILLIAMS REALTY ATLANTA PARTNERS - New
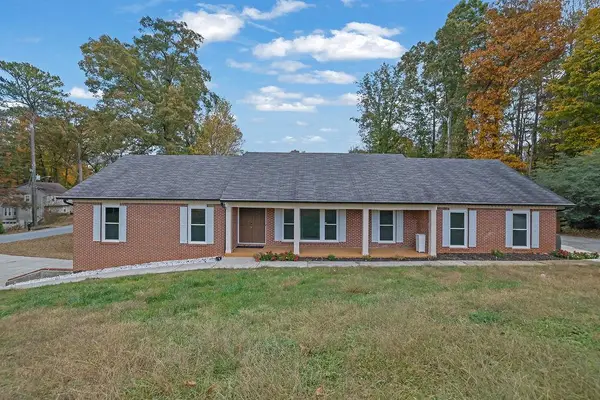 $535,000Active4 beds 4 baths3,276 sq. ft.
3354 South Scales Road, Suwanee, GA 30024
MLS# 7868489Listed by: MARK SPAIN REAL ESTATE - New
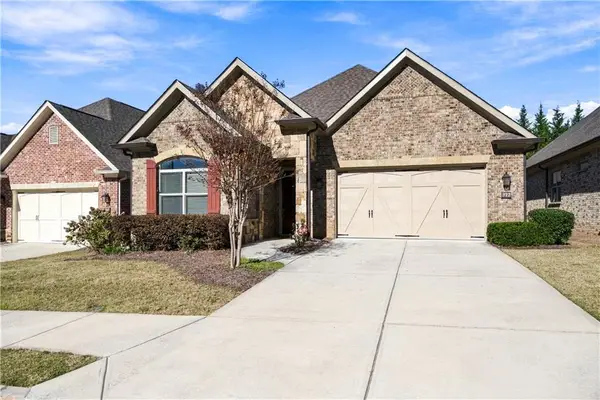 $680,000Active3 beds 2 baths2,411 sq. ft.
372 Rosshandler Road, Suwanee, GA 30024
MLS# 7868394Listed by: VIRTUAL PROPERTIES REALTY.COM - New
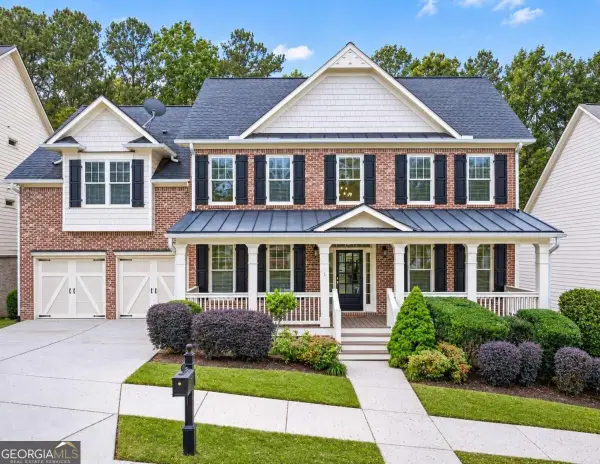 $850,000Active5 beds 4 baths3,339 sq. ft.
4518 Arbor Crest Place, Suwanee, GA 30024
MLS# 10889777Listed by: PEND Realty, LLC


Protect your home and budget from life's surprises with an Assurant Home Warranty, backed by a partner that supports you through every step of homeownership. Explore Plans.
© 2023 - 2026 ERA Franchise Systems LLC. All rights reserved. ERA Franchise Systems LLC fully supports the principles of the Fair Housing Act and the Equal Opportunity Act. ERA, ERA Real Estate powered, and their respective logos are registered service marks of ERA Franchise Systems LLC. Each office is independently owned and operated.