
1400 Chattahoochee Run Drive, Suwanee, GA 30024
Local realty services provided by:ERA Towne Square Realty, Inc.
1400 Chattahoochee Run Drive,Suwanee, GA 30024
$865,000
- 5 Beds
- 4 Baths
- 4,165 sq. ft.
- Single family
- Active
Listed by: amber kuhn
Office: bolst, inc.
MLS#:7772783
Source:FIRSTMLS
Price summary
- Price:$865,000
- Price per sq. ft.:$207.68
- Monthly HOA dues:$91.67
About this home
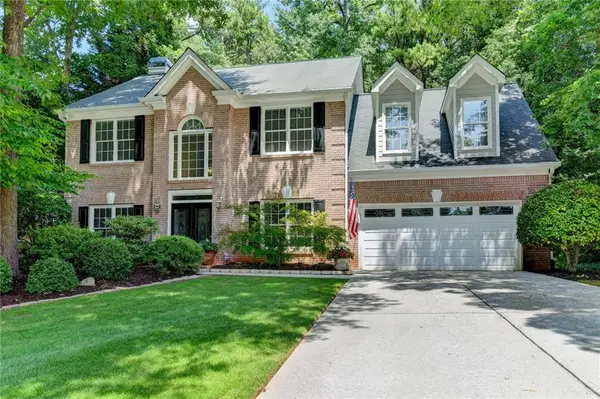
Tucked within the highly sought-after Chattahoochee Run community on a quiet street, this impeccably maintained residence blends timeless elegance with sophisticated modern living. Showcasing a three-sided brick exterior and thoughtfully curated upgrades throughout, this exceptional home offers an elevated lifestyle in one of the area’s premier neighborhoods.
Upon entering the home, a dramatic two-story foyer greets you, framed by an elegant formal dining room and a versatile space perfect for a private office, playroom, or sitting room. The inviting fireside family room is richly appointed with custom built-in shelving and a striking stone fireplace, creating a warm yet refined atmosphere. Designed for both entertaining and everyday living, the chef-inspired kitchen opens seamlessly to the breakfast area and family room, featuring granite countertops, an oversized center island, and abundant storage and prep space. A spacious laundry room with a separate sink and new cabinetry is located just off the kitchen.
Every detail has been carefully considered for comfort and convenience including a stunning screened outdoor living space complete with a stacked-stone ventless fireplace and a separate area for your grill, creating an ideal setting for year-round relaxation overlooking the professionally landscaped private backyard oasis.
Upstairs, the luxurious owner’s retreat serves as a private sanctuary, offering a cozy sitting area and a spa-inspired ensuite bath featuring quartz countertops, elegant flooring, a frameless glass shower, and an oversized soaking tub. Dual vanities, expansive walk-in closets, and a dedicated linen closet provide ample room for all your wardrobe and bathroom essentials. Three additional bedrooms and a secondary bath complete the upper level.
The finished terrace level offers lots of space with a private bedroom, a full bath with a new vanity, and a bonus room ideal for a fitness studio, playroom, executive office, or creative space. The open space features surround sound wiring, perfect for creating your own in-home movie theater. A dedicated utility and workshop area offers additional functionality and storage for your tools and outdoor equipment.
Modern smart-home conveniences include a Ring doorbell, smart locks, and Wi-Fi connected garage door openers.
Residents of Chattahoochee Run enjoy access to an outstanding collection of resort-style amenities, including an Olympic-size swimming pool, renovated clubhouse, fitness center, tennis courts, basketball and volleyball courts, scenic running trails, playground, and a community garden. This home is located just minutes from Peachtree Industrial Boulevard and Sugarloaf Parkway, offering a variety of restaurants, retail stores, and entertainment options for everyone....
Contact an agent
Home facts
- Year built:1996
- Listing ID #:7772783
- Updated:July 06, 2026 at 03:50 PM
Rooms and interior
- Bedrooms:5
- Total bathrooms:4
- Full bathrooms:3
- Half bathrooms:1
- Flooring:Carpet, Hardwood
- Dining Description:Separate Dining Room
- Bathrooms Description:Double Vanity, Separate Tub/Shower, Soaking Tub, Vaulted Ceiling(s)
- Kitchen Description:Cabinets Stain, Dishwasher, Disposal, Eat-in Kitchen, Electric Oven, Gas Cooktop, Kitchen Island, Microwave, Pantry, Refrigerator, Stone Counters, View to Family Room
- Bedroom Description:Oversized Master, Sitting Room
- Basement Description:Daylight, Exterior Entry, Finished, Finished Bath, Full, Interior Entry
- Living area:4,165 sq. ft.
Heating and cooling
- Cooling:Ceiling Fan(s), Central Air, Whole House Fan, Zoned
- Heating:Central, Forced Air, Natural Gas, Zoned
- Central air:Yes
Structure and exterior
- Roof:Composition
- Year built:1996
- Building area:4,165 sq. ft.
- Lot area:0.34 Acres
- Lot Features:Back Yard, Front Yard, Landscaped
- Architectural Style:Traditional
- Construction Materials:Brick 3 Sides, HardiPlank Type
- Exterior Features:Deck, Private Yard, Rear Porch, Screened
- Levels:2 Story
Schools
- High school:Peachtree Ridge
- Middle school:Hull
- Elementary school:Burnette
Utilities
- Water:Public, Water Available
- Sewer:Public Sewer, Sewer Available
Finances and disclosures
- Price:$865,000
- Price per sq. ft.:$207.68
- Tax amount:$9,480 (2025)
Features and amenities
- Laundry features:Laundry Room, Main Level
- Amenities:Bookcases, Entrance Foyer 2 Story, Gas Water Heater, High Ceilings 9 ft Lower, High Ceilings 9 ft Main, High Ceilings 9 ft Upper, High Speed Internet, His and Hers Closets, Tray Ceiling(s), Walk-In Closet(s)
- Smart home:Yes
Parking
- Parking description:Attached, Driveway, Garage, Garage Door Opener, Garage Faces Front, Kitchen Level
- Garage spaces:2
 Listings identified with the FMLS IDX logo come from FMLS and are held by brokerage firms other than the owner of this website. The listing brokerage is identified in any listing details. Information is deemed reliable but is not guaranteed. If you believe any FMLS listing contains material that infringes your copyrighted work please click here (https://www.fmls.com/dmca) to review our DMCA policy and learn how to submit a takedown request. ©2026 First Multiple Listing Service, Inc.
New listings near 1400 Chattahoochee Run Drive
- New
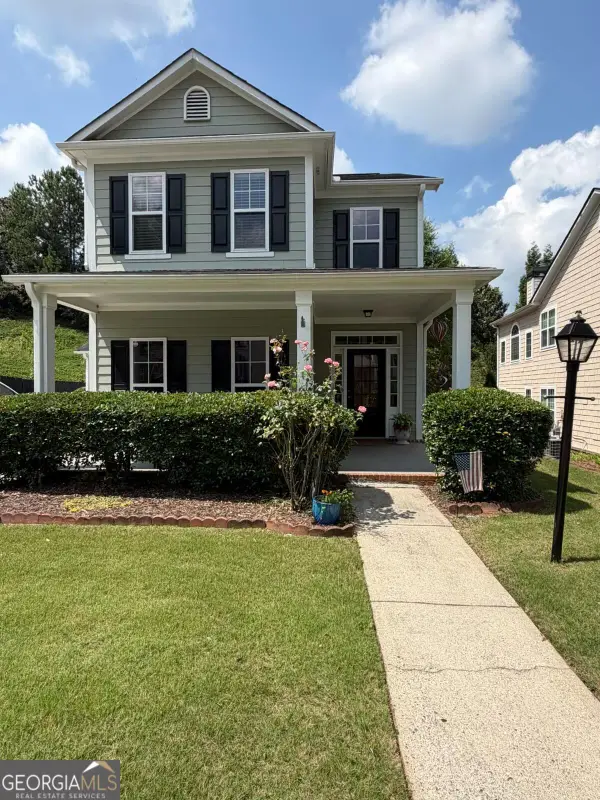 $474,000Active3 beds 4 baths3,456 sq. ft.
3900 Lake Pass Lane, Suwanee, GA 30024
MLS# 10799336Listed by: Beycome Brokerage Realty LLC - New
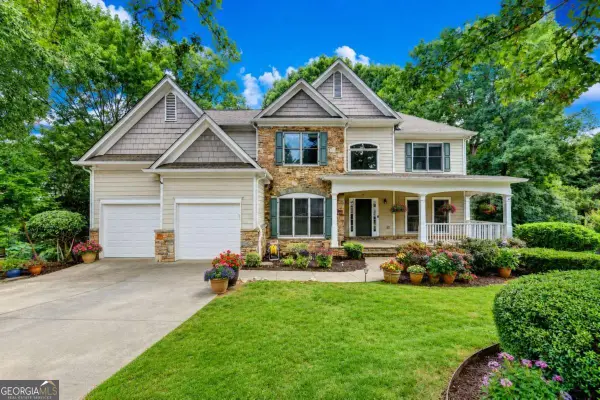 $699,000Active5 beds 4 baths4,770 sq. ft.
3545 Sentry View Trace, Suwanee, GA 30024
MLS# 10799115Listed by: Virtual Properties Realty.com - New
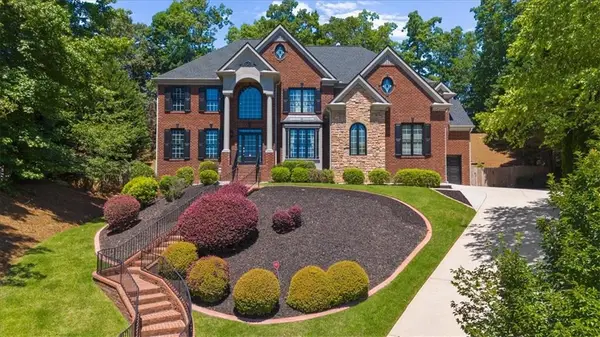 $997,700Active6 beds 6 baths5,538 sq. ft.
1370 Boomer Circle, Suwanee, GA 30024
MLS# 7799234Listed by: POTTS REALTY INC. - Coming Soon
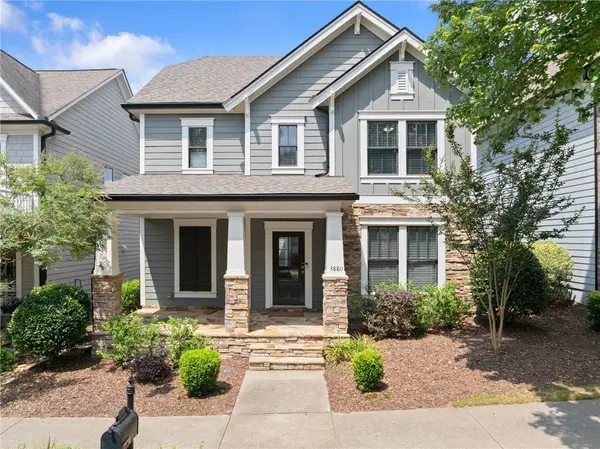 $689,000Coming Soon4 beds 4 baths
3880 Portland Trail Dr, Suwanee, GA 30024
MLS# 7787104Listed by: ATREUM REAL ESTATE - New
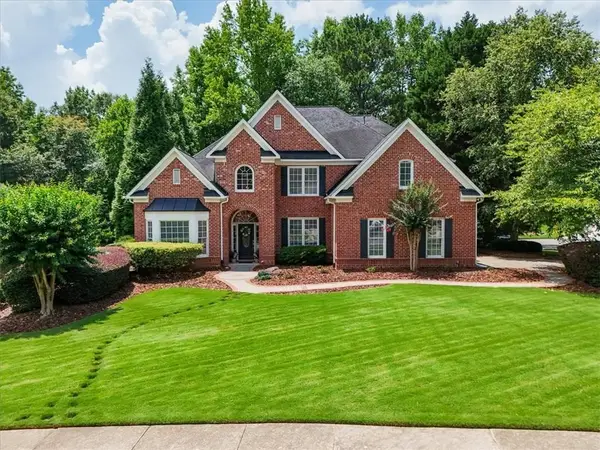 $830,000Active4 beds 4 baths3,485 sq. ft.
6915 Carmel Court, Suwanee, GA 30024
MLS# 7798846Listed by: ATLANTA FINE HOMES SOTHEBY'S INTERNATIONAL - Coming Soon
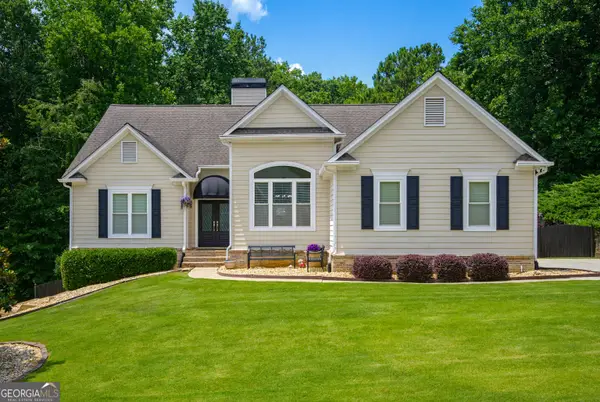 $649,900Coming Soon4 beds 3 baths
3958 Lake Ruby Lane, Suwanee, GA 30024
MLS# 10798583Listed by: James Realty Services - Coming Soon
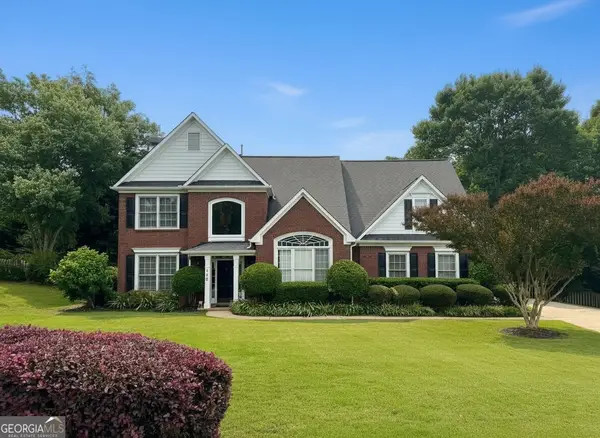 $619,900Coming Soon4 beds 3 baths
490 Ruby Forest Parkway, Suwanee, GA 30024
MLS# 10798689Listed by: James Realty Services - New
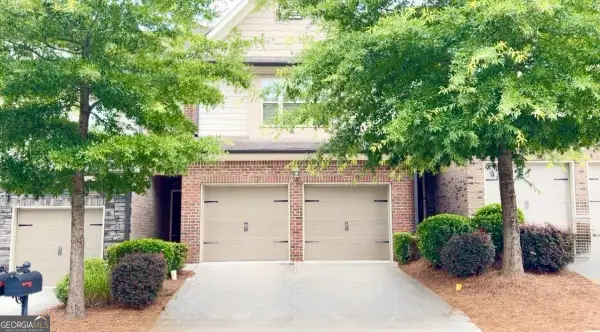 $500,000Active4 beds 4 baths2,510 sq. ft.
5520 Warmstone Lane, Suwanee, GA 30024
MLS# 10798516Listed by: Real Broker, LLC - New
 $625,000Active4 beds 3 baths2,296 sq. ft.
3365 Parsons Run, Suwanee, GA 30024
MLS# 7798420Listed by: KELLER WILLIAMS REALTY ATLANTA PARTNERS - New
 $575,000Active3 beds 4 baths3,650 sq. ft.
1001 Woodward Park Drive, Suwanee, GA 30024
MLS# 10798129Listed by: The Promise Realty Group


Protect your home and budget from life's surprises with an Assurant Home Warranty, backed by a partner that supports you through every step of homeownership. Explore Plans.
© 2023 - 2026 ERA Franchise Systems LLC. All rights reserved. ERA Franchise Systems LLC fully supports the principles of the Fair Housing Act and the Equal Opportunity Act. ERA, ERA Real Estate powered, and their respective logos are registered service marks of ERA Franchise Systems LLC. Each office is independently owned and operated.